



Description
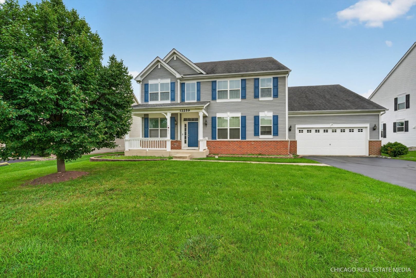
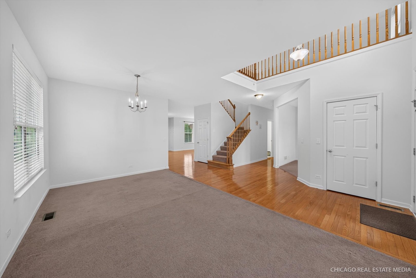
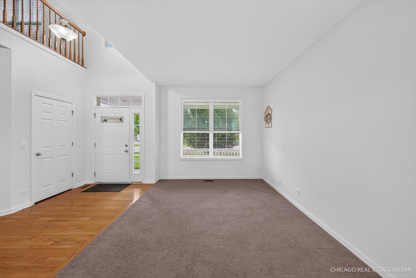
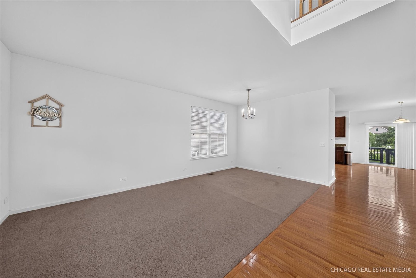
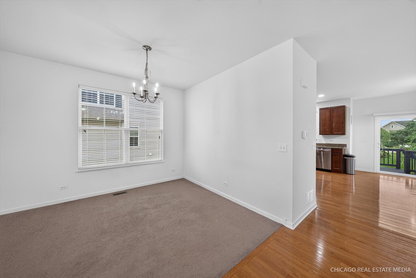
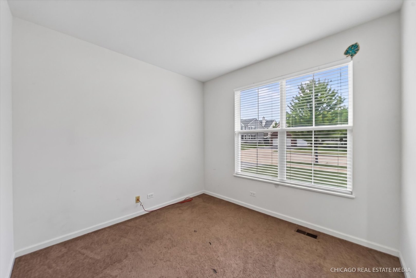
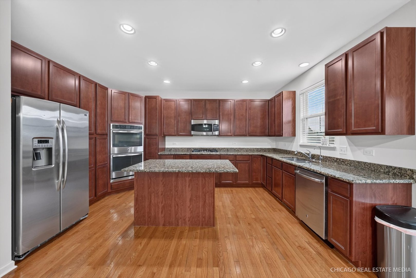
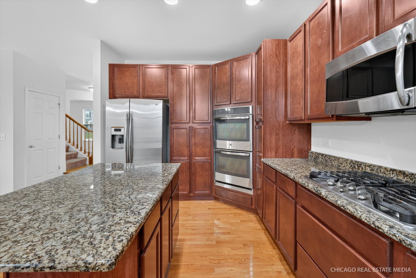
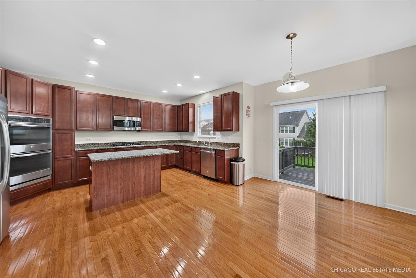
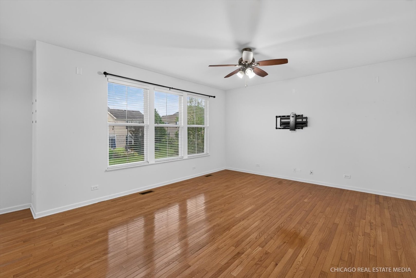
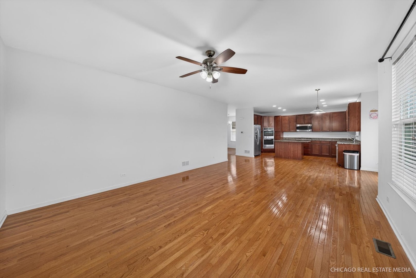
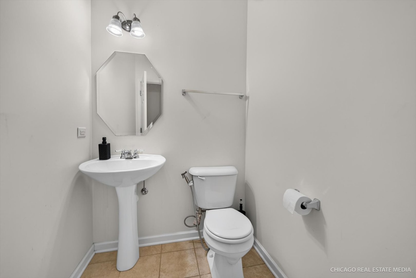
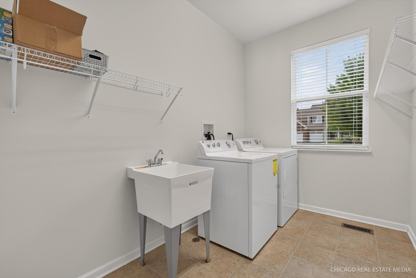
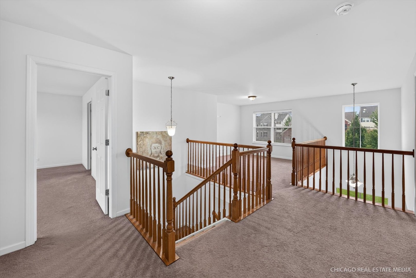
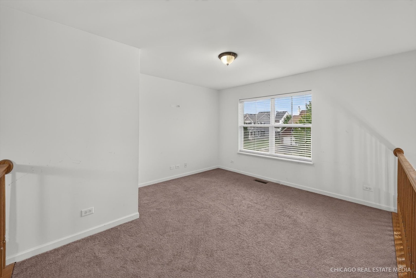
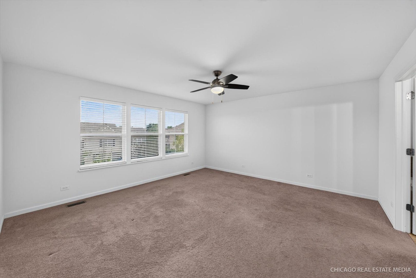
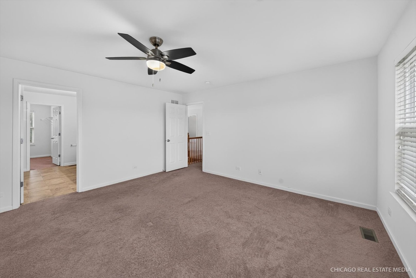
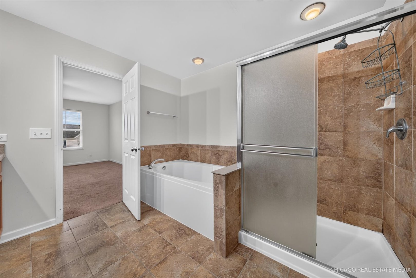
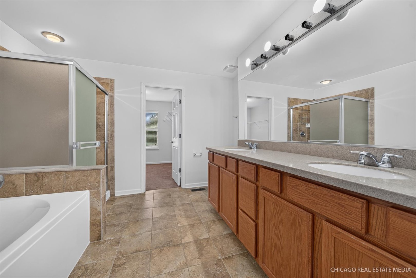
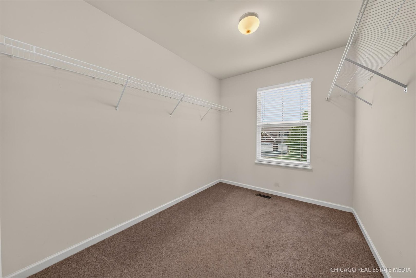
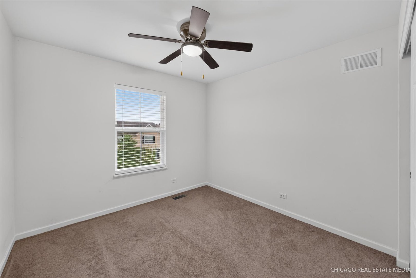
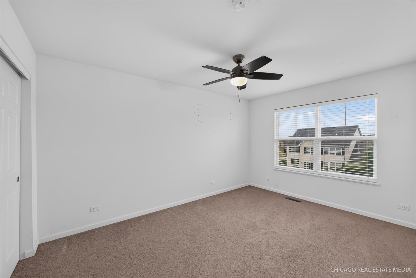
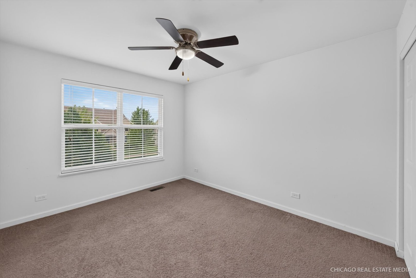
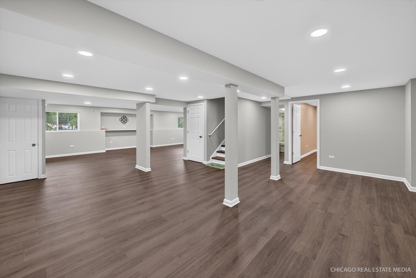
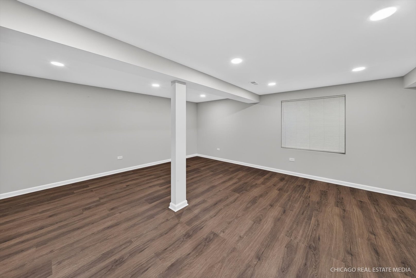
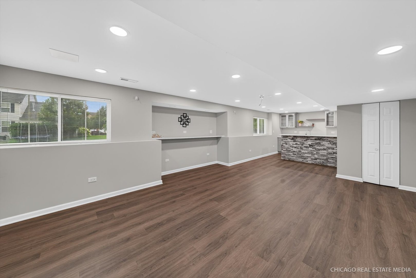
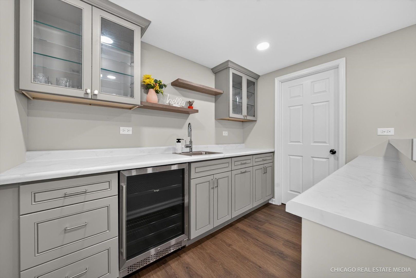
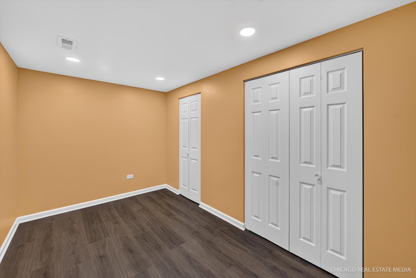
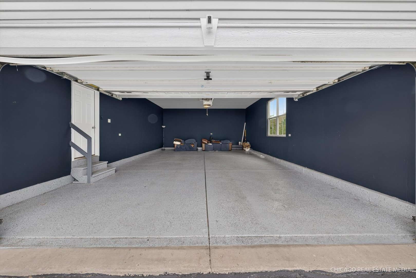
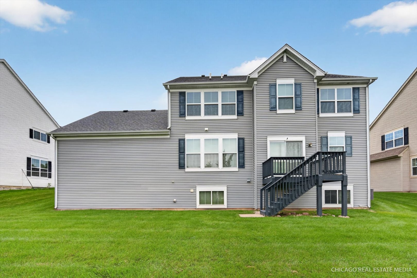
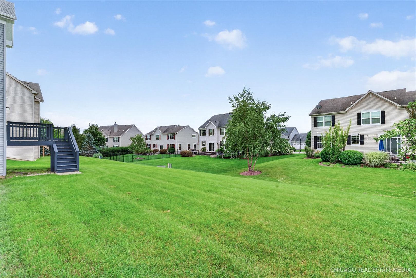
Welcome home to this spacious Huntington model in desirable Talamore, offering an incredible amount of flexible living space across three finished levels!! This impressive home features 4 bedrooms, 3.5 baths, a loft, main level office/den, and a full finished basement with optional bedroom and full bath. The main level offers a functional open layout with plenty of room for everyday living and entertaining, plus an office/den that's perfect for working at home, a playroom, or additional flex space. Upstairs, you'll finds four generously sized bedrooms along with a versatile loft, giving you even more room to spread out. The newly done basement takes this home to the next level, providing fantastic additional living and entertainment space, a full bathroom, and optional 5th bedroom or 2nd office. Finally, this home has a massive garage that can easily park 4 cars tandem with extra space for storage! District 158 is top rated schools and home is close to highway, shopping, and restaurants. Home has a reverse osmosis purification system and whole house water softener as well as a home theater set up in basement. District 158 offers top rated schools and home is close to highway, shopping, and restaurants. Home has a reverse osmosis purification system and whole house water softener as well as a home theater set up in basement. **nonrefundable pet deposit required, $3700 security deposit, must have good credit and can prove 3x rent in income.
Details
| MLS # | 12737820 |
|---|---|
| Listing Type | For Lease |
| Style | House |
| Status | Active |
| Year | 2013 |
| Days On Site | 17 |
| Listing Provided By | Keller Williams Success Realty | Dawn Hinkle |
Features
| Bed(s) | 4 |
|---|---|
| Bath(s) | 4 Total |
| SQ Feet | 2,652 |
| Garage | 4 |
| Basement | Y |
| Pool | Yes |
| Story(s) | 2 |
| Acreage | 10502.00 |
Interior
| Rooms Total | 10 |
|---|---|
| Cooling | Central Air |
| Heating | Natural Gas |
| Interior Features | Open Floorplan, Dining Combo, Granite Counters |
| Furnished | No |
| Appliances | Double Oven, Microwave, Dishwasher, Refrigerator, Washer, Dryer, Disposal |
| Laundry Features | Main Level, In Unit |
| Window Features | Drapes |
Exterior
| Roof | Asphalt |
|---|---|
| Foundation Details | Concrete Perimeter |
| Construction Materials | Vinyl Siding, Brick |
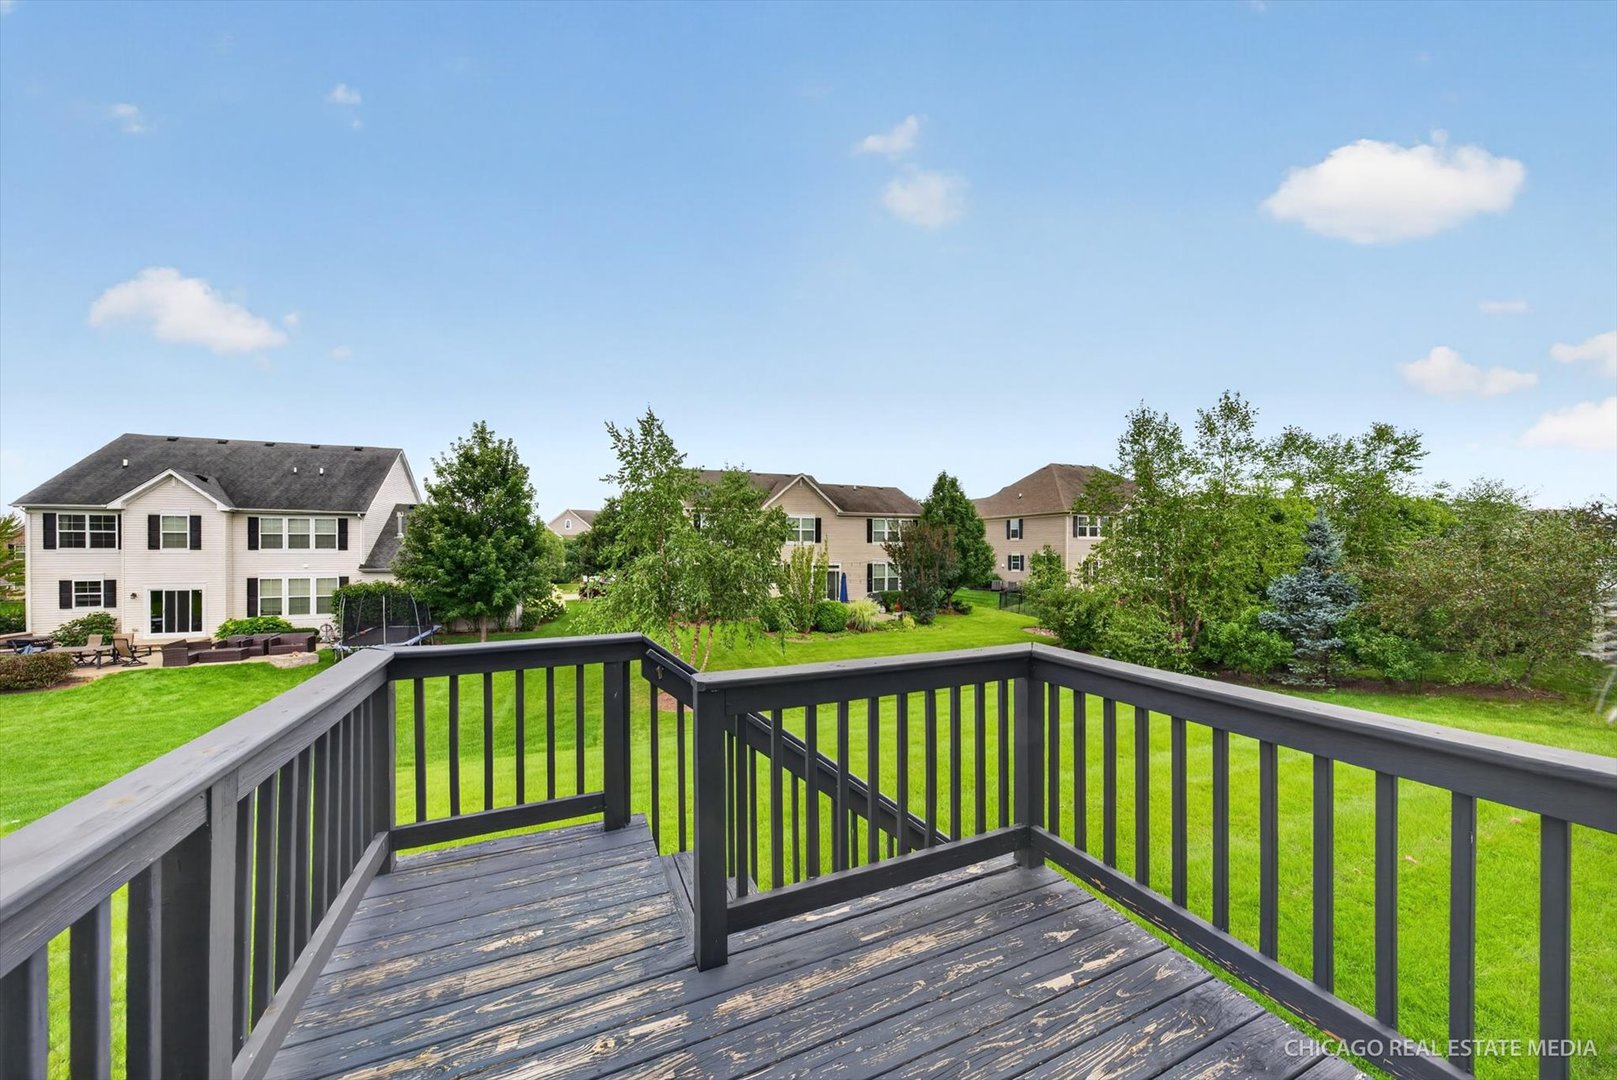
| Patio And Porch Features | Deck |
Parking
| Parking Features | Asphalt, Garage Door Opener, Tandem, Yes, Garage Owned, Attached, Garage |
|---|---|
| Garage Spaces | 4 |
Utilities
| Sewer | Public Sewer |
|---|---|
| Electric | 200+ Amp Service |
Area Information
| State | IL |
|---|---|
| County | McHenry |
| City | Huntley |
| Zip Code | 60142 |
| Area | Huntley |
| School District | Huntley High School |
| Elementary School | Leggee Elementary School |
| High School | Huntley High School |
| Listing VS Median (in 60142) | |
Price: $3,700 low | high Med: $479,990 sqft: 2,652 low | high Med: 2,155 $ / sqft: $1 low | high Med: $223 On site: 17 low | high Med: 8 | |
Market Activity 60142
Request a showing
Request a showing
Contact
Learn More About This Property

| State | IL |
|---|---|
| County | McHenry |
| City | Huntley |
| Zip Code | 60142 |
| Area | Huntley |
| School District | Huntley High School |
| Elementary School | Leggee Elementary School |
| High School | Huntley High School |
| Listing VS Median (in 60142) | |
Price: $3,700 low | high Med: $479,990 sqft: 2,652 low | high Med: 2,155 $ / sqft: $1 low | high Med: $223 On site: 17 low | high Med: 8 | |
