
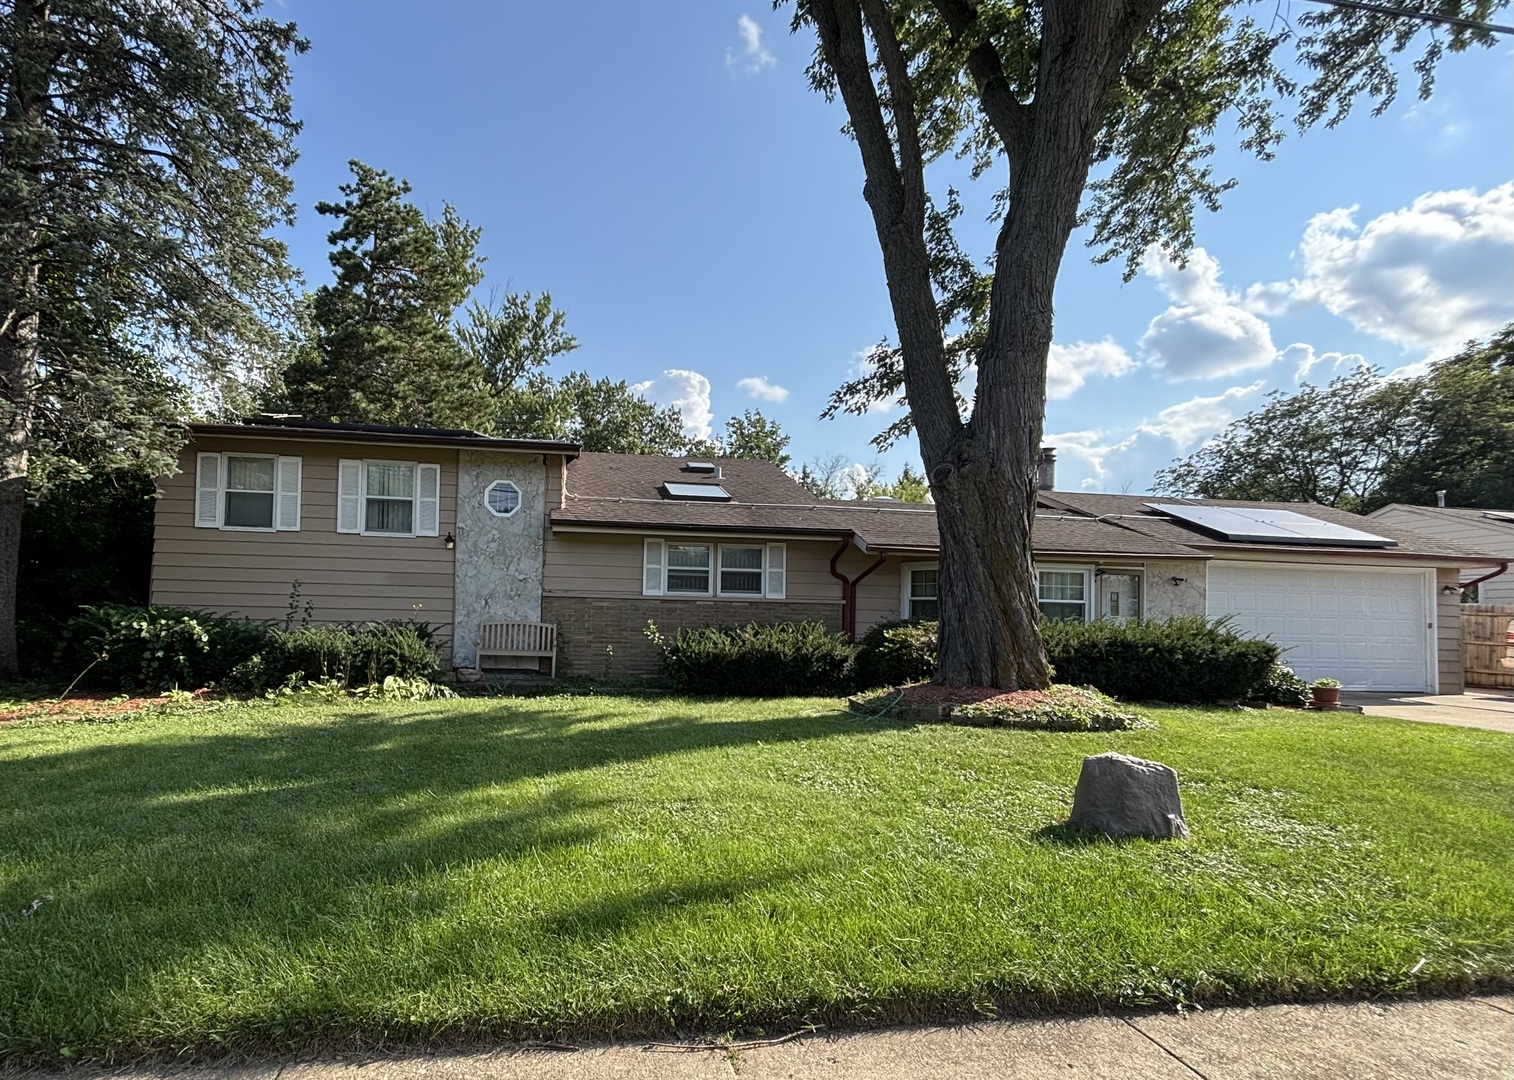
11 W Palatine (frontage) Road,Prospect Heights, IL 60070
Prospect Heights, IL 60070

Description
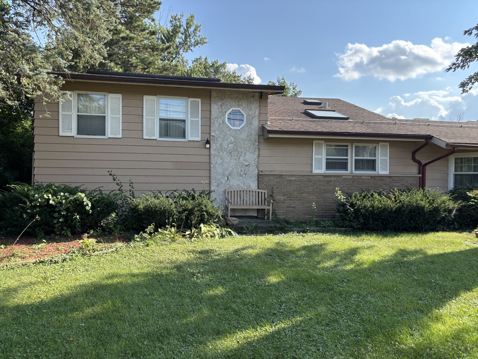
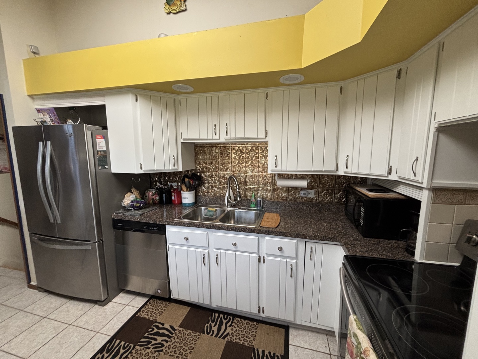
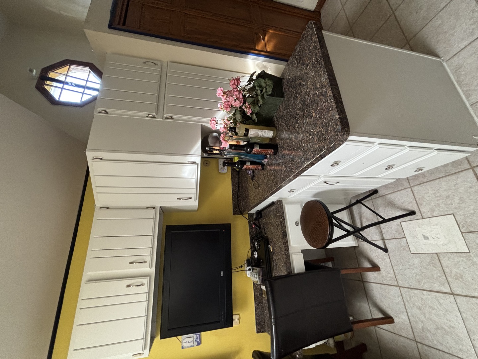
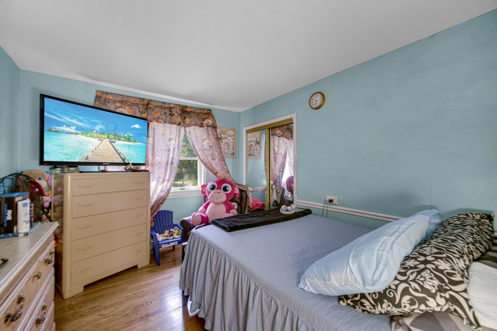
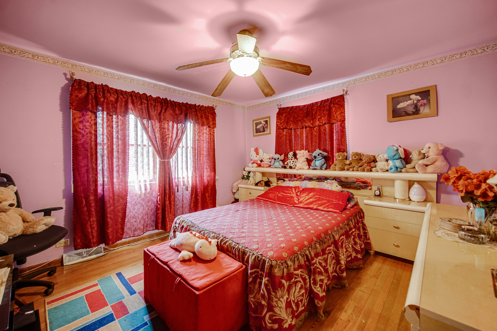
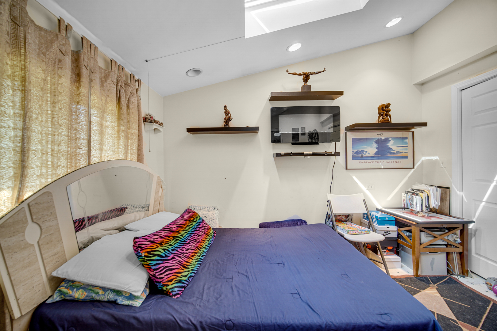
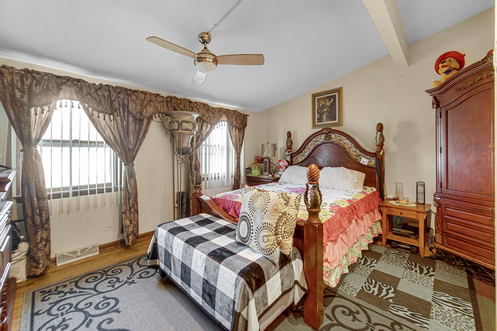
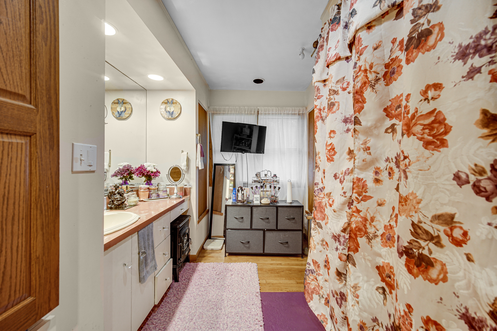
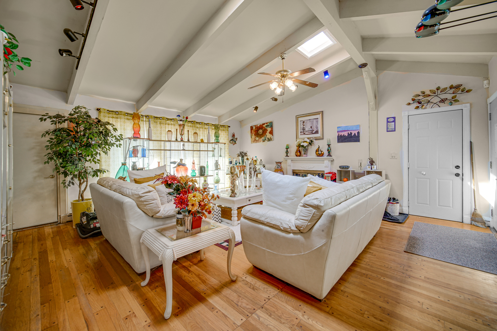
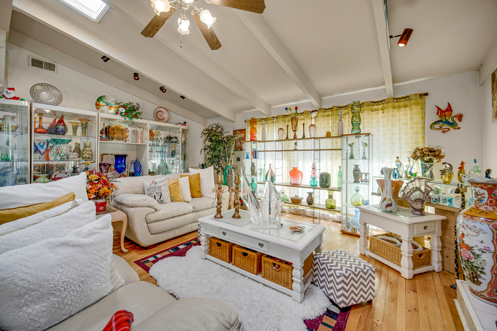
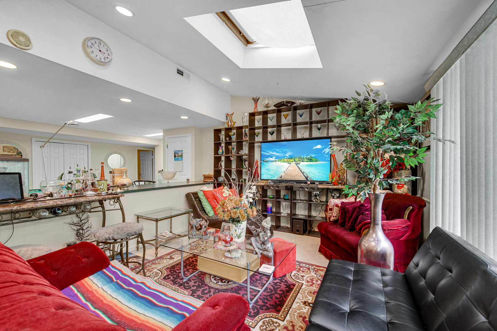
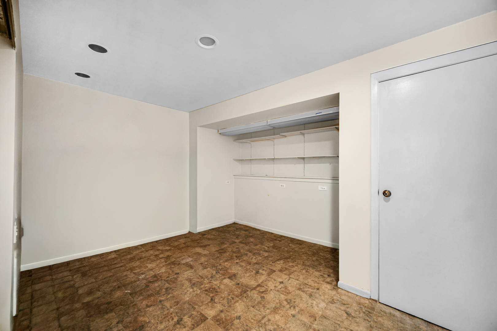
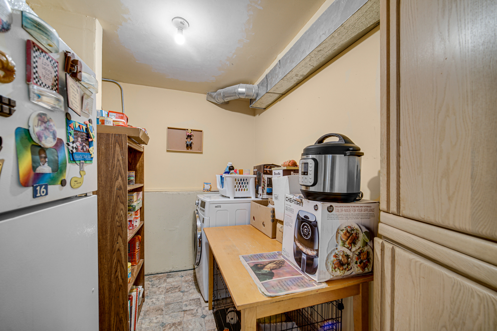
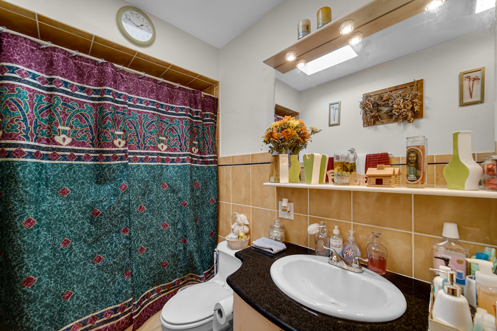
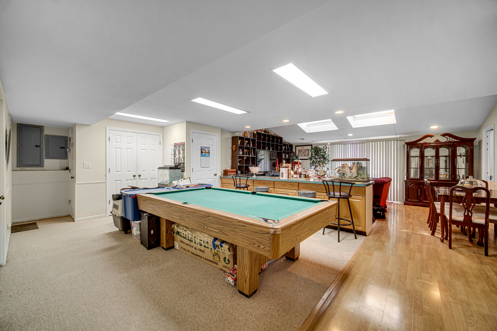
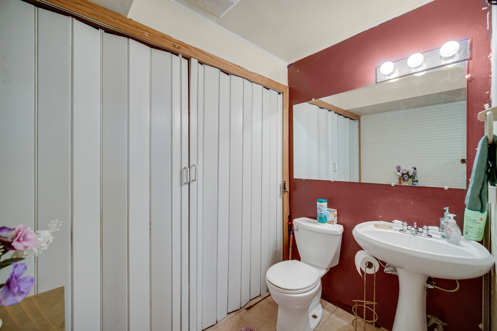
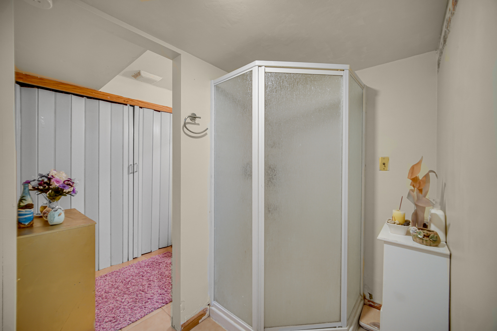
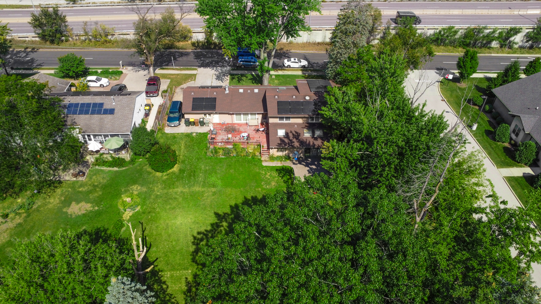
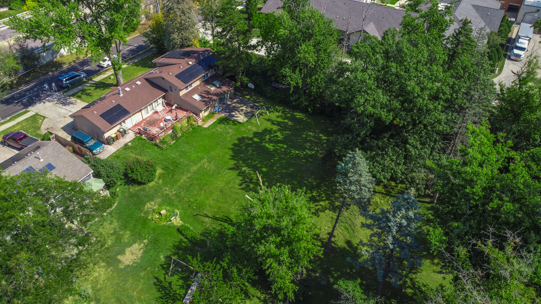
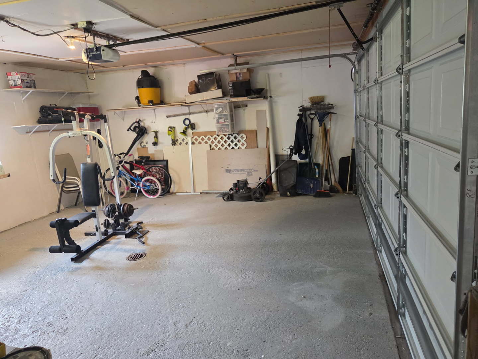
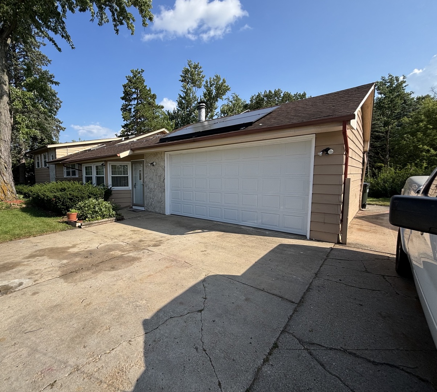
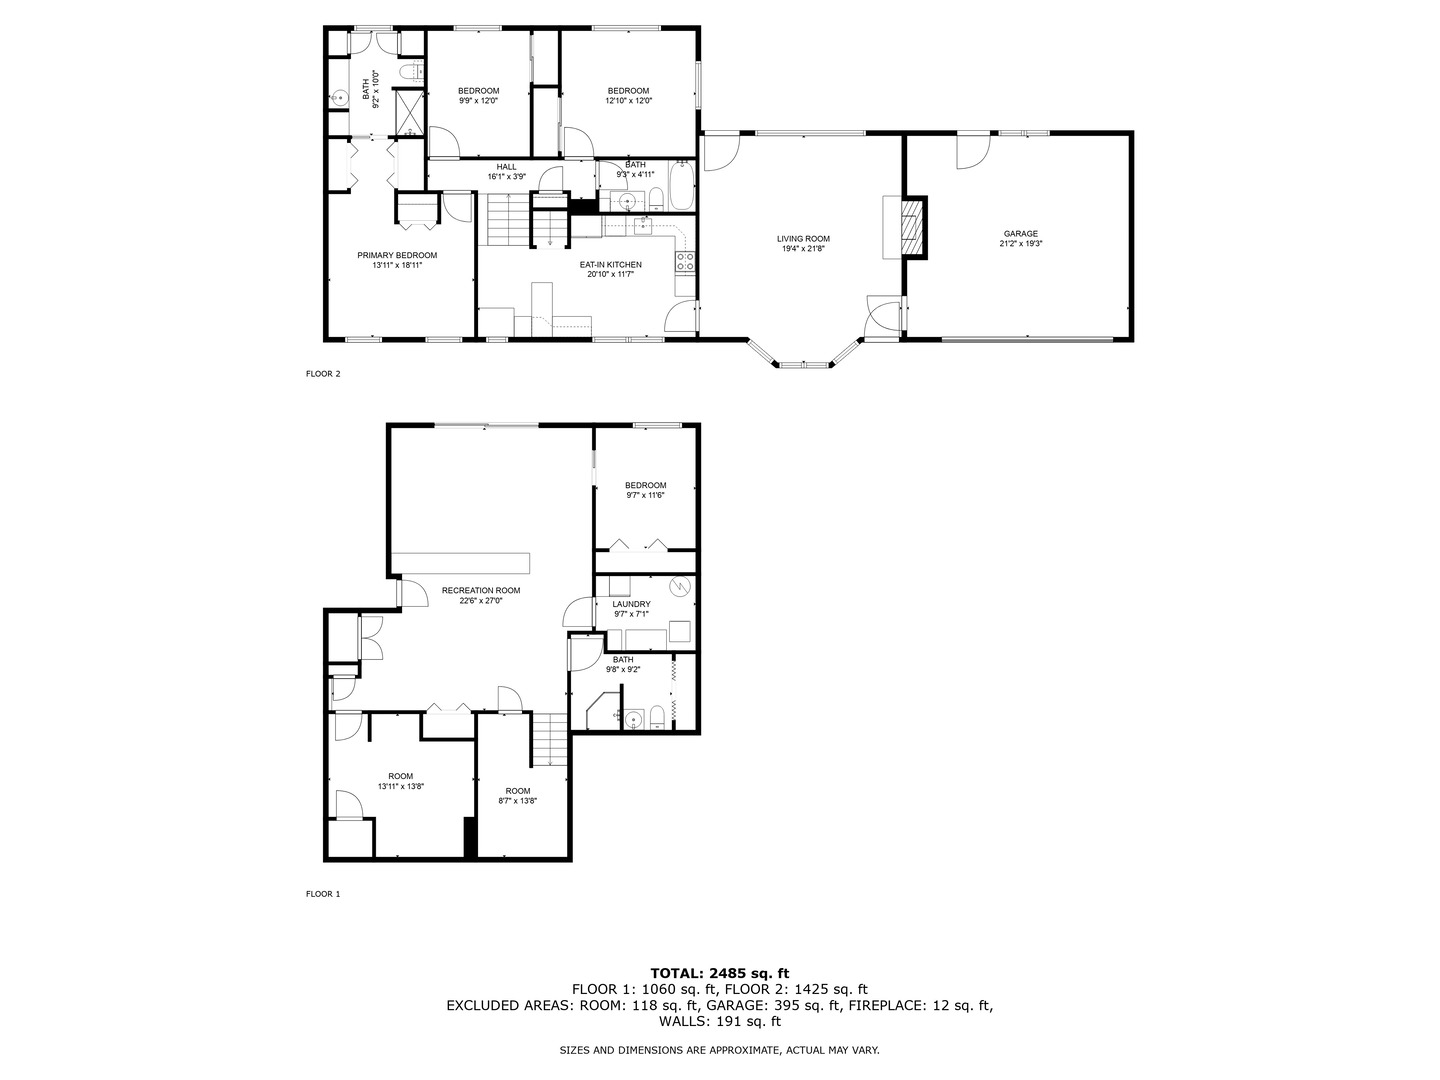
THE VALUE IS IN THE LAND! Welcome to 11 W Palatine Rd, lovingly cared for by a longtime owner. Situated on nearly one acre in the heart of Prospect Heights, this spacious split-level home offers 4 bedrooms, 3 full bathrooms, and multiple living areas enhanced by heated hardwood floors and skylights that fill the home with natural light. The inviting living room features a cathedral ceiling, fireplace, and access to a private back patio overlooking the expansive yard-perfect for relaxing or entertaining outdoors. The lower level offers a recreation room, bar area, laundry, furnace room with generous closet space, plus an additional finished room ideal for a private home office, study, hobby room, or flex space. Recent updates include solar panels (2025), water heater (2023), water softener (2023), front living room windows (2021), and kitchen appliances (2022). Enjoy the serene, country-like setting of nearly one acre while remaining close to shopping, dining, and entertainment. Located in District 214, John Hersey High School. With its spacious layout, expansive property, and prime Prospect Heights location, this home is ready for your personal touch. Sold AS-IS. Investor-friendly. All buyers are welcome.
Details
| MLS # | 12747382 |
|---|---|
| Listing Type | For Sale |
| Style | House |
| Sub-Type | Resale |
| Status | Active |
| Year | 1959 |
| Days On Site | 8 |
| Listing Provided By | Real People Realty Inc | Joanna Lewis |
Features
| Bed(s) | 4 |
|---|---|
| Bath(s) | 3 Total |
| SQ Feet | 2,485 |
| Garage | 2 |
| Basement | Y |
| Story(s) | 2 |
| Acreage | 0.88 |
Interior
| Rooms Total | 9 |
|---|---|
| Cooling | Central Air |
| Heating | Natural Gas, Forced Air, Zoned, Radiant Floor |
| Interior Features | Cathedral Ceiling(s) |
| Appliances | Dishwasher, Refrigerator, Washer, Dryer, Water Purifier Owned, Water Softener Owned, Electric Cooktop, Electric Oven, Humidifier |
| Fireplaces Total | 1 |
| Fireplace Features | Wood Burning |
| Laundry Features | Main Level, Gas Dryer Hookup, In Unit |
| Window Features | Skylight(s) |
Exterior
| Roof | Asphalt |
|---|---|
| Foundation Details | Concrete Perimeter |
| Construction Materials | Brick, Cedar |
| Patio And Porch Features | Deck, Patio |
Parking
| Parking Features | Concrete, Heated Garage, Yes, Attached, Driveway, Garage |
|---|---|
| Garage Spaces | 2 |
Utilities
| Sewer | Public Sewer |
|---|
Location
| Community Features | Curbs, Street Paved |
|---|
Taxes
| Tax Year | 2023 |
|---|---|
| Tax Annual Amount | 6220 |
Area Information
| State | IL |
|---|---|
| County | Cook |
| City | Prospect Heights |
| Zip Code | 60070 |
| Area | Prospect Heights |
| School District | John Hersey High School |
| Elementary School | Betsy Ross Elementary School |
| High School | John Hersey High School |
| Listing VS Median (in 60070) | |
Price: $436,000 low | high Med: $300,000 sqft: 2,485 low | high Med: 1,600 $ / sqft: $175 low | high Med: $188 On site: 8 low | high Med: 12 | |
Market Activity 60070
Request a showing
Request a showing
Contact
Learn More About This Property

| State | IL |
|---|---|
| County | Cook |
| City | Prospect Heights |
| Zip Code | 60070 |
| Area | Prospect Heights |
| School District | John Hersey High School |
| Elementary School | Betsy Ross Elementary School |
| High School | John Hersey High School |
| Listing VS Median (in 60070) | |
Price: $436,000 low | high Med: $300,000 sqft: 2,485 low | high Med: 1,600 $ / sqft: $175 low | high Med: $188 On site: 8 low | high Med: 12 | |