New Listing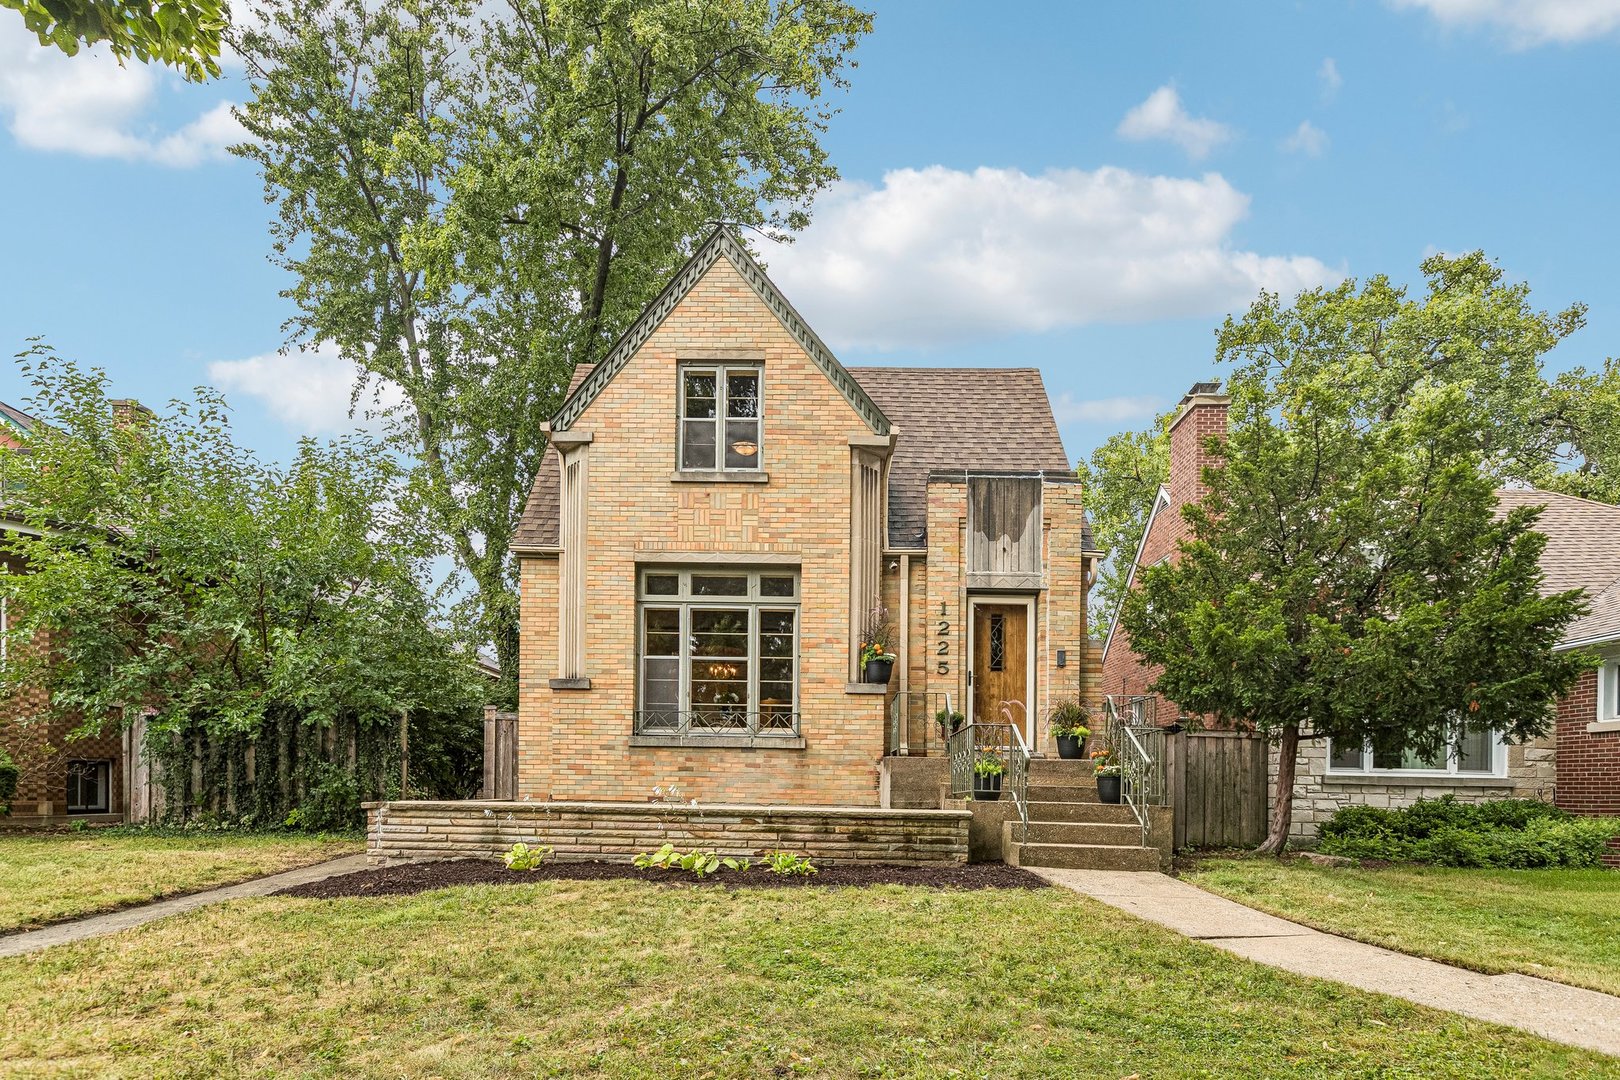
1225 N Grove Avenue,Oak Park, IL 60302
Oak Park, IL 60302

Description
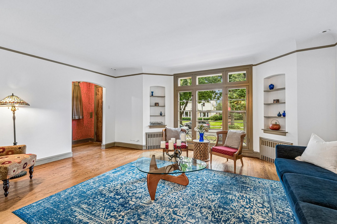
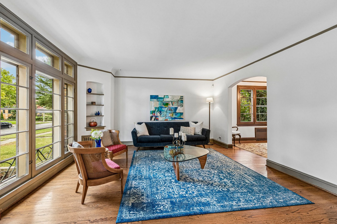
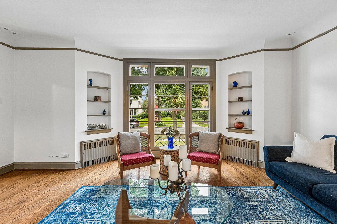
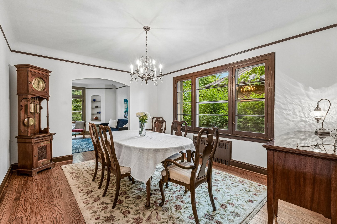
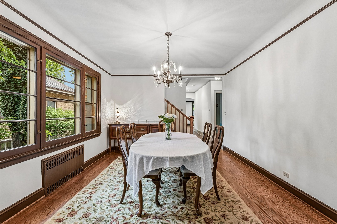
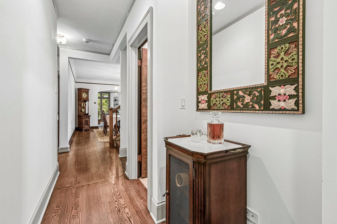
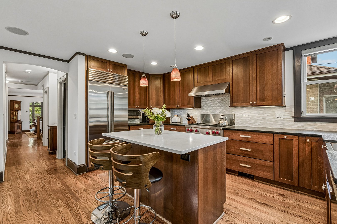
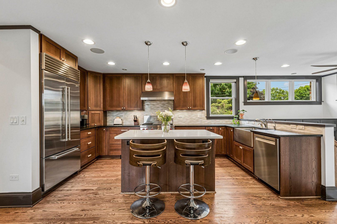
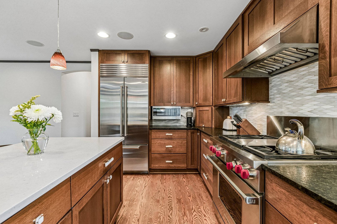
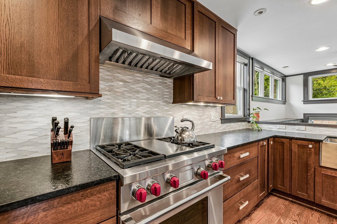
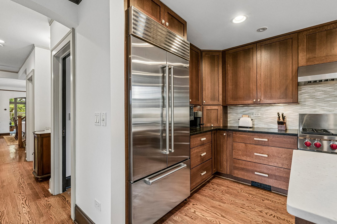
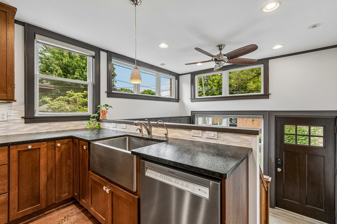
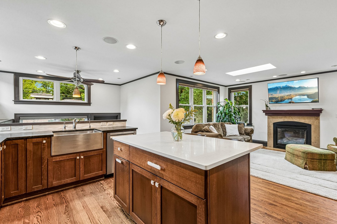
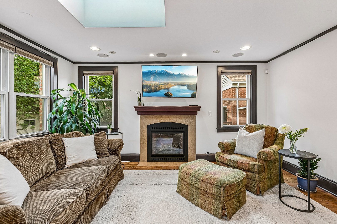
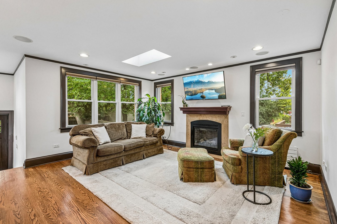
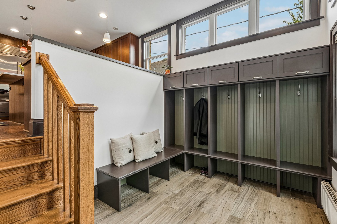
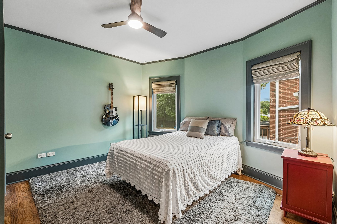
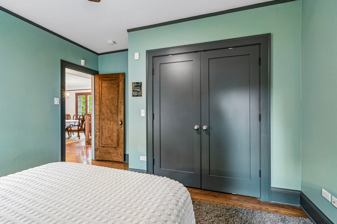
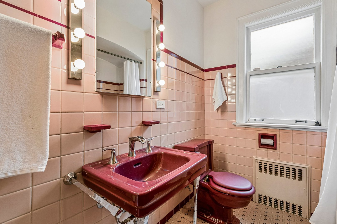
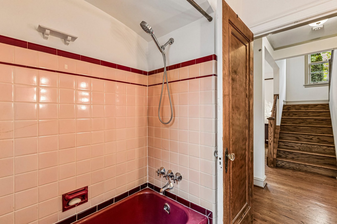
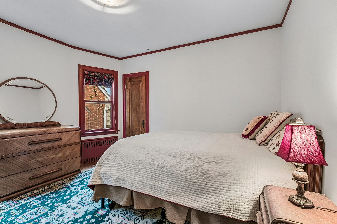
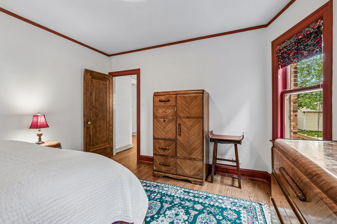
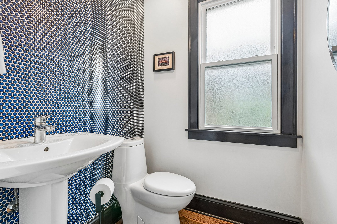
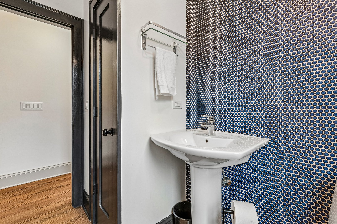
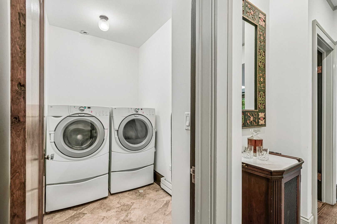
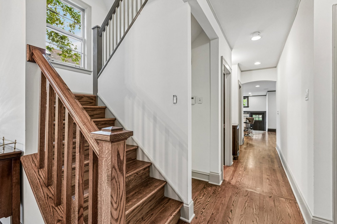
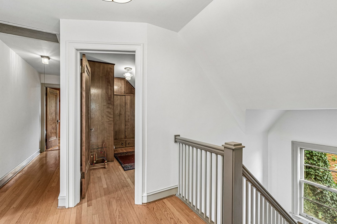
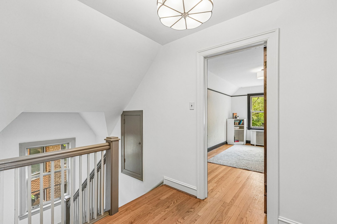
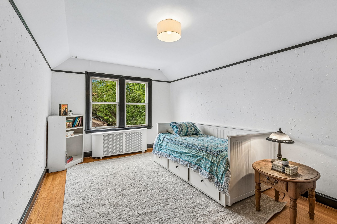
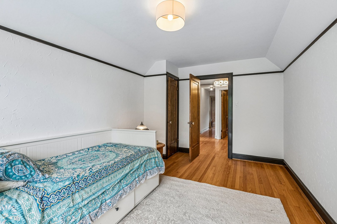
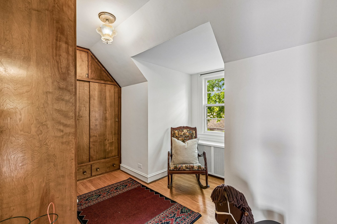
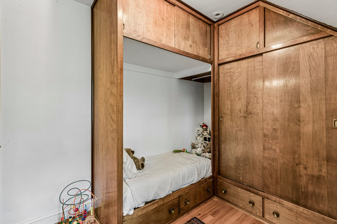
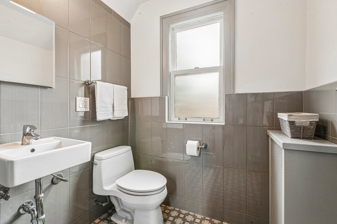
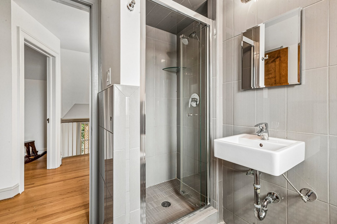
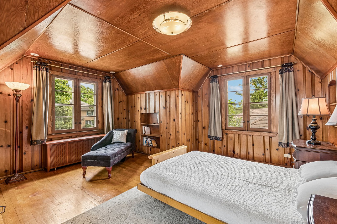
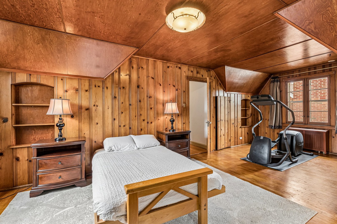
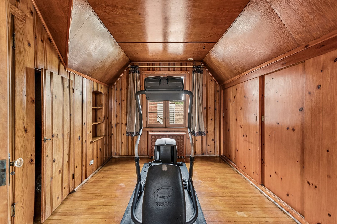
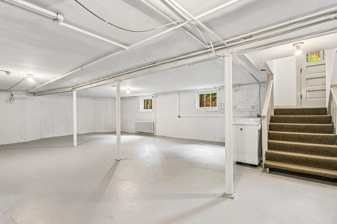
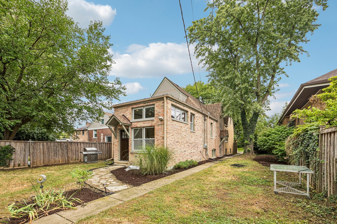
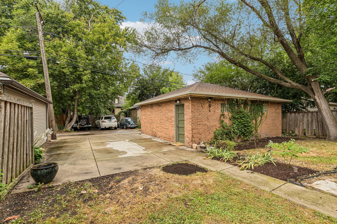
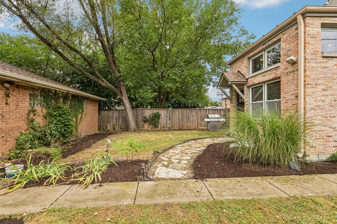
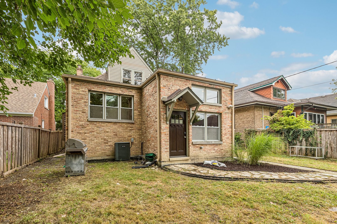
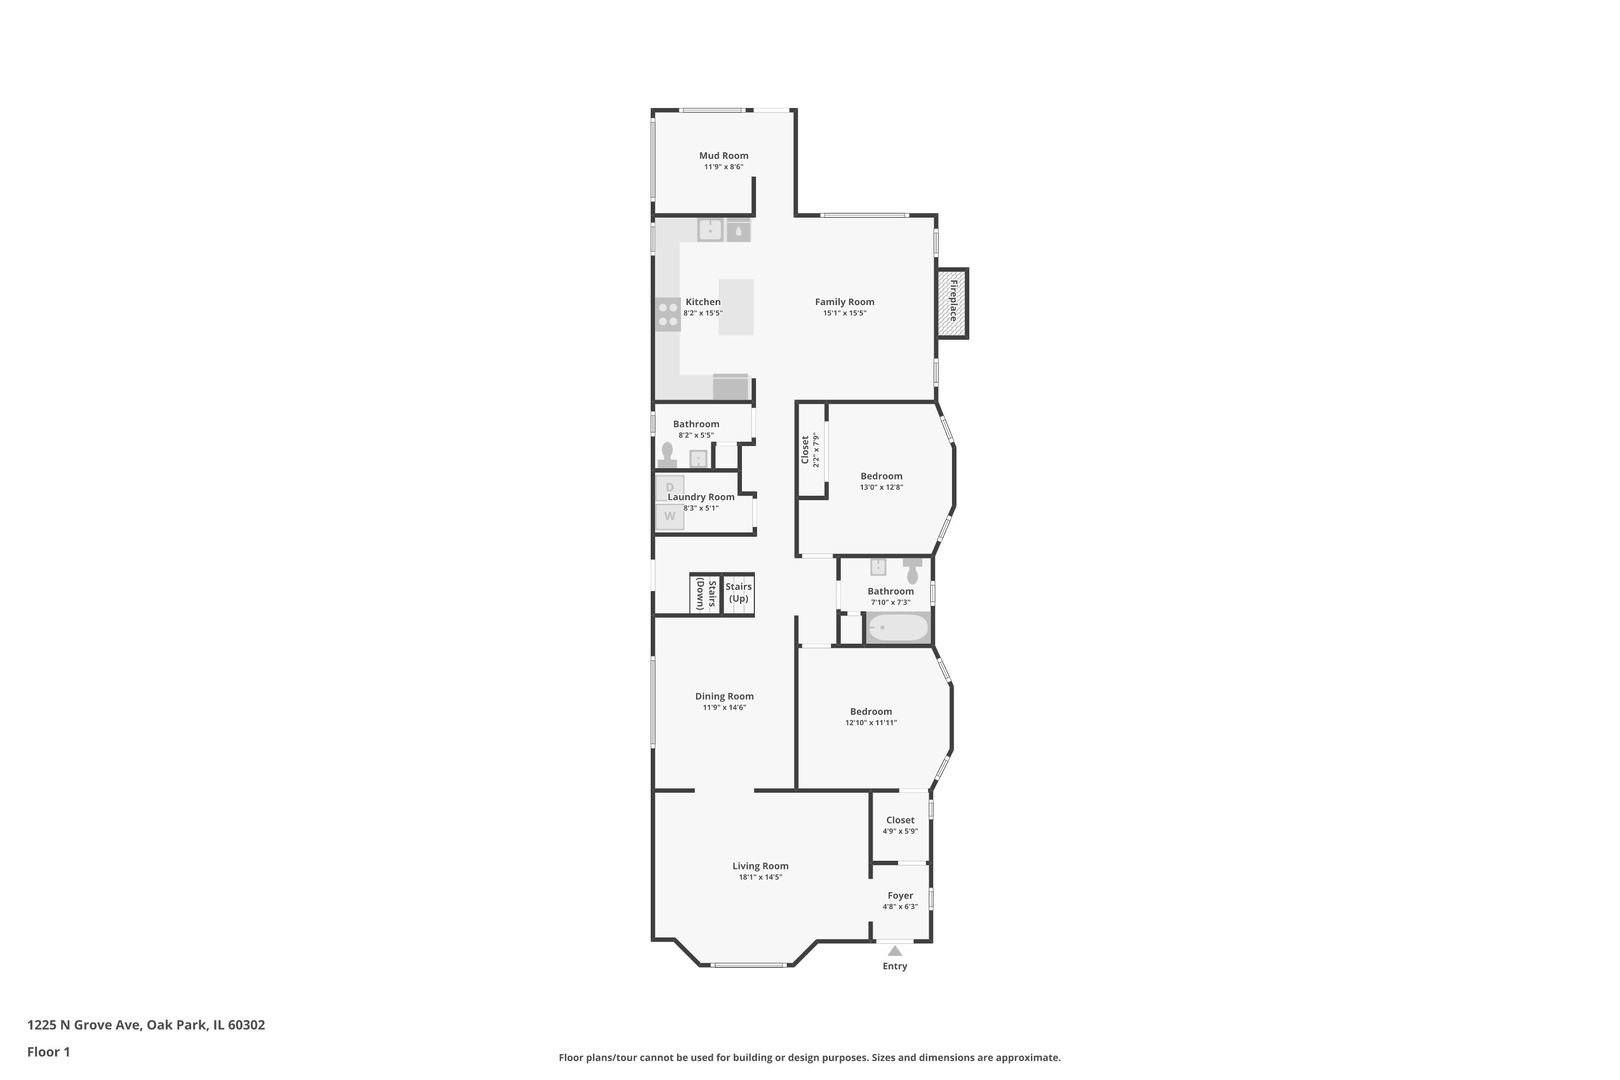
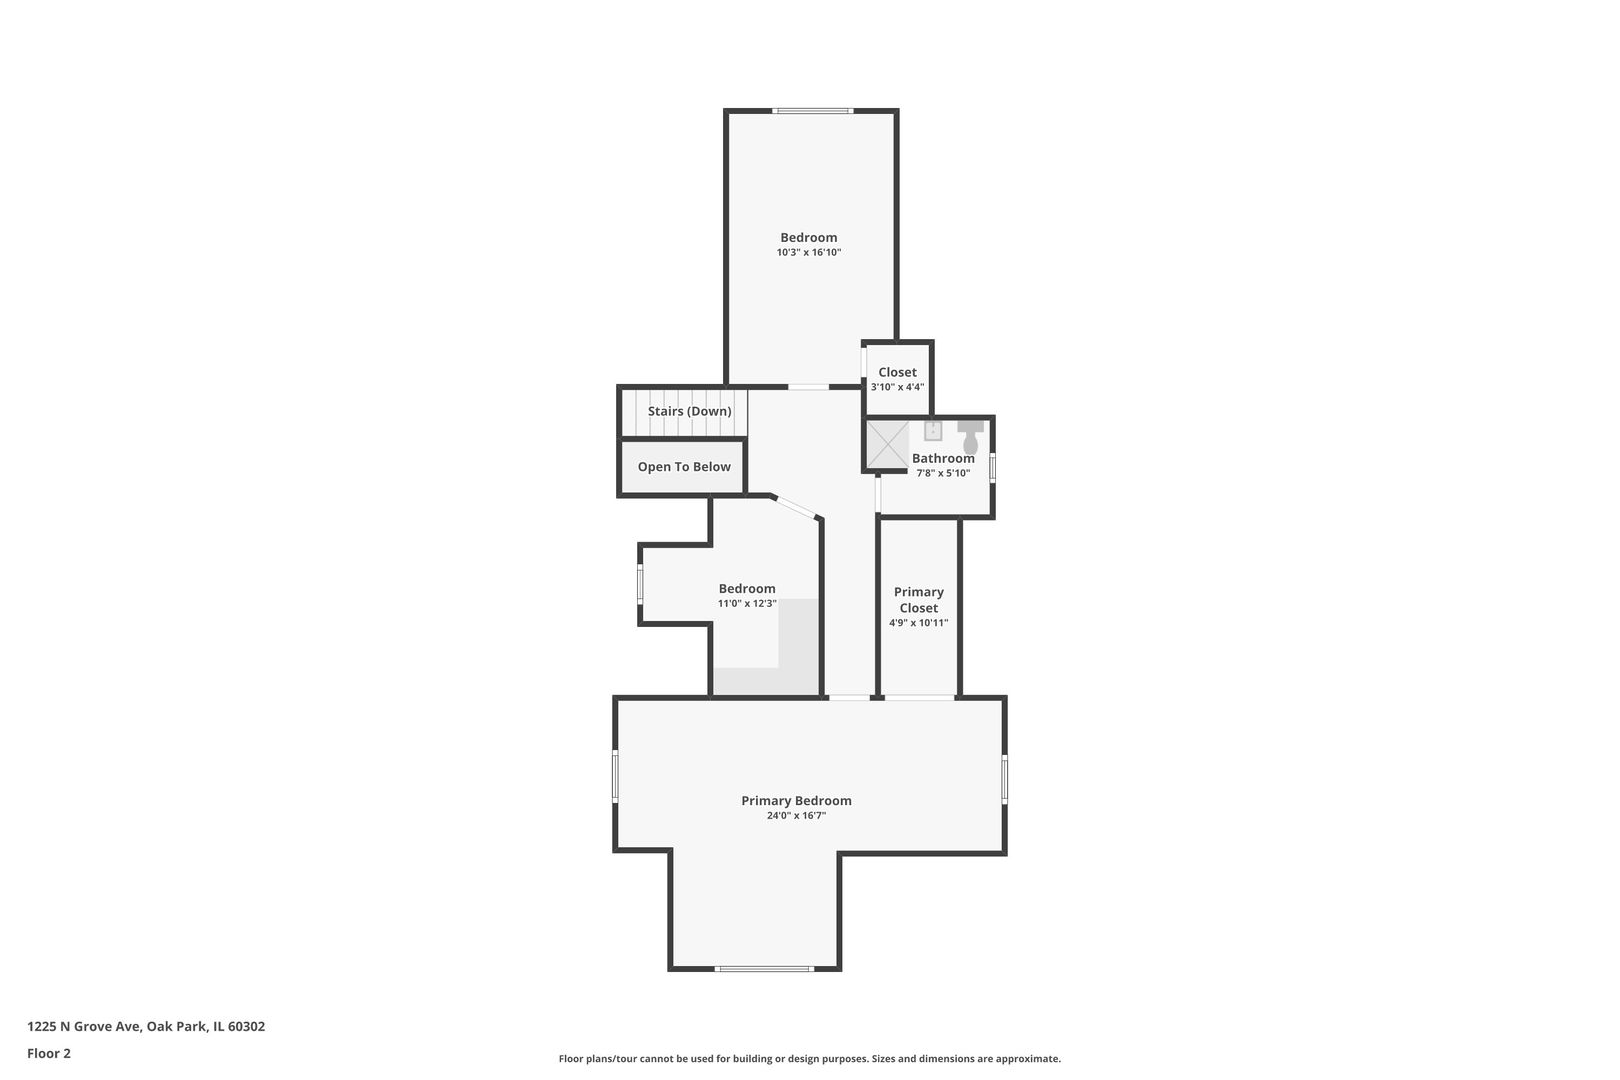
On the market for the first time in 26 years. Built in 1939, this Oak Park home has the Art Deco details you cannot fake. Coved ceilings. Original built-in shelving. Juliet balcony windows that pour light across the living room all afternoon. The formal dining room carries the same coved detailing and opens straight off the living room, an easy flow for a dinner party or a Sunday that runs long. The renovated kitchen is where the house has been brought current: custom cabinetry, granite and Caesarstone countertops, high-end appliances. It opens directly onto a family room with a gas fireplace and a skylight overhead. This is the room everyone drifts to. Five bedrooms across two floors. Two on the first, flexible as bedrooms, a home office, or guest space, alongside a period-inspired full bath. Three more upstairs with a second full bath finished to match. The first floor has been rethought for how the house actually gets used. A powder room sits just off the kitchen, and the laundry has been moved up out of the basement, so a kitchen, a full bath, a half bath, laundry, and two bedrooms all share one level. No stairs required for daily life. The audio is not an afterthought. The living room runs 5.1 surround on Stealth Acoustics speakers built invisibly into the walls. The kitchen and family room step up to 7.1 surround with a 4K TV. All of it stays with the house. The rear mudroom earns its keep in a Chicago winter: heated floors on a thermostat, a bench for pulling off snowy boots, and five cubbies for coats, hats, and mittens. Outside, a 2.5-car brick garage with new architectural shingles, plus a side pad that holds two more cars. Four off-street spaces in a village where parking on the street overnight requires a permit. Walk to Mann Elementary, Lindberg Park, and the shops and restaurants along North Avenue. Twenty-six years of careful ownership. It shows.
Details
| MLS # | 12752834 |
|---|---|
| Listing Type | For Sale |
| Style | House |
| Sub-Type | Resale |
| Status | Active |
| Year | 1939 |
| Days On Site | 6 |
| Listing Provided By | Laura Maychruk Real Estate | Laura Maychruk |
Features
| Bed(s) | 5 |
|---|---|
| Bath(s) | 3 Total |
| SQ Feet | 2,572 |
| Garage | 2 |
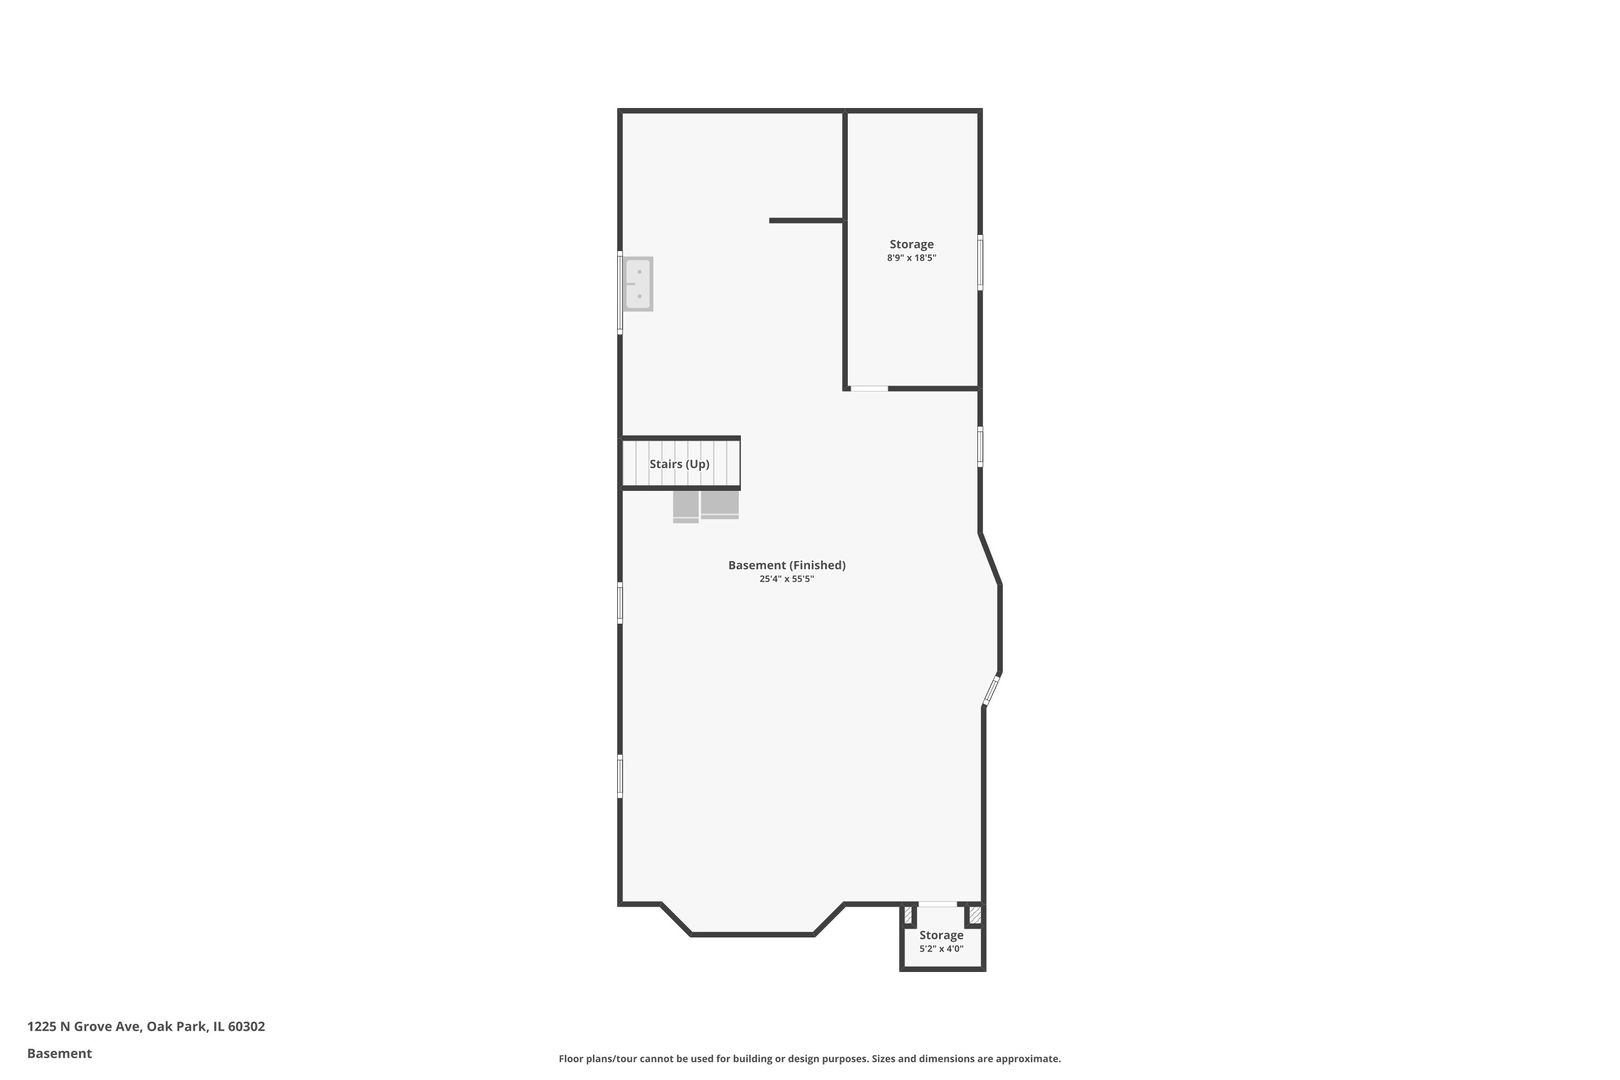
| Basement | Y |
| Story(s) | 2 |
Interior
| Rooms Total | 10 |
|---|---|
| Cooling | Central Air |
| Heating | Natural Gas |
| Interior Features | 1st Floor Bedroom, 1st Floor Full Bath |
| Appliances | Range, Microwave, Dishwasher, High End Refrigerator, Washer, Dryer, Disposal |
| Fireplaces Total | 1 |
| Fireplace Features | Gas Log |
| Laundry Features | Main Level |
Exterior
| Construction Materials | Brick, Stone |
|---|
Parking
| Parking Features | Garage Door Opener, Yes, Garage Owned, Detached, Off Alley, Owned, Garage |
|---|---|
| Garage Spaces | 2.5 |
Utilities
| Sewer | Public Sewer |
|---|
Taxes
| Tax Year | 2025 |
|---|---|
| Tax Annual Amount | 22153.56 |
Area Information
| State | IL |
|---|---|
| County | Cook |
| City | Oak Park |
| Zip Code | 60302 |
| Area | Oak Park |
| School District | Oak Park & River Forest High Sch |
| Elementary School | Horace Mann Elementary School |
| High School | Oak Park & River Forest High Sch |
| Listing VS Median (in 60302) | |
Price: $975,000 low | high Med: $350,000 sqft: 2,572 low | high Med: 1,400 $ / sqft: $379 low | high Med: $250 On site: 6 low | high Med: 28 | |
Market Activity 60302
Request a showing
Request a showing
Contact
Learn More About This Property

| State | IL |
|---|---|
| County | Cook |
| City | Oak Park |
| Zip Code | 60302 |
| Area | Oak Park |
| School District | Oak Park & River Forest High Sch |
| Elementary School | Horace Mann Elementary School |
| High School | Oak Park & River Forest High Sch |
| Listing VS Median (in 60302) | |
Price: $975,000 low | high Med: $350,000 sqft: 2,572 low | high Med: 1,400 $ / sqft: $379 low | high Med: $250 On site: 6 low | high Med: 28 | |