
 New Listing

Description
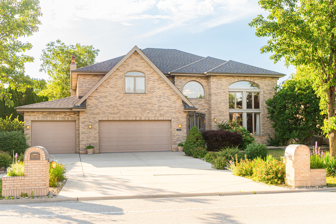
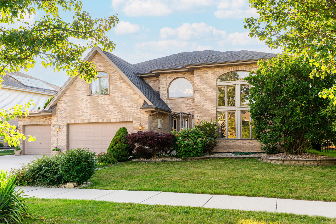
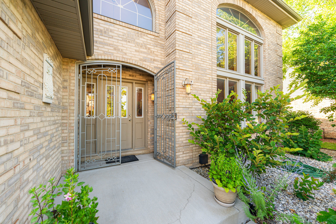
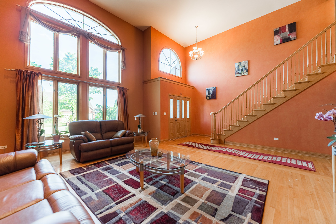
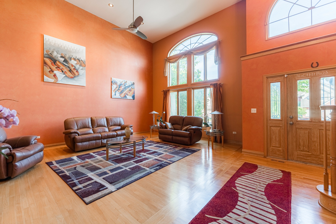
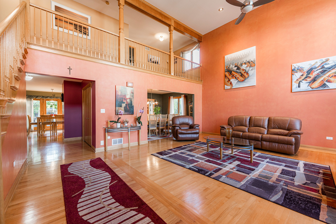
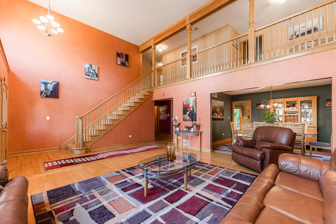
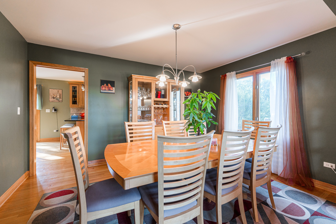
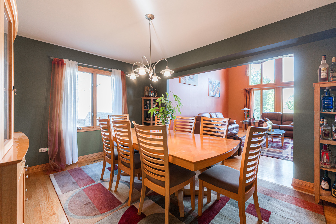
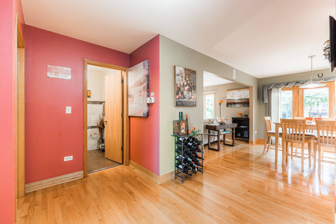
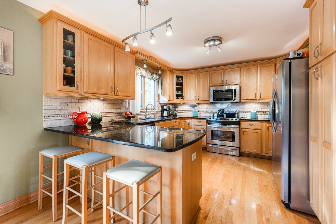
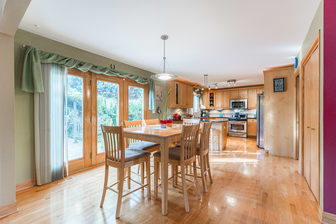
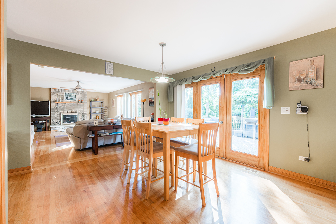
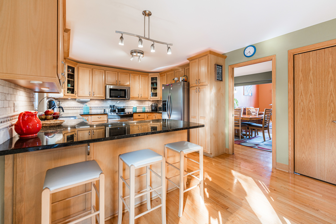
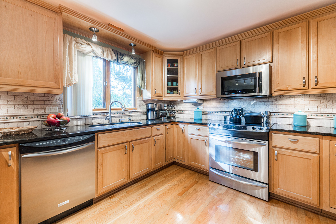
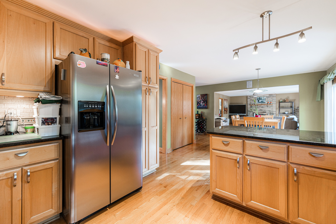
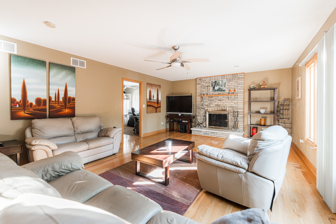
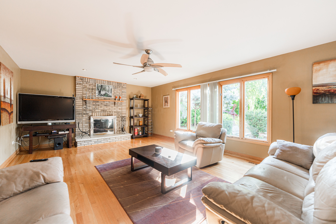
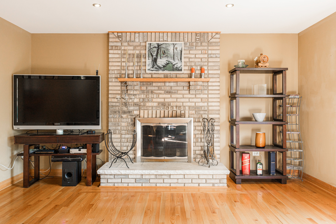
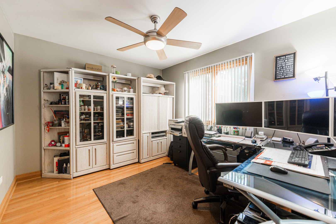
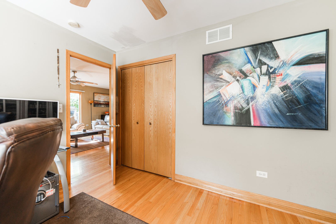
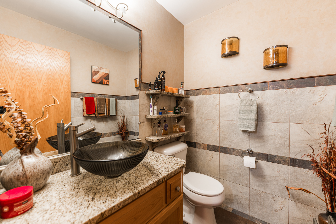
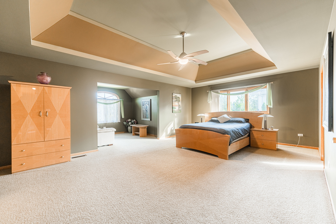
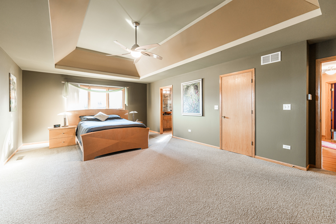
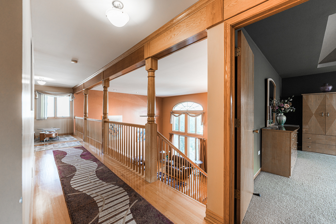
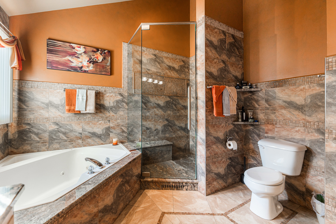
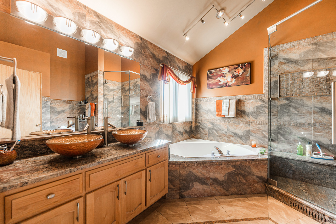
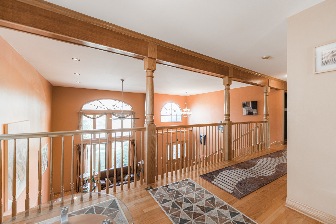
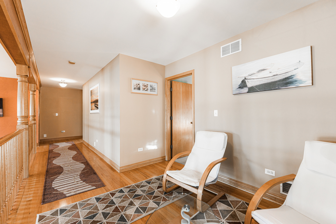
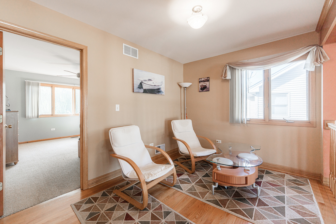
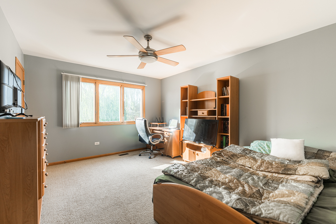
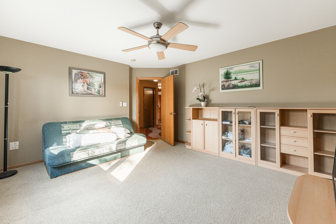
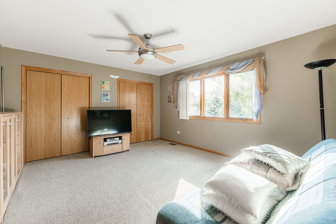
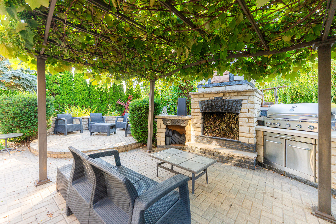
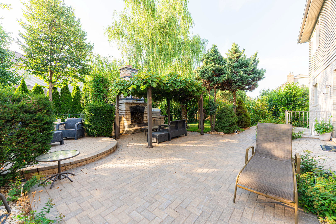
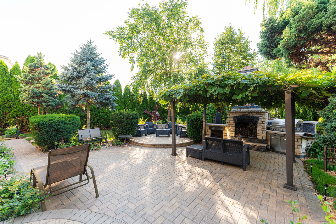
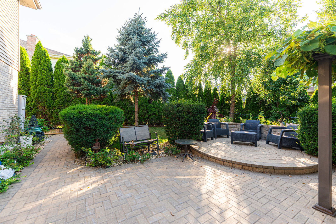
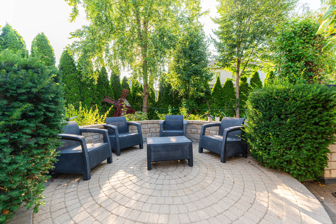
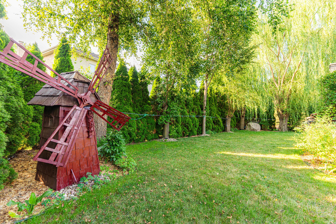
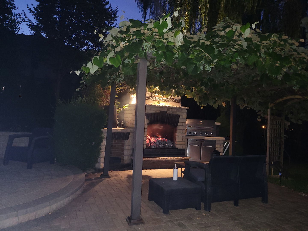
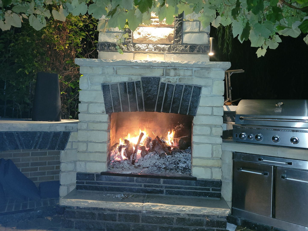
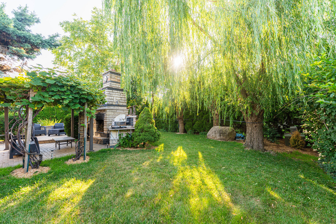
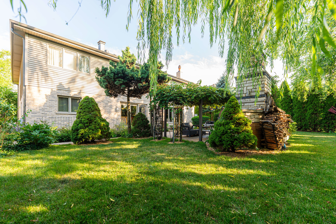
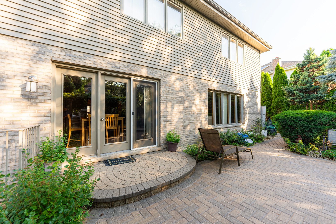
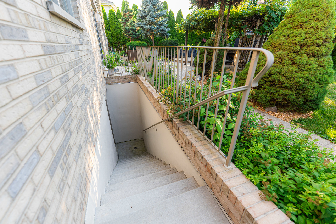
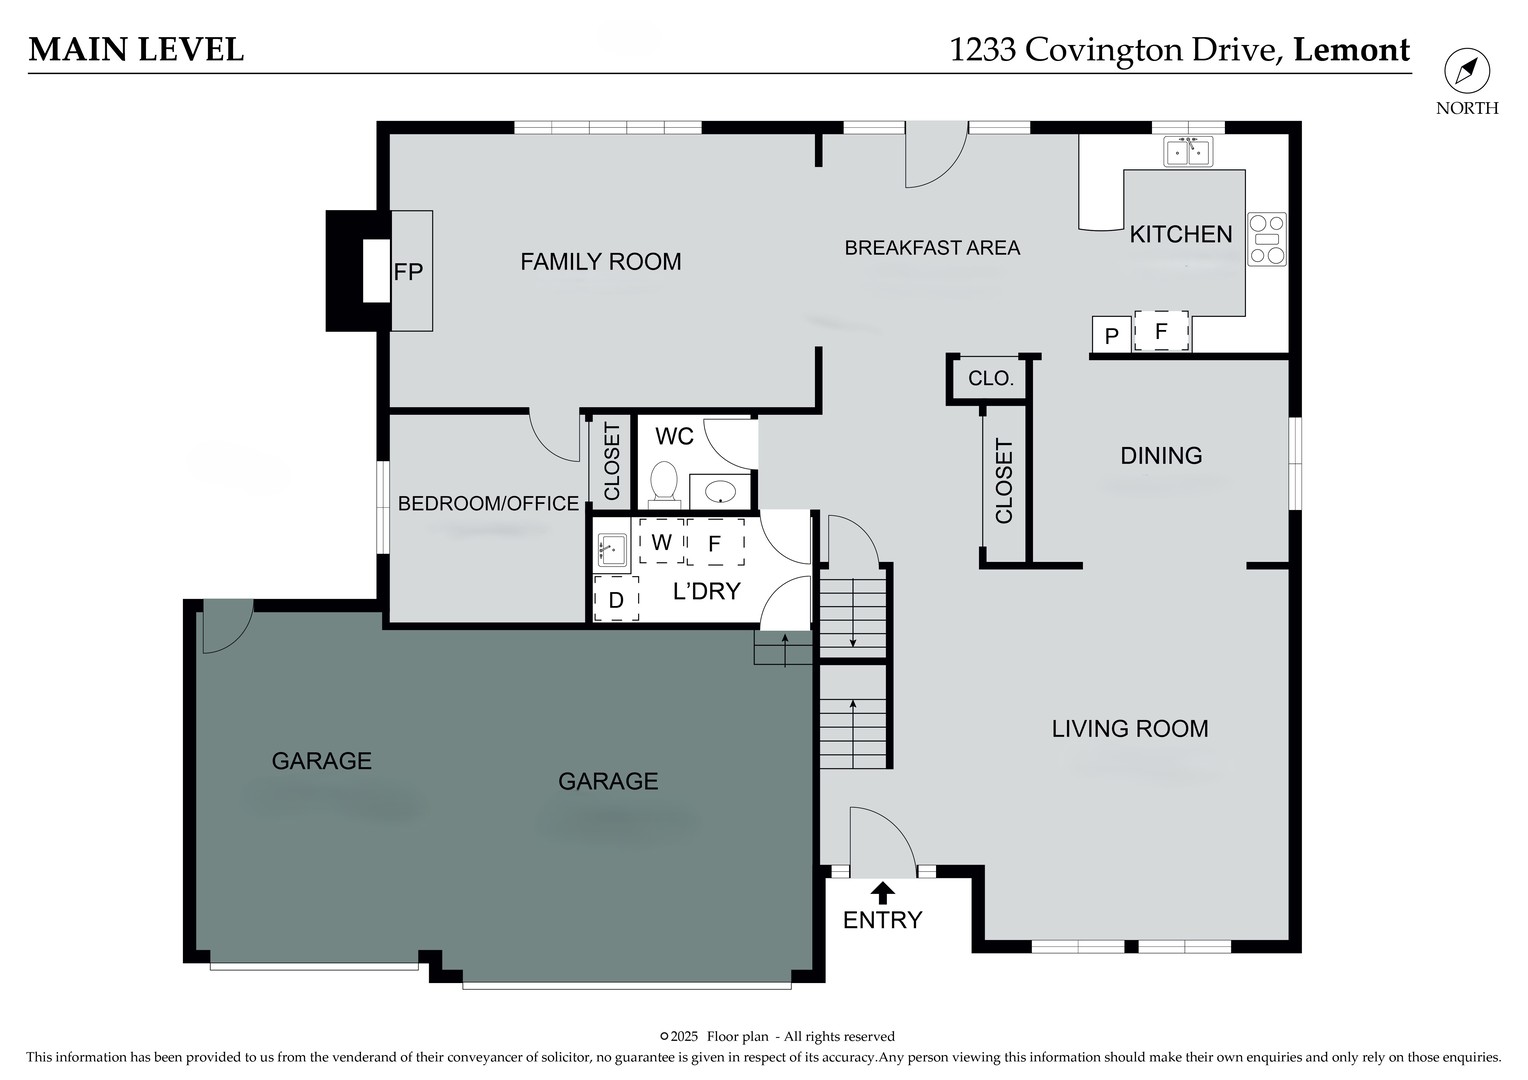
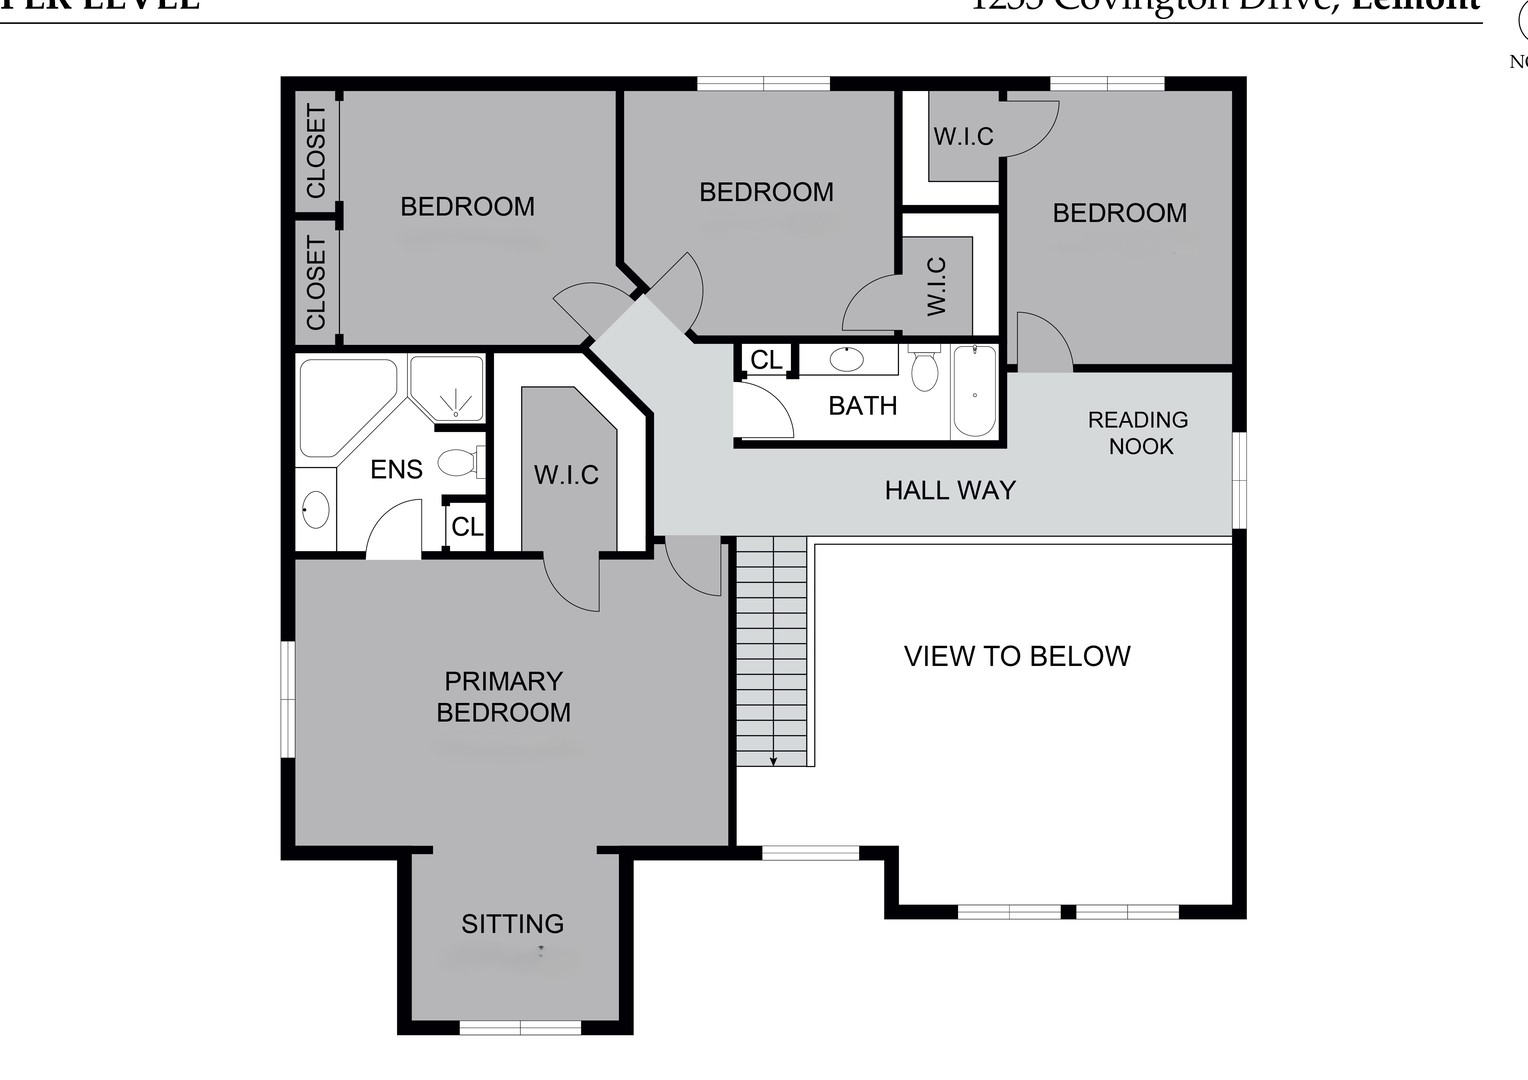
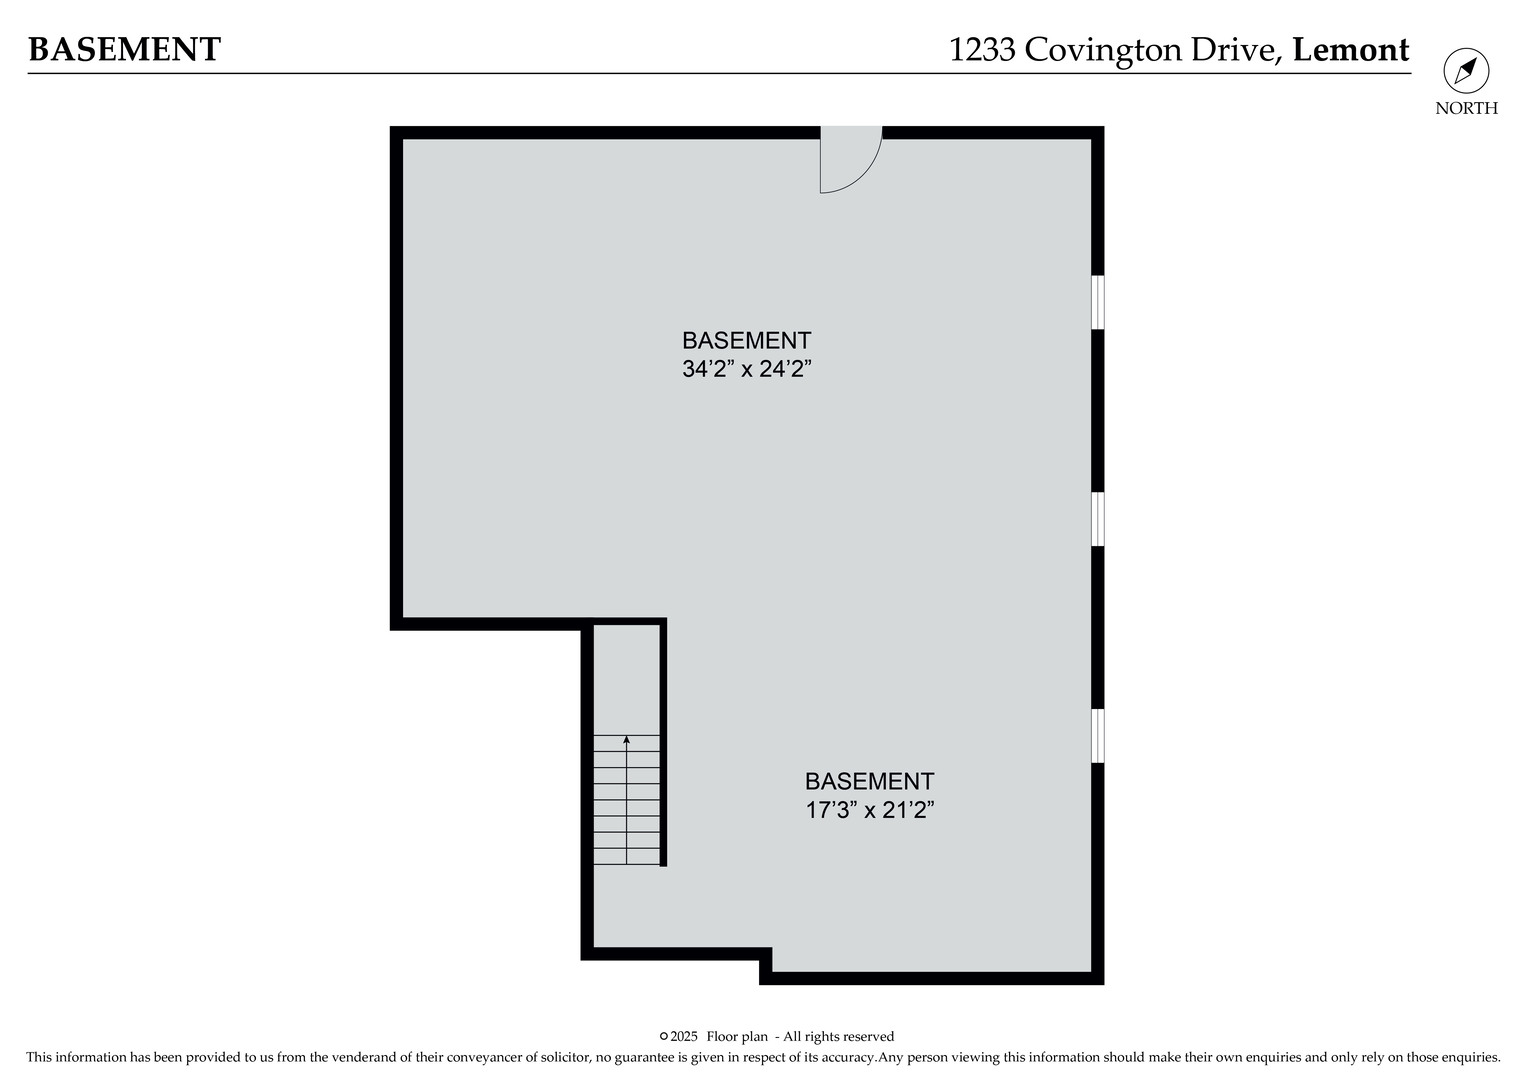
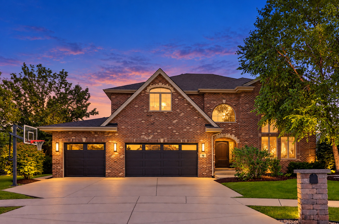
One of the most solidly built houses in the area-constructed entirely of brick outside. Elegant, 5 br solid home with custom finishes. First floor: two story ceilings, natural wood floors and stairs. Separate living and dining room. Large family room with gas and wood-burning fireplace. Beautiful open kitchen with peninsula bar, granite countertop, reverse osmosis filtration system under the sink, 42-inch kitchen cabinets finished with molding illuminated from the ceiling, SS appliances, and an additional dining area that can accommodate a large table. First floor bedroom that can be used as an office. The dinette with panoramic doors opens on to a fabulous garden. Second floor: 4 bedrooms, 2 bathrooms. Master suite with raised ceiling and sitting room. Master bathroom with jacuzzi and separate shower, huge walking closet. Hallway with a den highlighted by beautiful balustrades. Walkout basement ready to be finished with walls sealed with fiberglass based tar damp proofing. Separate storm and sanitary sewer lines. A whole-house water filtration system, central vacuum, two-zone heating and cooling are just some of the non-standard extras. A fairytale garden with a beautiful two-level brick paver patio, a stone fireplace, a built-in grill and pergola, full of herbs and fruit bushes, surrounded by trees and ornamental shrubs. What more could you want? Away from the hustle and bustle of the city, yet close to restaurants, shops, parks, and expressways. Make this magnificent house your home!!!
Details
| MLS # | 12803569 |
|---|---|
| Listing Type | For Sale |
| Style | House |
| Sub-Type | Resale |
| Status | Active |
| Year | 2002 |
| Days On Site | Undisclosed |
| Listing Provided By | arhome realty | Malgorzata Wasik |
Features
| Bed(s) | 5 |
|---|---|
| Bath(s) | 3 Total |
| SQ Feet | 3,600 |
| Garage | 3 |
| Basement | Y |
| Story(s) | 2 |
| Acreage | 0.17 |
Interior
| Rooms Total | 12 |
|---|---|
| Cooling | Central Air, Zoned |
| Heating | Gas |
| Interior Features | Vaulted Ceiling(s), Cathedral Ceiling(s), Walk-In Closet(s), Open Floorplan, Granite Counters, Separate Dining Room, Pantry |
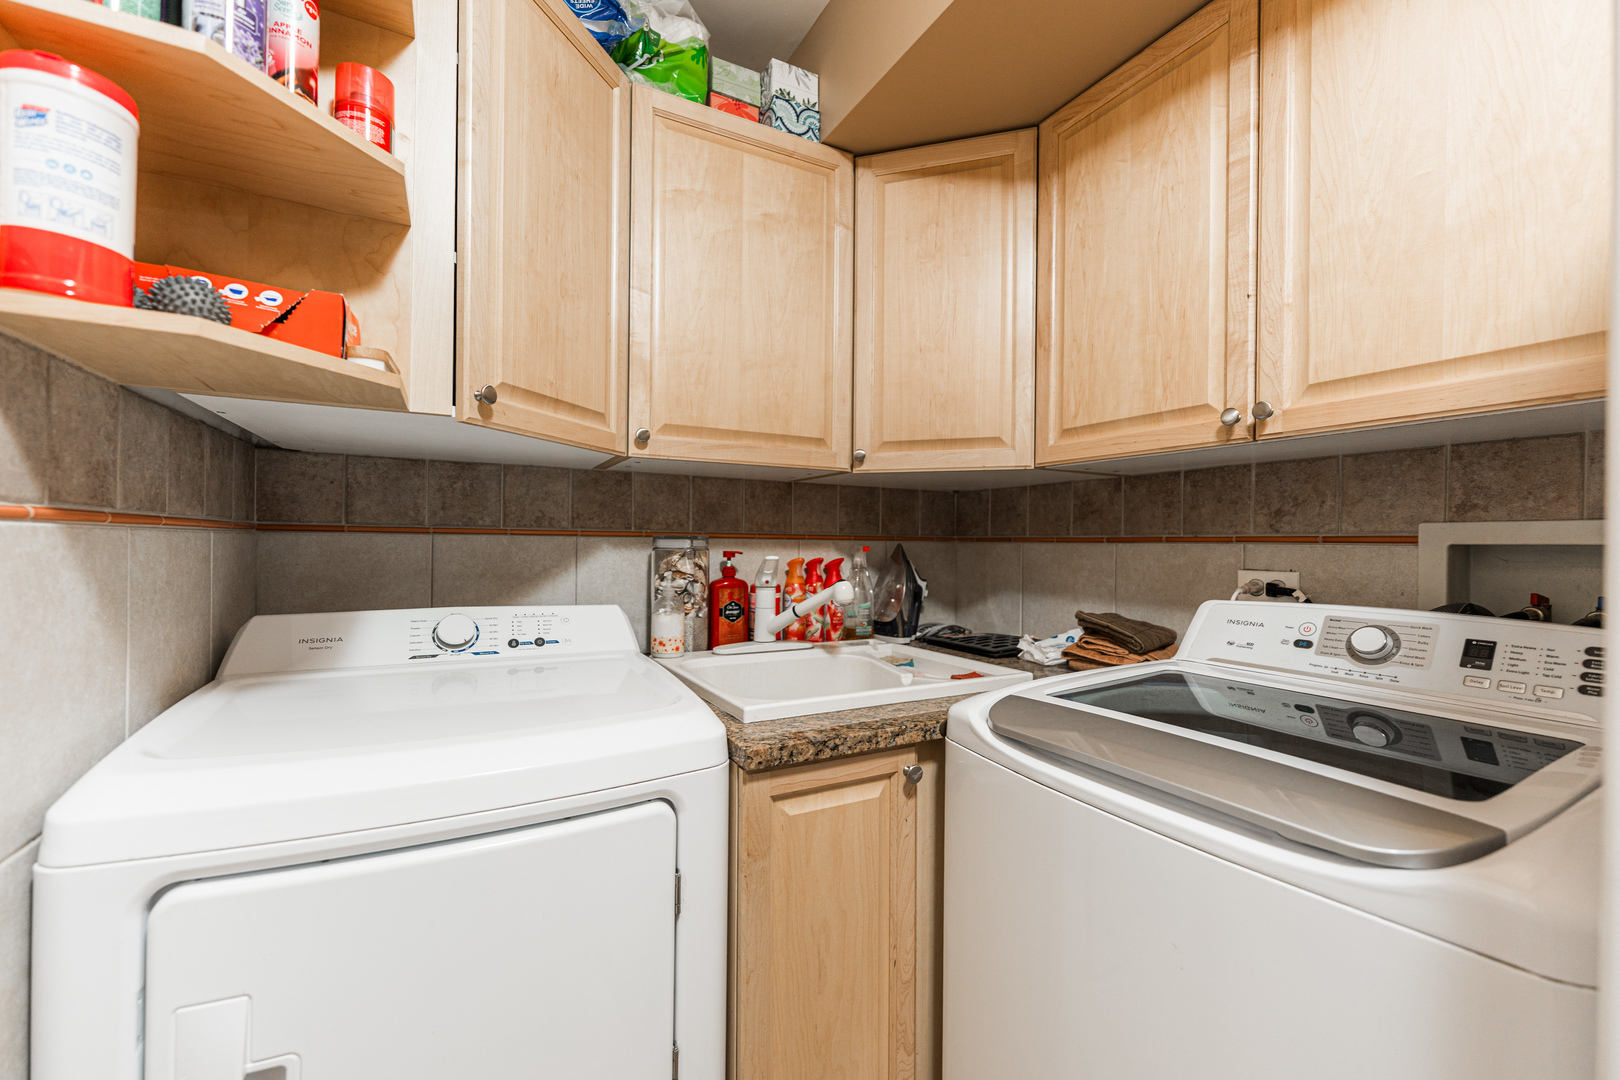
| Appliances | Range, Microwave, Dishwasher, Refrigerator, Washer, Dryer, Disposal, Stainless Steel Appliance(s), Water Softener |
| Fireplaces Total | 1 |
| Laundry Features | Main Level, In Unit |
| Window Features | Screens |
Exterior
| Roof | Asphalt |
|---|---|
| Foundation Details | Concrete Perimeter |
| Construction Materials | Brick |
| Patio And Porch Features | Patio |
Parking
| Parking Features | Concrete, Garage Door Opener, Yes, Garage Owned, Attached, Garage |
|---|---|
| Garage Spaces | 3 |
Utilities
| Sewer | Public Sewer |
|---|---|
| Electric | 200+ Amp Service |
Location
| Community Features | Park, Sidewalks, Street Lights |
|---|
Taxes
| Tax Year | 2025 |
|---|---|
| Tax Annual Amount | 12057.99 |
Area Information
| State | IL |
|---|---|
| County | Cook |
| City | Lemont |
| Zip Code | 60439 |
| Area | Lemont |
| Community Name | Covington Knolls |
| School District | Lemont Twp High School |
| Elementary School | Oakwood Elementary School |
| High School | Lemont Twp High School |
| Listing VS Median (in Covington Knolls) | |
Price: $880,000 low | high Med: $792,500 sqft: 3,600 low | high Med: 3,136 $ / sqft: $244 low | high Med: $254 On site: Undisclosed low | high Med: 50 | |
Market Activity 60439
Request a showing
Request a showing
Contact
Learn More About This Property

| State | IL |
|---|---|
| County | Cook |
| City | Lemont |
| Zip Code | 60439 |
| Area | Lemont |
| Community Name | Covington Knolls |
| School District | Lemont Twp High School |
| Elementary School | Oakwood Elementary School |
| High School | Lemont Twp High School |
| Listing VS Median (in Covington Knolls) | |
Price: $880,000 low | high Med: $792,500 sqft: 3,600 low | high Med: 3,136 $ / sqft: $244 low | high Med: $254 On site: Undisclosed low | high Med: 50 | |
 | $850,0009 Auburn CourtLemont, IL 60439 |