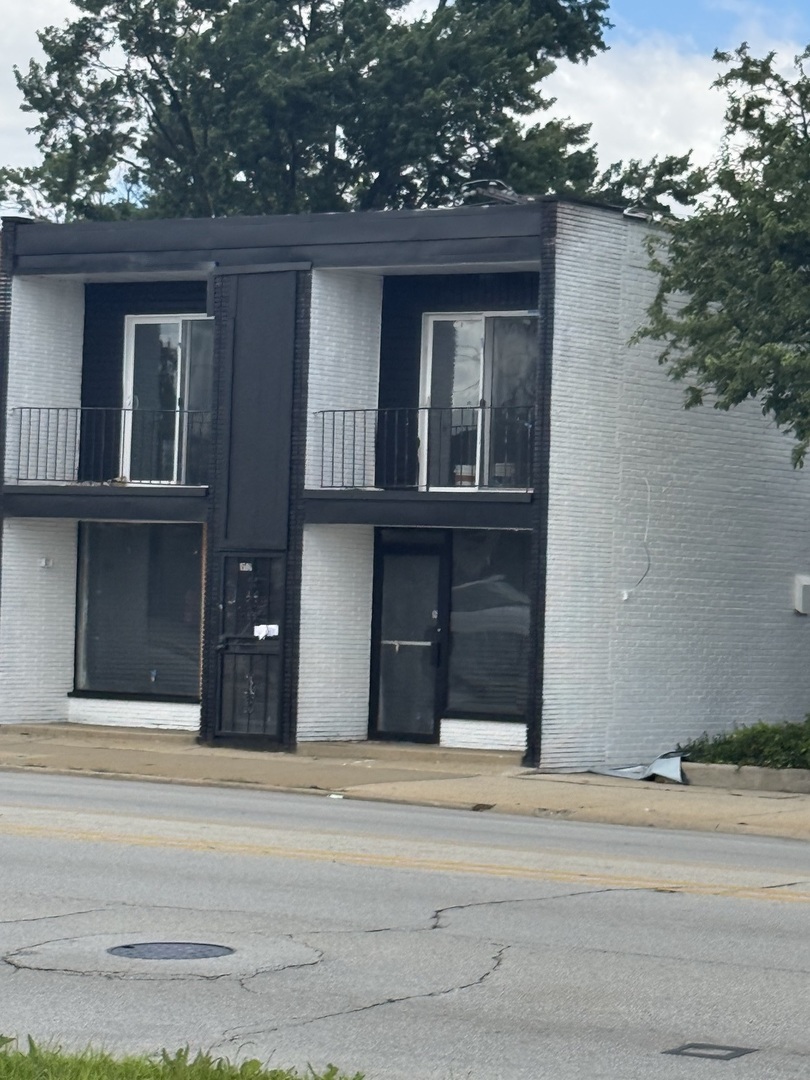
12631 S Justine Street,Calumet Park, IL 60827
Calumet Park, IL 60827


Description
Perfectly designed for a growing or multi-generational family, this spacious home features 5 generously sized bedrooms and beautiful hardwood flooring throughout the main living areas. The primary suite offers the convenience of a private full bathroom with a tub/shower combo. The inviting eat-in kitchen is the heart of the home, showcasing maple cabinetry, quartz countertops, and plenty of space for gathering and entertaining. Major improvements completed around 5-6 years ago include the furnace and hot water tank (2019), updated plumbing, new electrical in the finished basement, and new windows throughout. The roofs on both the home and garage have also been replaced in recent years. The finished basement adds exceptional living space with 2 additional bedrooms, a full bathroom, a separate laundry area, and abundant storage with deep and double closets. Outside, you'll find a fenced backyard, updated garage siding, a Chamberlain garage door opener, and newer concrete sidewalks along the side and rear of the home. Conveniently located near I-57 and public transportation, this well-maintained, move-in-ready home offers the perfect blend of space, functionality, and modern updates.
Details
| MLS # | 12744355 |
|---|---|
| Listing Type | For Sale |
| Style | Farm or Ranch |
| Sub-Type | Resale |
| Status | Active Under Contract |
| Year | 1962 |
| Days On Site | 16 |
| Listing Provided By | Realty of America | Jaime Birks |
Features
| Bed(s) | 5 |
|---|---|
| Bath(s) | 3 Total |
| SQ Feet | 2,400 |
| Garage | 2 |
| Basement | Y |
| Story(s) | 1 |
| Acreage | 0.09 |
Interior
| Rooms Total | 9 |
|---|---|
| Cooling | Central Air |
| Heating | Natural Gas, Forced Air |
| Interior Features | 1st Floor Bedroom, 1st Floor Full Bath, Quartz Counters |
| Appliances | Double Oven, Microwave, Dishwasher, Refrigerator |
| Laundry Features | In Unit, Sink |
Exterior
| Exterior Features | Lighting |
|---|---|
| Roof | Asphalt |
| Foundation Details | Brick/Mortar |
| Lot Features | Level |
| Construction Materials | Brick |
| Patio And Porch Features | Patio |
| Fencing | Fenced, Wood |
Parking
| Parking Features | Yes, Detached, Garage |
|---|---|
| Garage Spaces | 2 |
Utilities
| Sewer | Public Sewer |
|---|
Location
| Community Features | Sidewalks, Street Lights, Street Paved |
|---|
Taxes
| Tax Year | 2024 |
|---|---|
| Tax Annual Amount | 7404 |
Area Information
| State | IL |
|---|---|
| County | Cook |
| City | Calumet Park |
| Zip Code | 60827 |
| Area | Calumet Park |
| Listing VS Median (in 60827) | |
Price: $295,000 low | high Med: $165,000 sqft: 2,400 low | high Med: 1,247 $ / sqft: $123 low | high Med: $134 On site: 16 low | high Med: 161.5 | |
Market Activity 60827
Request a showing
Request a showing
Contact
Learn More About This Property

| State | IL |
|---|---|
| County | Cook |
| City | Calumet Park |
| Zip Code | 60827 |
| Area | Calumet Park |
| Listing VS Median (in 60827) | |
Price: $295,000 low | high Med: $165,000 sqft: 2,400 low | high Med: 1,247 $ / sqft: $123 low | high Med: $134 On site: 16 low | high Med: 161.5 | |