
 New Listing

Description
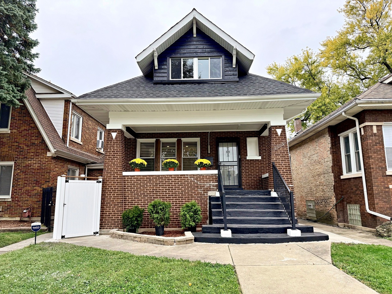
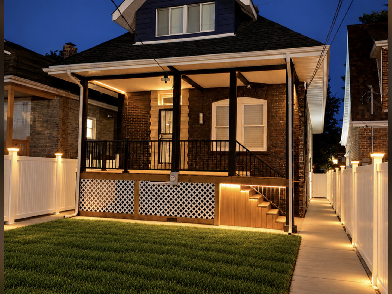
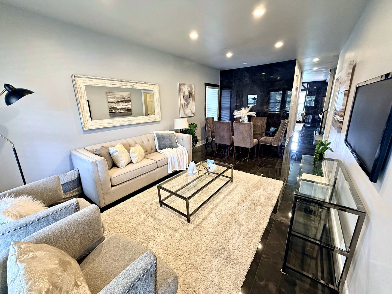
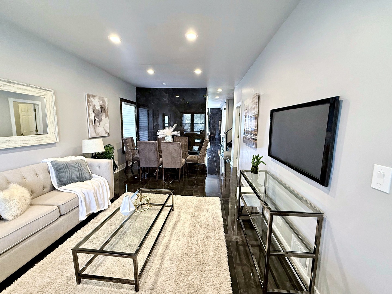
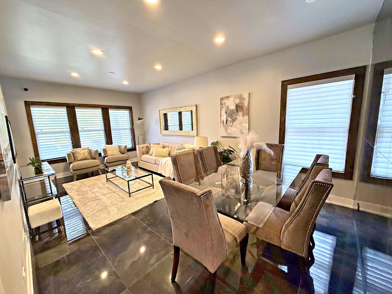
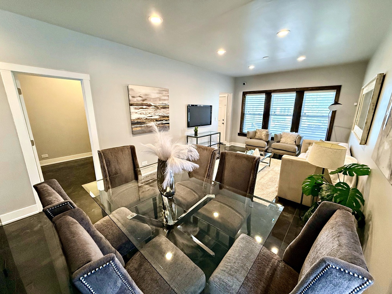
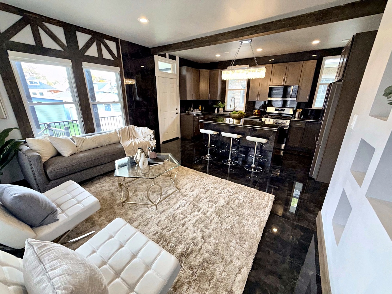
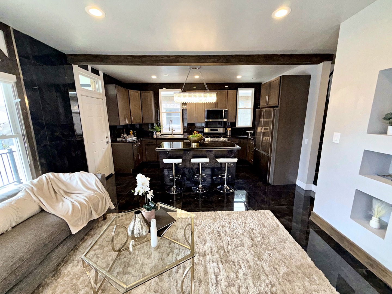
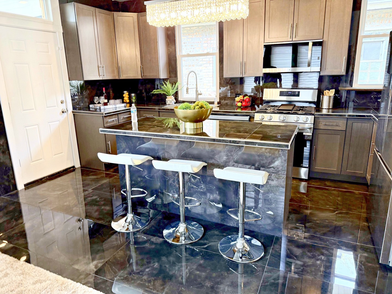
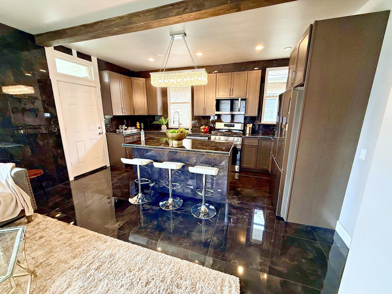
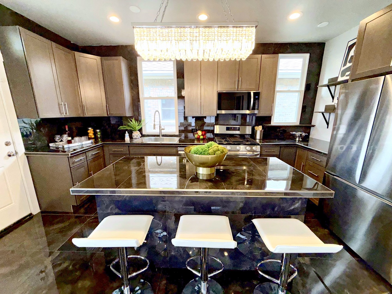
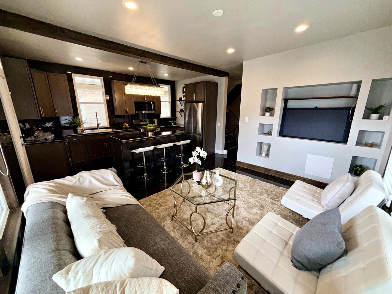
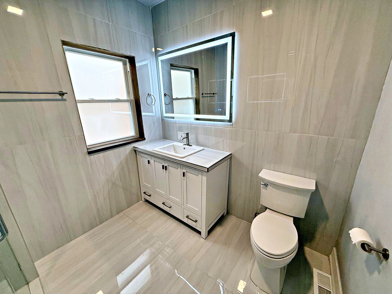
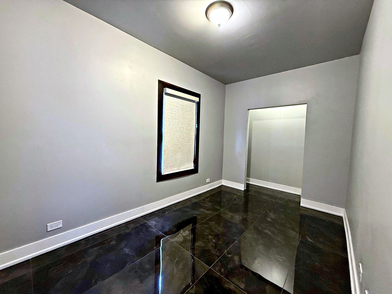
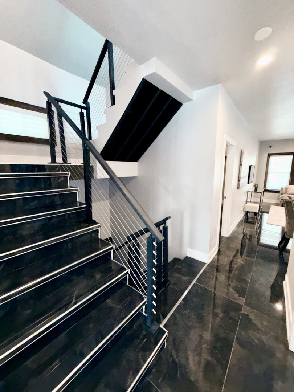
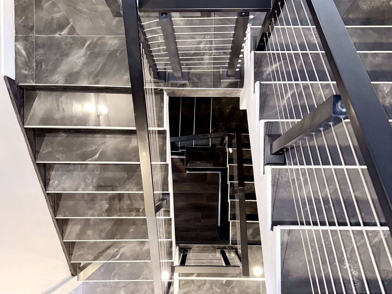
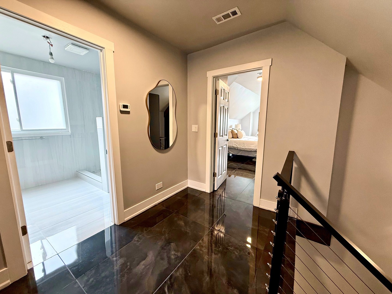
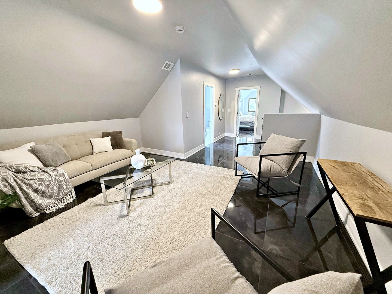
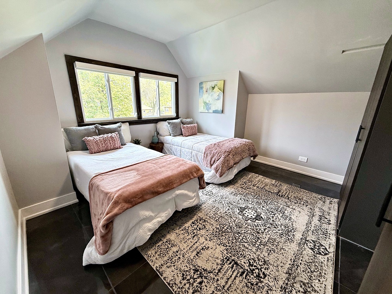
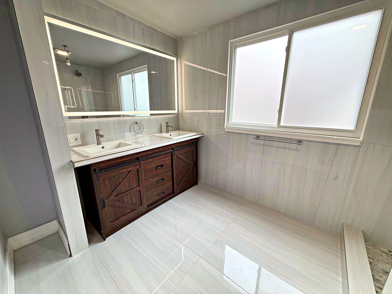
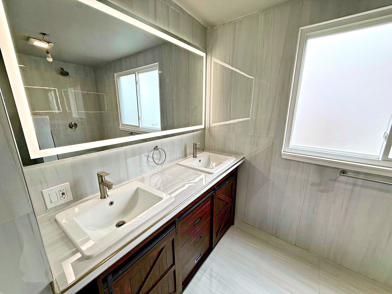
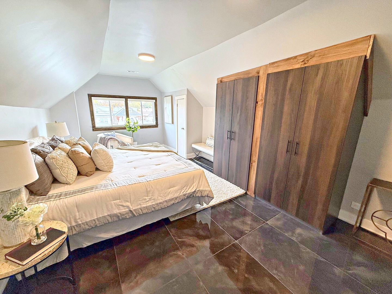
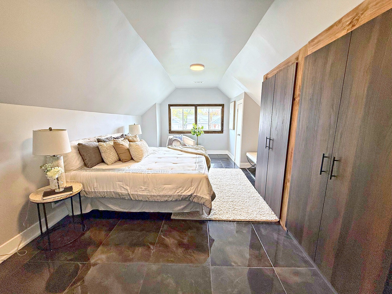
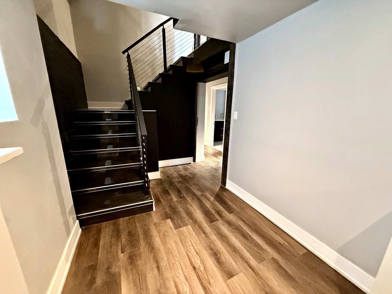
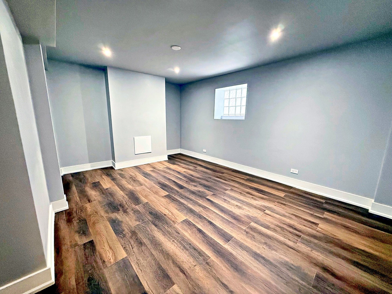
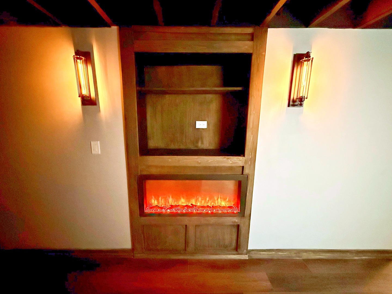
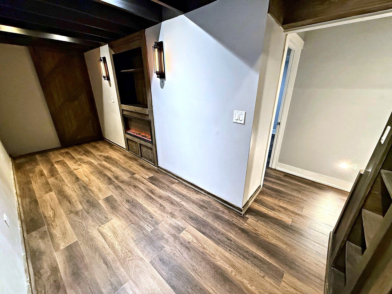
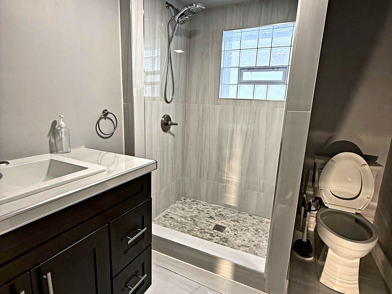
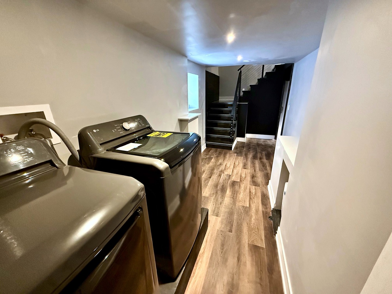
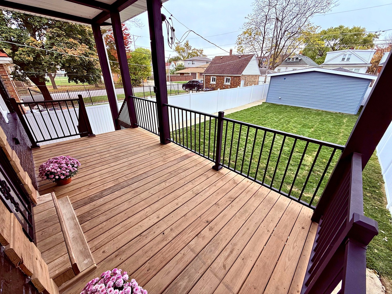
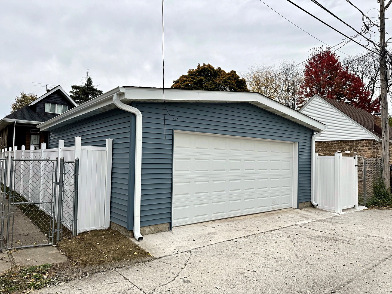
EXECUTIVE PREMIUM LIVING - TRULY ONE OF ONE. This is not a typical home. It is a designer statement home finished with high-end, unique, hand-made art finishes you will not find anywhere else on the South Side. Large-format porcelain tile wraps the floors, walls and countertops in a seamless, gallery-like finish. Custom cabinetry, statement crystal lighting, beamed ceilings and premium LG appliances throughout. About 3,250 total sq ft (approx. 2,200 above grade) with 5 bedrooms and 3 full baths across three finished levels. The open main level flows from the living and dining rooms into a family room and chef's kitchen with an oversized island built for entertaining, plus a main-floor bedroom and full bath. Upstairs: primary bedroom with built-in wardrobes, second bedroom, a loft lounge and a spa-style bath with LED mirrors and double vanity. The finished lower level is its own retreat: 2 bedrooms, full bath, rec room with built-in fireplace wall, custom storage, and laundry with washer and dryer included. Comfort features include gas forced-air heat and central air. Outside: front and back porches, a fully fenced yard, and a detached 2-car garage with a Tesla Universal Wall Connector EV charger. Vacant and ready for immediate occupancy. A custom home at this level rarely has a true comparable nearby, so this offering is structured for the discerning buyer who values one-of-a-kind quality: cash or financing welcome, with the buyer bringing cash to closing to cover any difference between the appraised value and the contract price. Open houses Saturday and Sunday, 1-3 PM. All information, including square footage, room dimensions and lot size, is approximate and deemed reliable but not guaranteed; buyer to verify all information and conduct own due diligence.
Details
| MLS # | 12803573 |
|---|---|
| Listing Type | For Sale |
| Style | House |
| Sub-Type | Resale |
| Status | Active |
| Year | 1916 |
| Days On Site | Undisclosed |
| Listing Provided By | Pinnacle Home Realty Inc | Anastasiya Makarska |
Features
| Bed(s) | 5 |
|---|---|
| Bath(s) | 3 Total |
| SQ Feet | 2,200 |
| Garage | 2 |
| Basement | Y |
| Story(s) | 1 |
Interior
| Rooms Total | 11 |
|---|---|
| Cooling | Central Air |
| Heating | Gas, Forced Air |
| Interior Features | 1st Floor Bedroom, 1st Floor Full Bath, Built-in Features, Open Floorplan, Beamed Ceilings |
| Appliances | Range, Microwave, Dishwasher, Refrigerator, Washer, Dryer, Stainless Steel Appliance(s), Range Hood |
| Fireplaces Total | 1 |
| Fireplace Features | Electric |
| Laundry Features | In Unit |
Exterior
| Roof | Asphalt |
|---|---|
| Construction Materials | Brick |
| Patio And Porch Features | Deck |
| Fencing | Fenced |
Parking
| Parking Features | Concrete, Off Alley, EV Ready, Electric Vehicle Charging Station(s), Yes, Garage Owned, Detached, Garage |
|---|---|
| Garage Spaces | 2 |
Utilities
| Sewer | Public Sewer |
|---|---|
| Electric | Circuit Breakers |
Location
| Community Features | Curbs, Sidewalks, Street Lights, Street Paved |
|---|
Taxes
| Tax Year | 2023 |
|---|---|
| Tax Annual Amount | 3596 |
Area Information
| State | IL |
|---|---|
| County | Cook |
| City | Chicago |
| Zip Code | 60643 |
| Area | CHI Washington Heights |
| Community Name | Longwood Manor |
| Listing VS Median (in Longwood Manor) | |
Price: $799,000 low | high Med: $403,500 sqft: 2,200 low | high Med: 2,200 $ / sqft: $363 low | high Med: $183 On site: Undisclosed low | high Med: 3 | |
Market Activity 60643
Request a showing
Request a showing
Contact
Learn More About This Property

| State | IL |
|---|---|
| County | Cook |
| City | Chicago |
| Zip Code | 60643 |
| Area | CHI Washington Heights |
| Community Name | Longwood Manor |
| Listing VS Median (in Longwood Manor) | |
Price: $799,000 low | high Med: $403,500 sqft: 2,200 low | high Med: 2,200 $ / sqft: $363 low | high Med: $183 On site: Undisclosed low | high Med: 3 | |