New Listing
 In-Person: 09/12 12:00 PM - 2:00 PM
1509 N Mohawk Street 1,Chicago, IL 60610
Chicago, IL 60610

Description
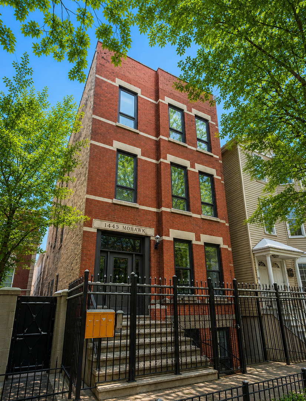
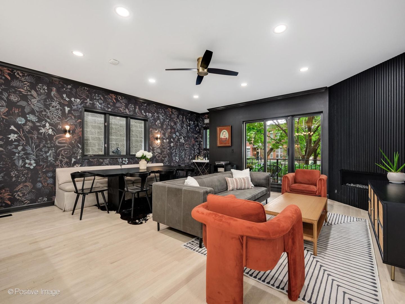
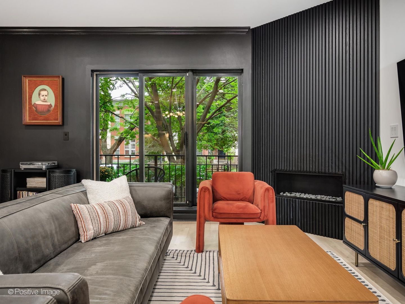
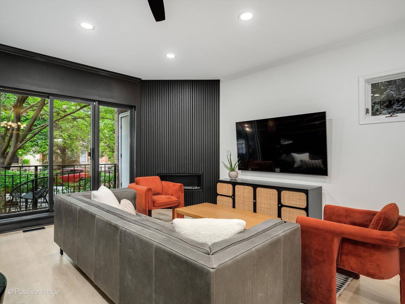
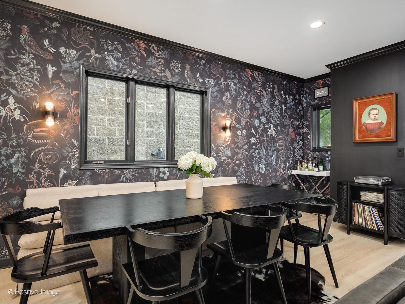
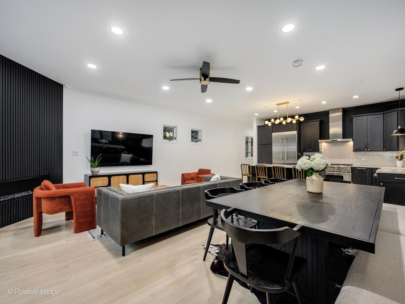
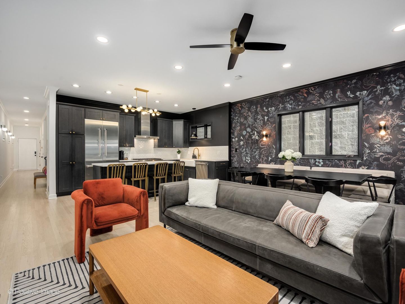
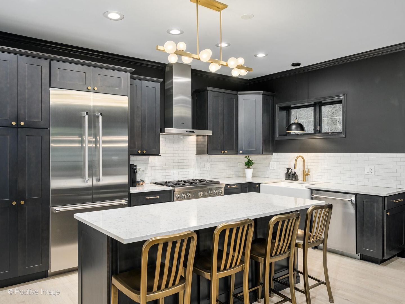
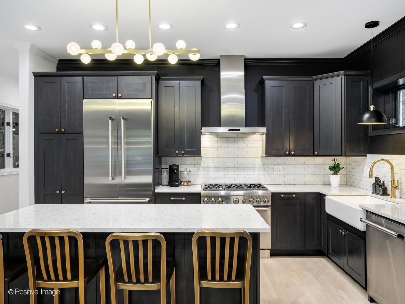
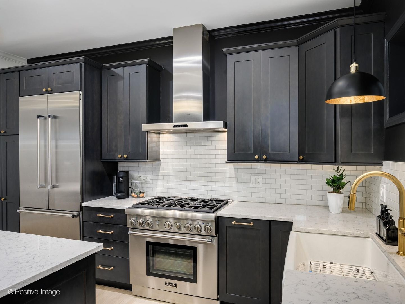
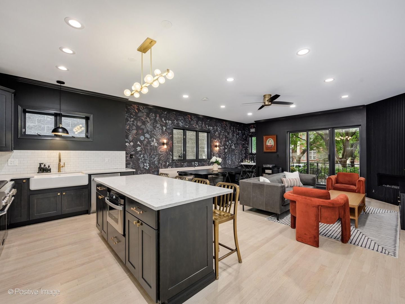
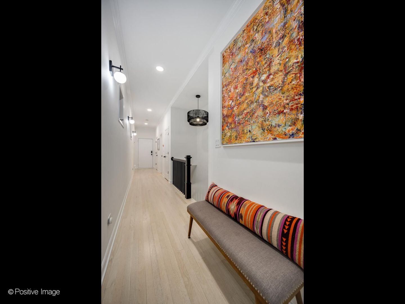
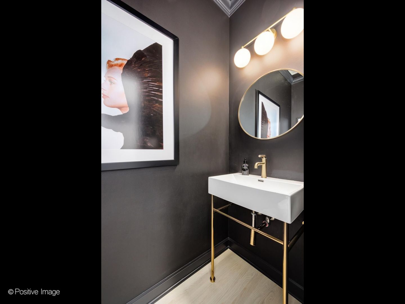
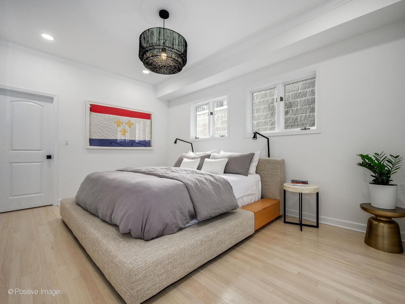
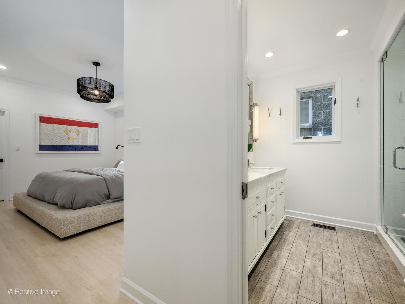
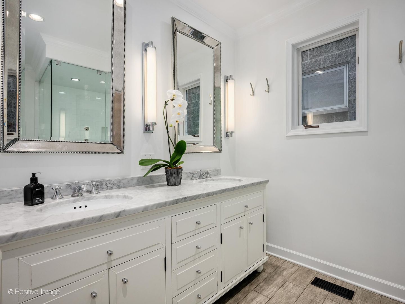
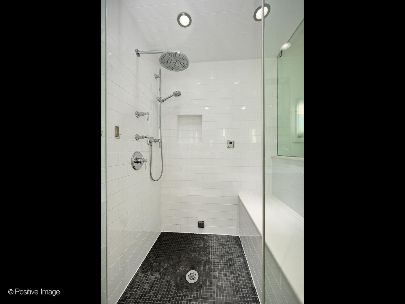
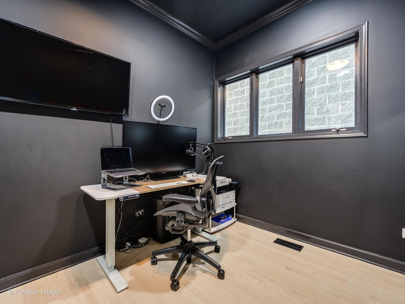
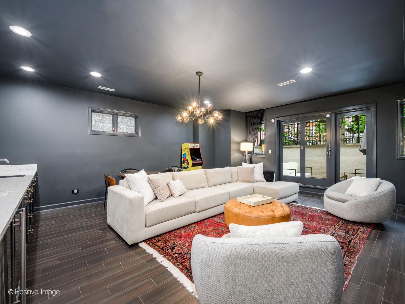
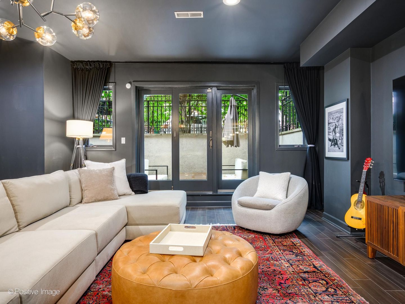
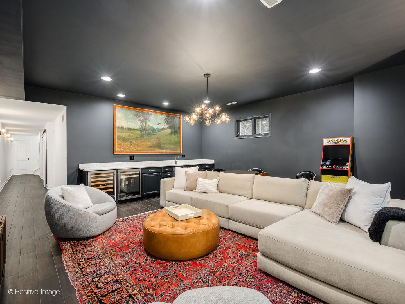
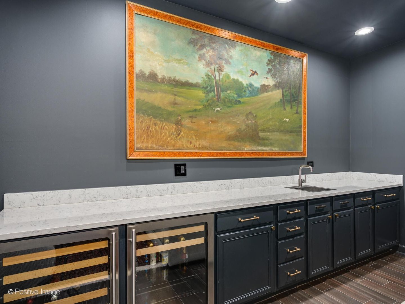
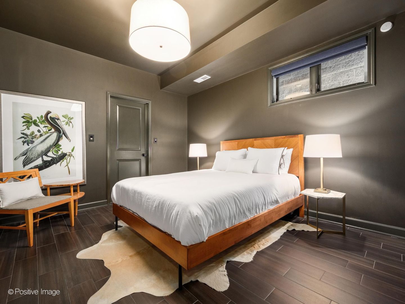
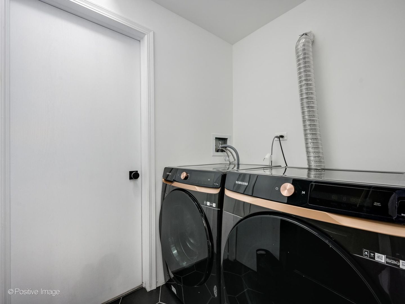
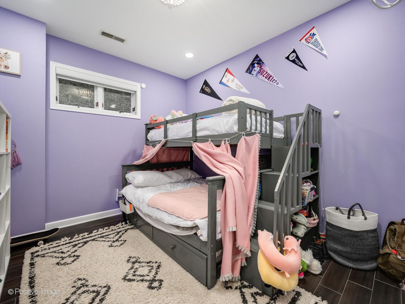
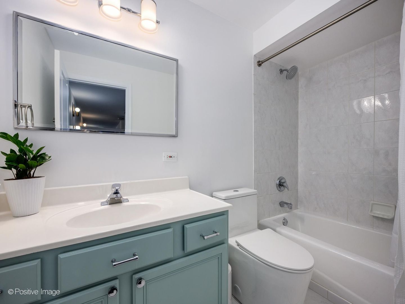
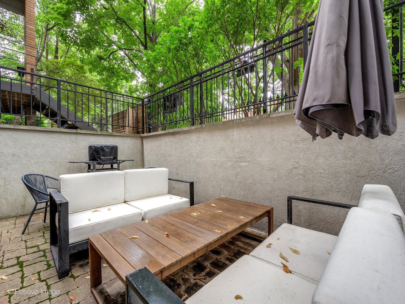
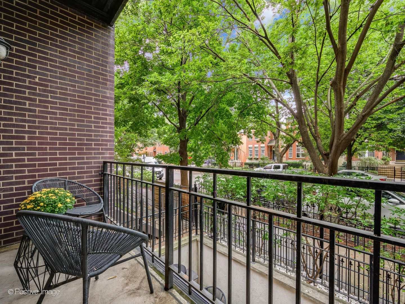
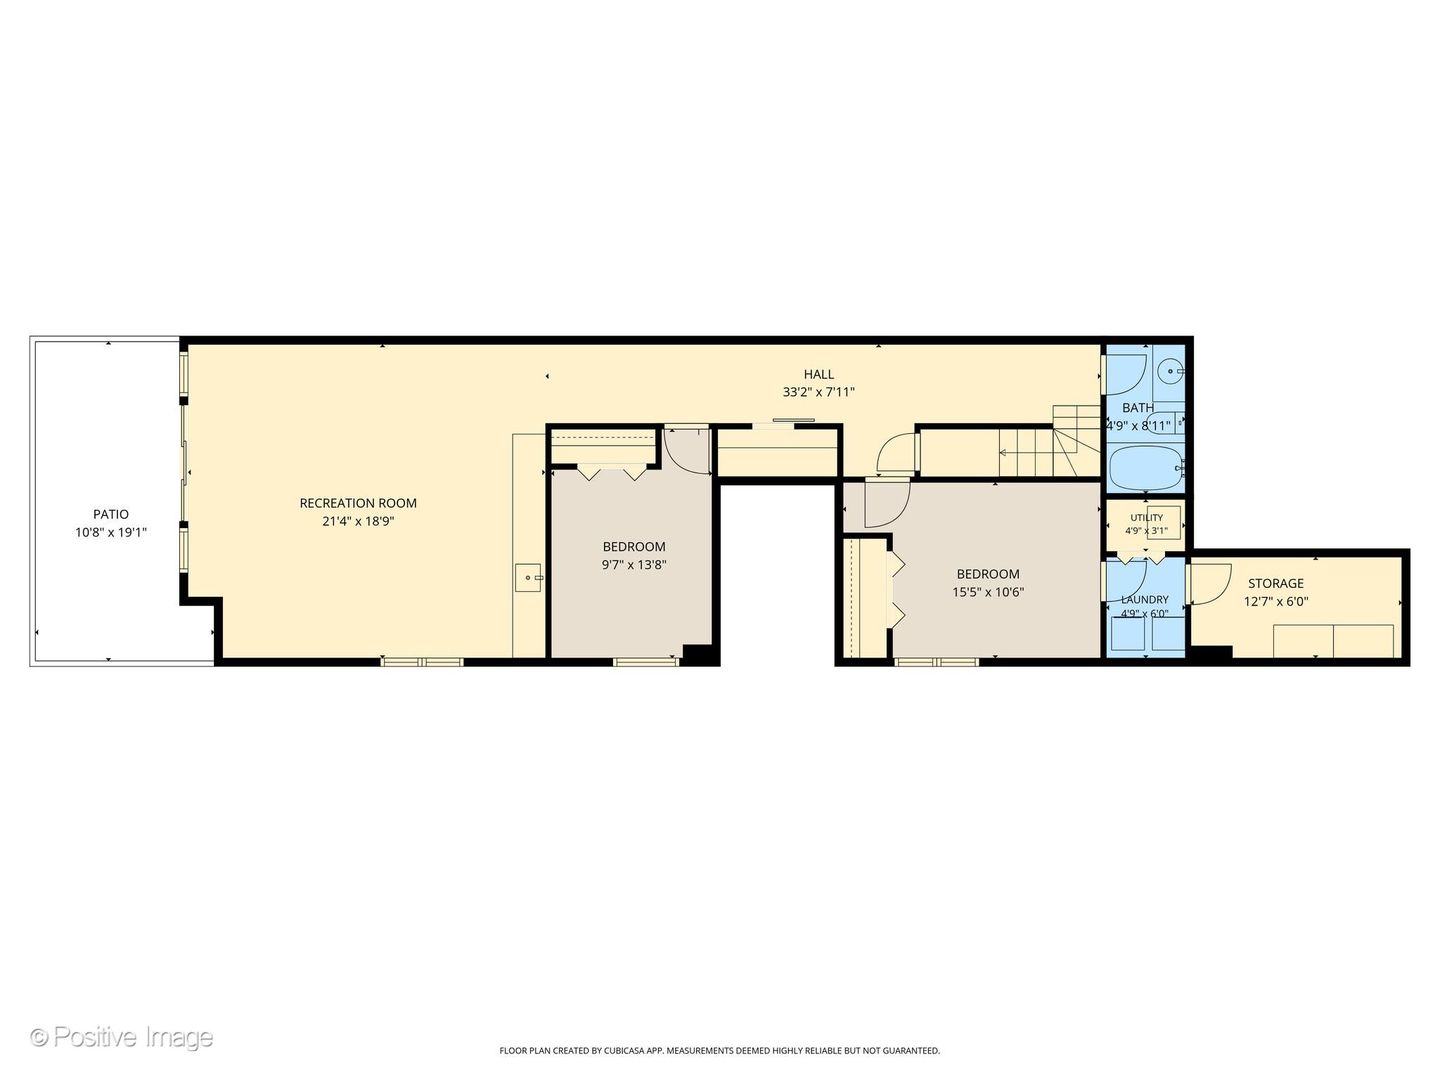
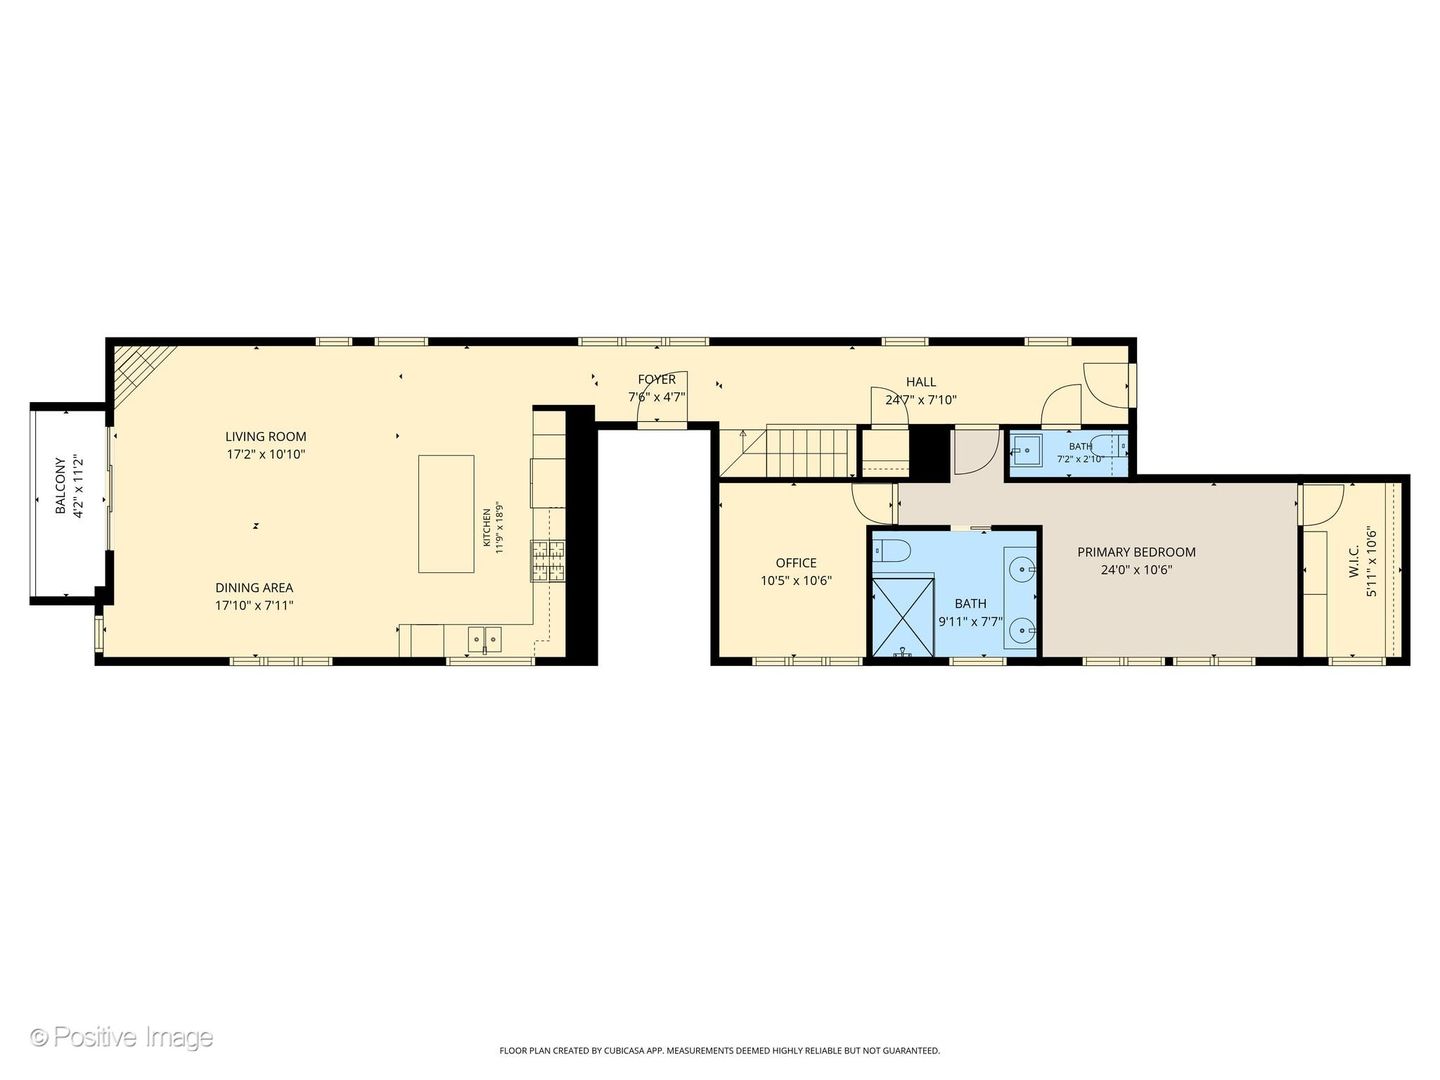
Multiple offers received, asking for highest and best by Saturday 9/12 @ 5pm Rarely Available & Exceptionally Spacious in the Heart of Old Town! This chic and sophisticated 2,670 SF duplex-down offers an extraordinary amount of living space in one of Chicago's most sought-after neighborhoods. Thoughtfully designed for both everyday living and effortless entertaining, this 3-bedroom home features a versatile den/4th bedroom directly connected to the primary suite-perfect for a nursery, private home office, dressing room, or an exceptionally large second walk-in closet. The main level offers an expansive open living and dining space with room to comfortably host large gatherings, anchored by a gorgeous chef's kitchen featuring high-end appliances, farmhouse sink, abundant cabinetry, and an extra-long island designed for entertaining. A corner fireplace creates a warm focal point in the living room, while the private balcony provides the perfect spot for grilling or enjoying a little outdoor space. The spacious lower level offers two additional bedrooms, a full laundry room, and an incredible amount of flexible living space. A large wet bar with two wine refrigerators makes this level ideal for entertaining, movie nights, game days, or a comfortable second living area. Walk directly out to a private patio, adding even more indoor/outdoor living space. A massive private storage room, exclusive to this home, provides exceptional, approx. 8x12, storage rarely found in the city. All of this, plus the ultimate urban luxury: attached garage parking. An unusually large and incredibly versatile home offering style, space, storage, and an unbeatable Old Town location close to restaurants, shopping, nightlife, parks, public transportation and everything the neighborhood has to offer.
Details
| MLS # | 12755939 |
|---|---|
| Listing Type | For Sale |
| Style | Condominium |
| HOA Dues | $252 |
| Sub-Type | Resale |
| Status | Active |
| Year | 2000 |
| Days On Site | 2 |
| Listing Provided By | @properties Christie's International Real Estate | Jeanine Wheeler |
Features
| Bed(s) | 4 |
|---|---|
| Bath(s) | 3 Total |
| SQ Feet | 2,670 |
| Garage | 1 |
| Story(s) | 3 |
Interior
| Rooms Total | 8 |
|---|---|
| Cooling | Central Air |
| Heating | Natural Gas |
| Appliances | Range, Microwave, Dishwasher, Refrigerator, Washer, Dryer, Wine Refrigerator, Range Hood |
| Fireplaces Total | 1 |
| Laundry Features | Washer Hookup, In Unit |
Exterior
| Exterior Features | Balcony |
|---|---|
| Construction Materials | Brick, Block |
| Patio And Porch Features | Patio |
Parking
| Parking Features | Off Alley, Garage Door Opener, Yes, Attached, Garage |
|---|---|
| Garage Spaces | 1 |
Utilities
| Sewer | Public Sewer |
|---|
Taxes
| Tax Year | 2025 |
|---|---|
| Tax Annual Amount | 13882.28 |
Area Information
| State | IL |
|---|---|
| County | Cook |
| City | Chicago |
| Zip Code | 60610 |
| Area | CHI Near North Side |
| School District | Lincoln Park High School |
| Elementary School | Manierre Elementary School |
| High School | Lincoln Park High School |
| Listing VS Median (in 60610) | |
Price: $825,000 low | high Med: $407,500 sqft: 2,670 low | high Med: 1,050 $ / sqft: $309 low | high Med: $389 On site: 2 low | high Med: 4 | |
Market Activity 60610
Request a showing
Request a showing
Contact
Learn More About This Property

| Open House |
|---|
| In-Person 09/12 12:00 PM - 2:00 PM |
| State | IL |
|---|---|
| County | Cook |
| City | Chicago |
| Zip Code | 60610 |
| Area | CHI Near North Side |
| School District | Lincoln Park High School |
| Elementary School | Manierre Elementary School |
| High School | Lincoln Park High School |
| Listing VS Median (in 60610) | |
Price: $825,000 low | high Med: $407,500 sqft: 2,670 low | high Med: 1,050 $ / sqft: $309 low | high Med: $389 On site: 2 low | high Med: 4 | |