
Description
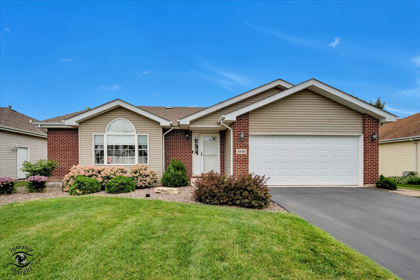
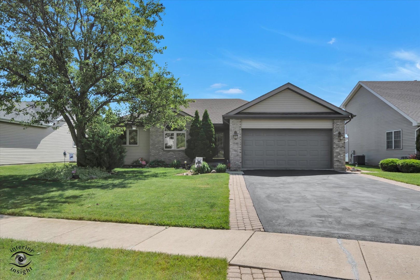
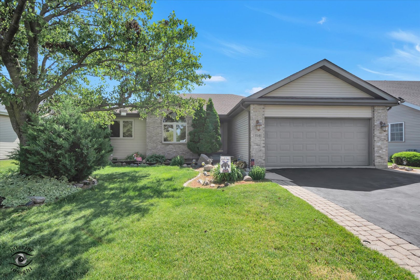
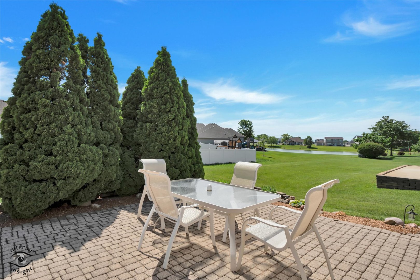
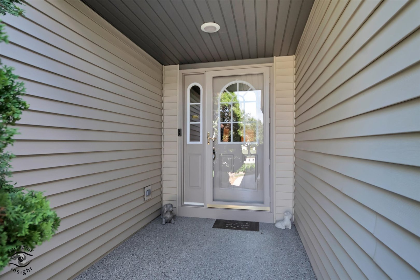
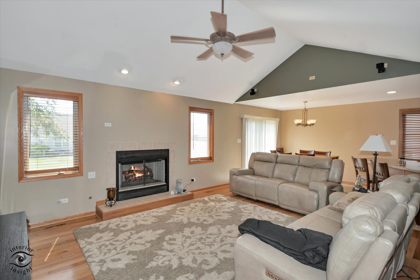
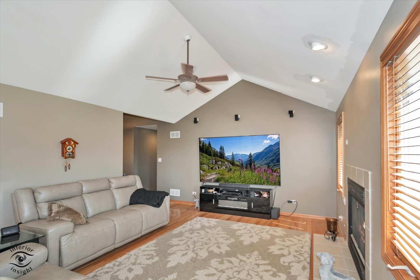
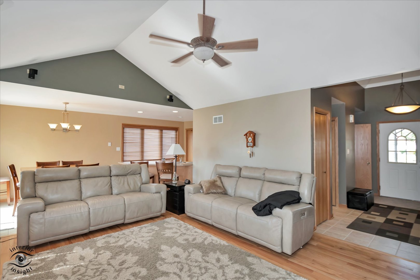
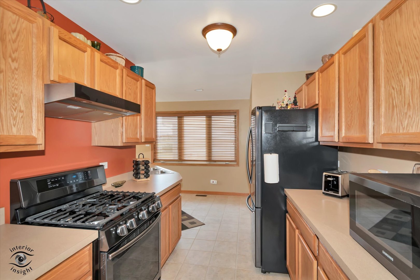
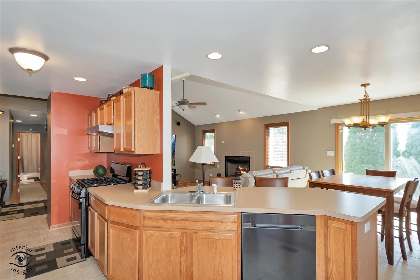
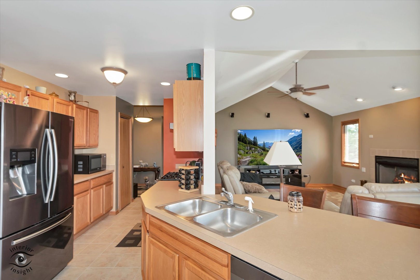
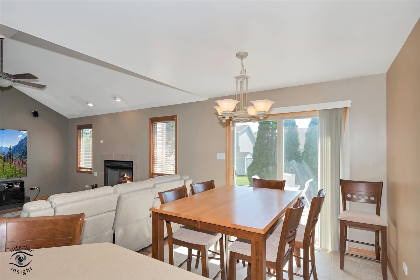
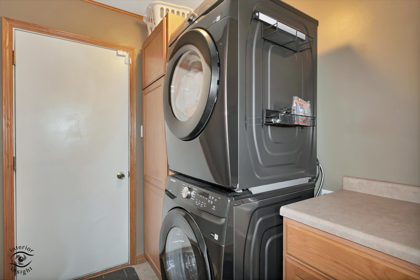
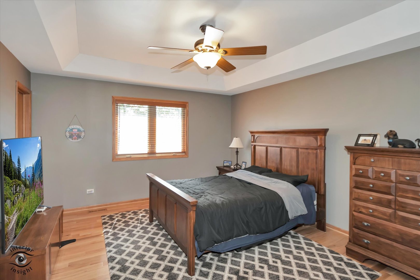
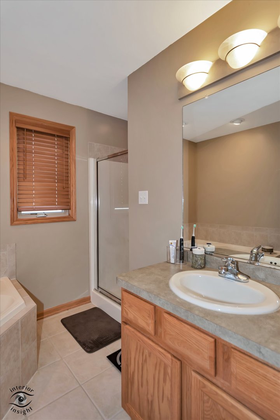
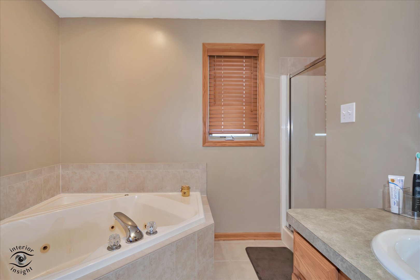
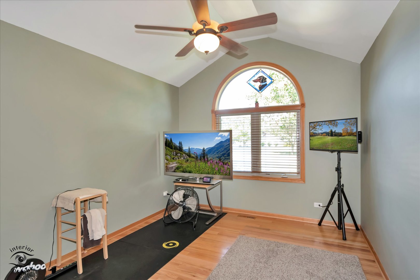
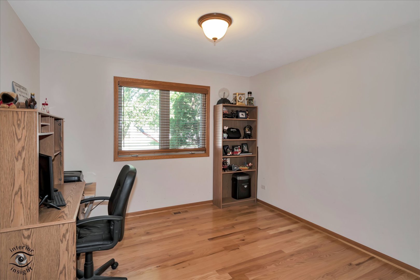
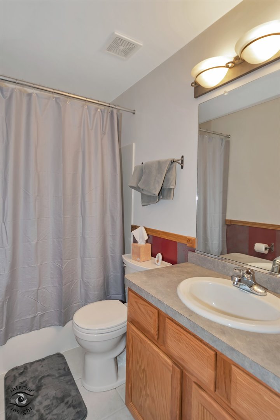
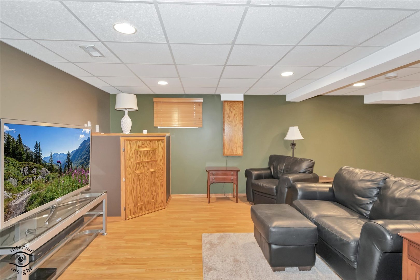
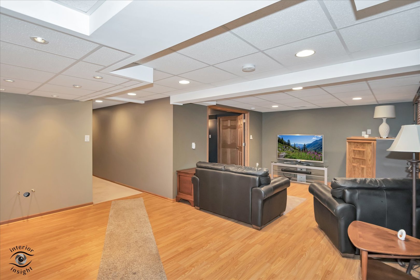
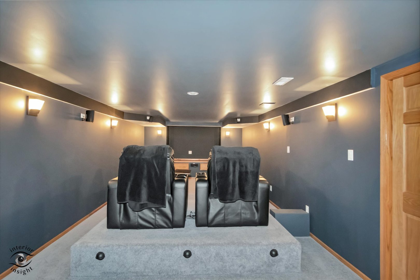
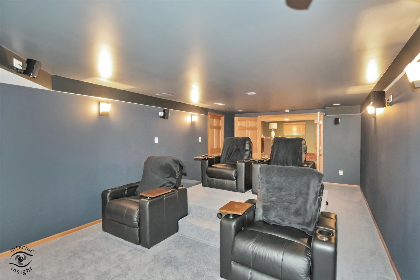
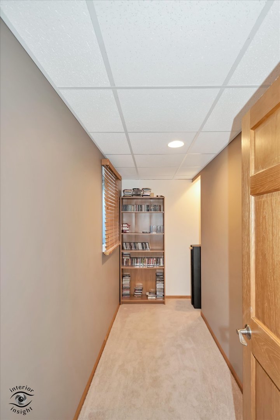
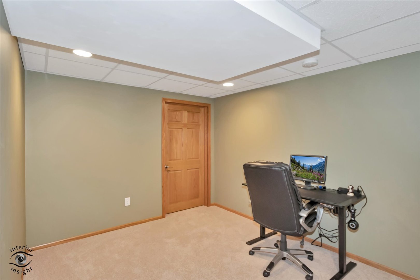
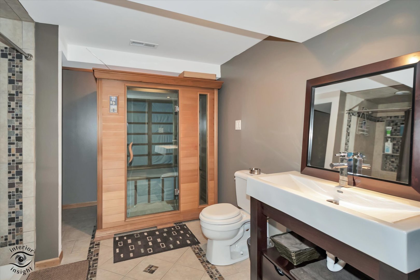
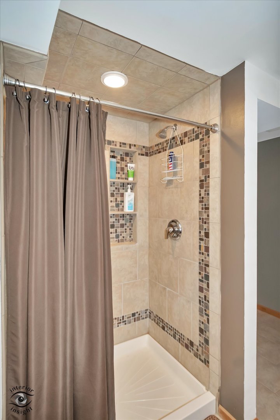
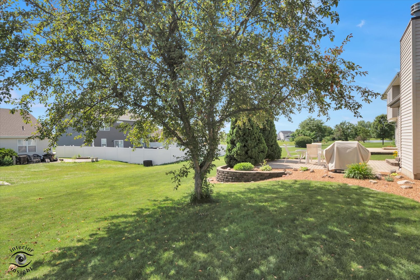
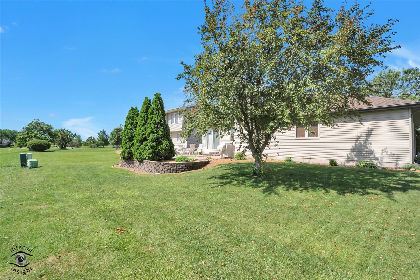
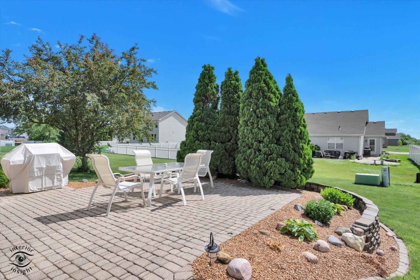
Immaculately maintained and updated, elegant, freshly painted & move in ready 4 bedroom Ranch home with Hardwood floors, gas & wood burning fireplace, real wood blinds, & vaulted ceilings, Original owner pride shows throughout. Dining area with sliding glass doors that leads to your spacious, professionally landscaped yard & LIGHTED, spacious paver patio & sprinkler system! Custom Kitchen boasts Black stainless steel appliances, pantry & can lighting. Enjoy the water view, with no HOA! Primary Bedroom has trayed ceilings, on-suite bathroom with soaker tub and separate walk in shower, and walk in closet! Finished garage with polyaspartics floors (lifetime transferable warranty) & set up for electric vehicle! Laundry room on main floor. Whole house filter system. Beautifully finished basement could easily install a kitchenette, (plumbing & electrical is already set up) & State of the Art Home Theater!! Also full bedroom with WIC, bath with walk in shower & plenty of room for storage. Roof 2019
Details
| MLS # | 12775417 |
|---|---|
| Listing Type | For Sale |
| Style | Farm or Ranch |
| Sub-Type | Resale |
| Status | Active Under Contract |
| Year | 2003 |
| Days On Site | 39 |
| Listing Provided By | Village Realty, Inc. | Heidi Singler |
Features
| Bed(s) | 4 |
|---|---|
| Bath(s) | 3 Total |
| SQ Feet | 2,650 |
| Garage | 2 |
| Basement | Y |
| Story(s) | 1 |
| Acreage | 0.18 |
| Property View | Water |
Interior
| Rooms Total | 8 |
|---|---|
| Cooling | Central Air |
| Heating | Natural Gas |
| Interior Features | Vaulted Ceiling(s), 1st Floor Bedroom, 1st Floor Full Bath, Built-in Features, Walk-In Closet(s), Open Floorplan, Pantry |
| Appliances | Range, Microwave, Dishwasher, Refrigerator |
| Fireplaces Total | 1 |
| Fireplace Features | Wood Burning, Gas Starter |
| Laundry Features | Main Level, Gas Dryer Hookup, In Unit, Laundry Closet, Sink |
| Window Features | Screens |
Exterior
| Roof | Asphalt |
|---|---|
| Foundation Details | Concrete Perimeter |
| Lot Features | Landscaped |
| Construction Materials | Vinyl Siding, Brick |
| Patio And Porch Features | Deck, Patio |
Parking
| Parking Features | Asphalt, Garage Door Opener, Yes, Garage Owned, Attached, Driveway, Owned, Garage |
|---|---|
| Garage Spaces | 2.5 |
Utilities
| Sewer | Public Sewer |
|---|---|
| Electric | Circuit Breakers |
Location
| Community Features | Park, Curbs, Sidewalks, Street Lights, Street Paved |
|---|
Taxes
| Tax Year | 2024 |
|---|---|
| Tax Annual Amount | 6670 |
Area Information
| State | IL |
|---|---|
| County | Will |
| City | Beecher |
| Zip Code | 60401 |
| Area | Beecher |
| Community Name | Hunters Chase |
| School District | Beecher High School |
| Elementary School | Beecher Elementary School |
| High School | Beecher High School |
| Listing VS Median (in Hunters Chase) | |
Price: $349,500 low | high Med: $349,945 sqft: 2,650 low | high Med: 1,875 $ / sqft: $132 low | high Med: $195 On site: 39 low | high Med: 56.5 | |
Market Activity 60401
Request a showing
Request a showing
Contact
Learn More About This Property

| State | IL |
|---|---|
| County | Will |
| City | Beecher |
| Zip Code | 60401 |
| Area | Beecher |
| Community Name | Hunters Chase |
| School District | Beecher High School |
| Elementary School | Beecher Elementary School |
| High School | Beecher High School |
| Listing VS Median (in Hunters Chase) | |
Price: $349,500 low | high Med: $349,945 sqft: 2,650 low | high Med: 1,875 $ / sqft: $132 low | high Med: $195 On site: 39 low | high Med: 56.5 | |