
 New Listing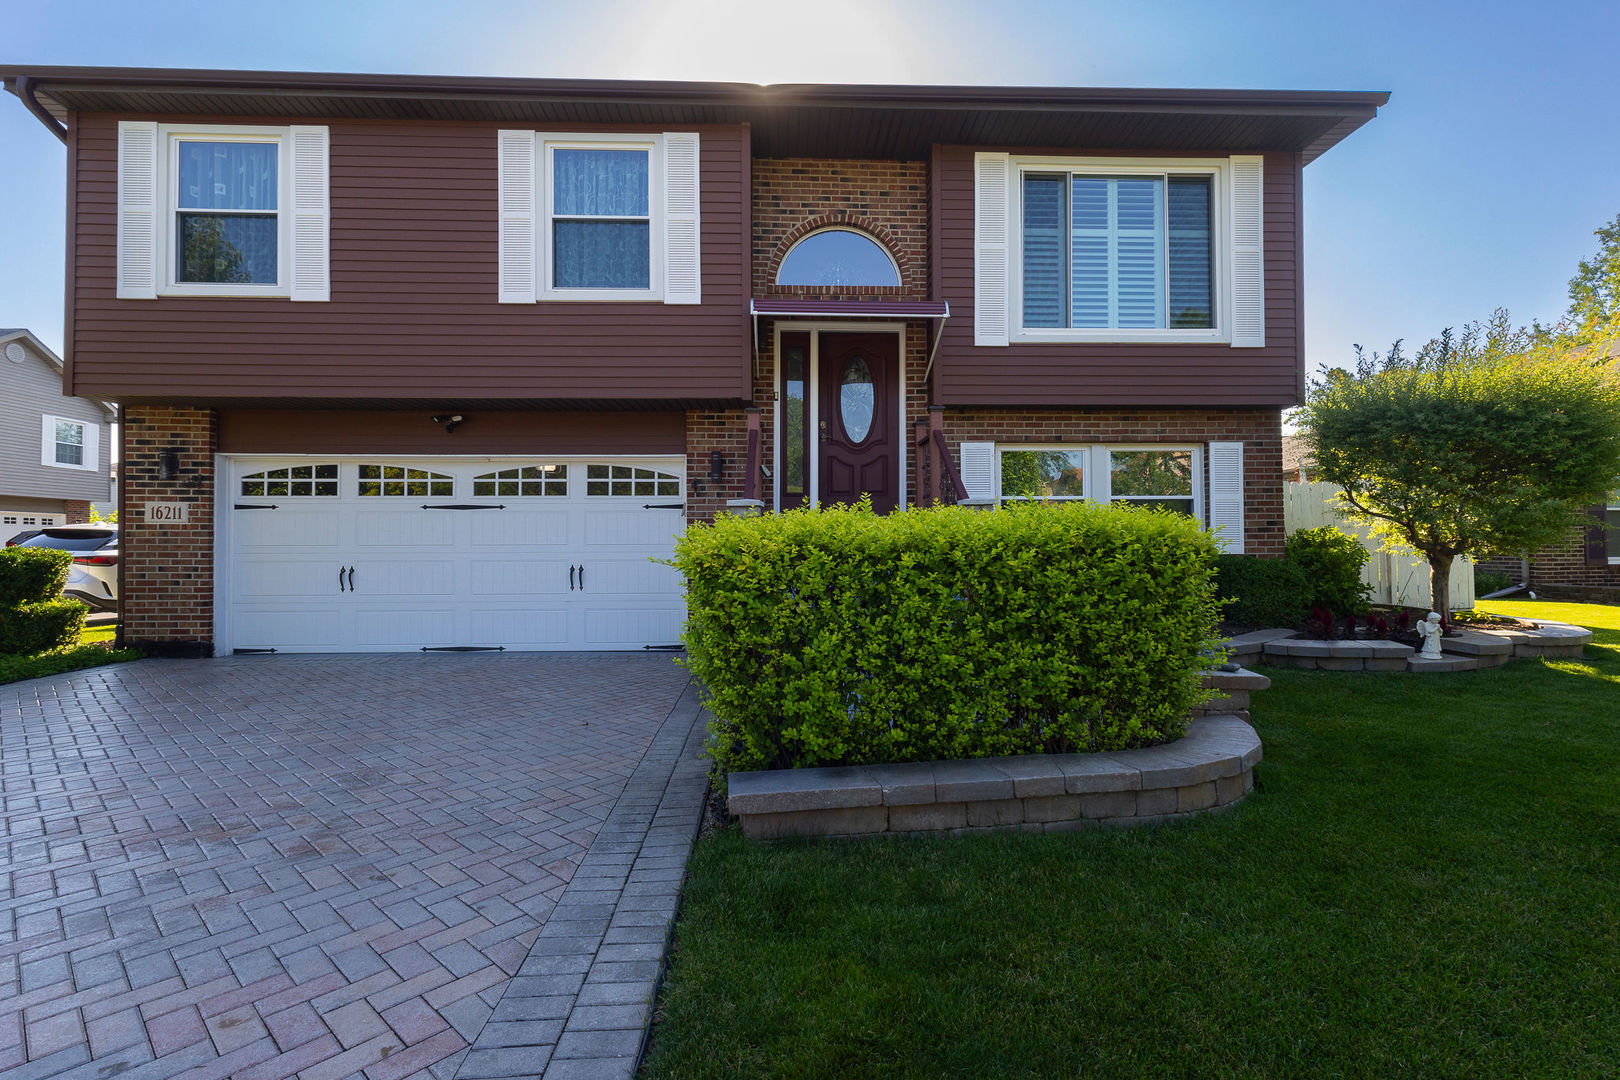
16211 Hunter Court,Orland Hills, IL 60487
Orland Hills, IL 60487

Description
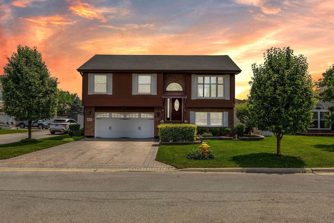
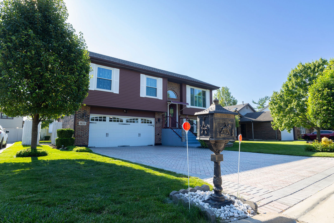
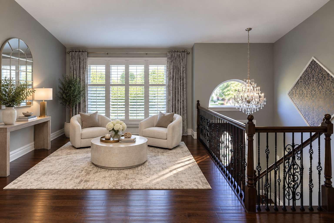
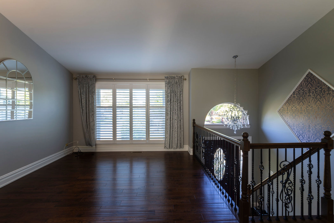
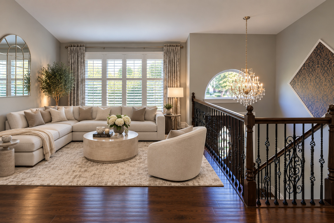
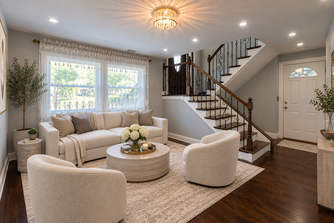
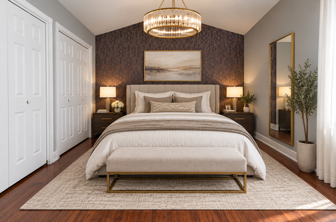
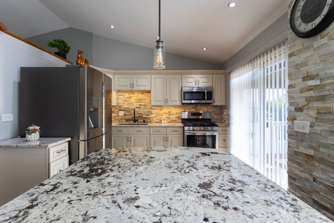
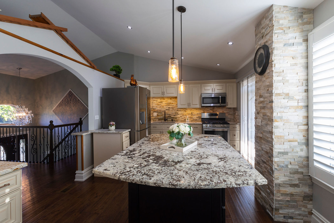
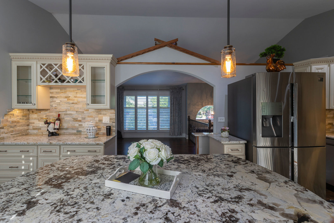
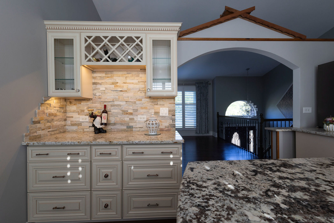
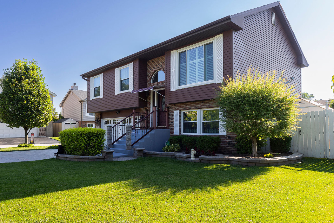
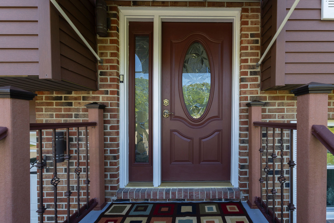
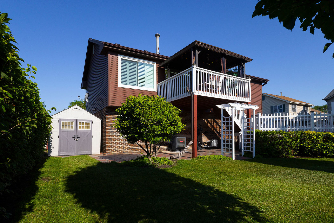
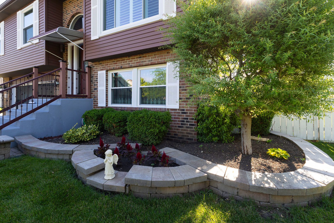
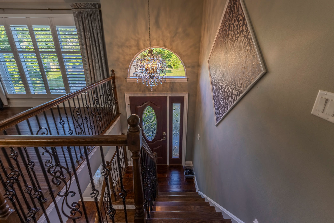
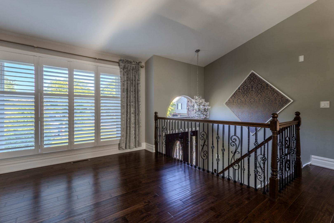
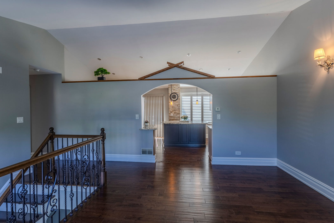
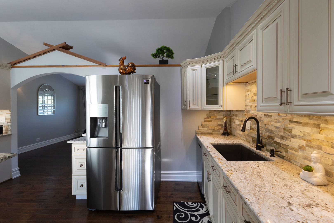
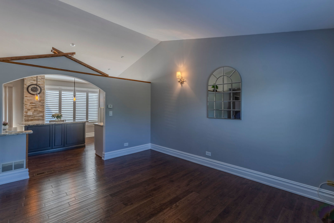
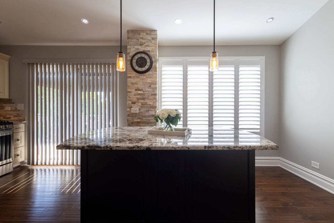
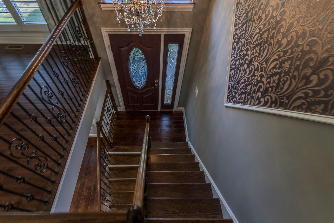
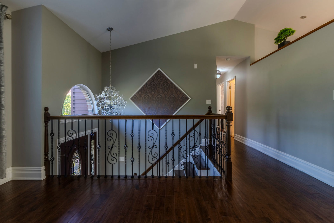
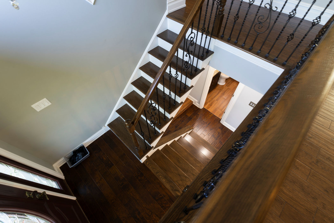
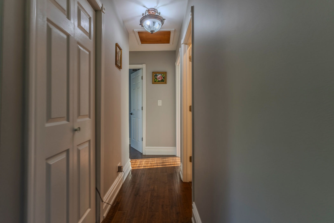
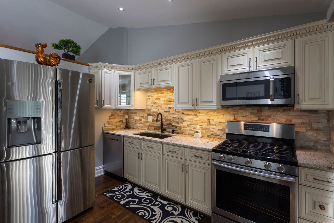
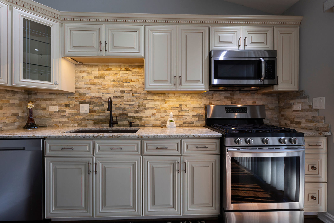
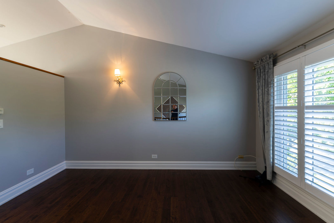
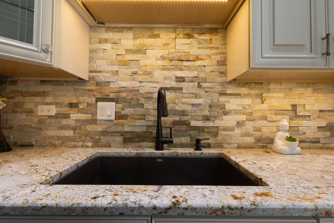
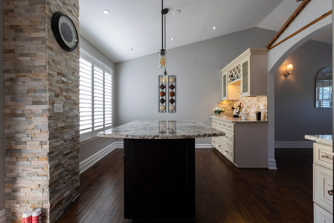
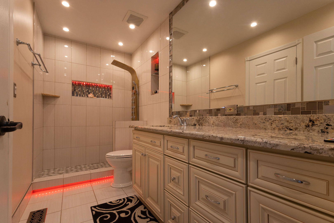
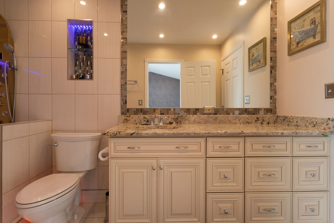
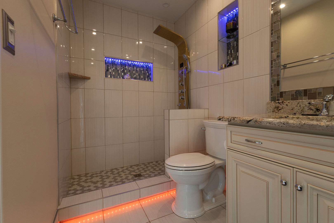
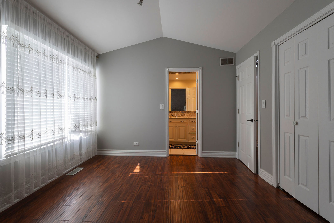
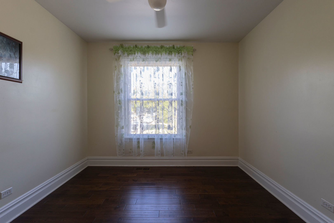
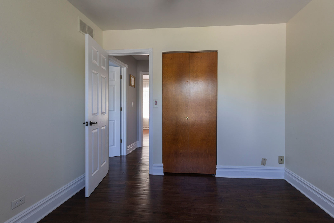
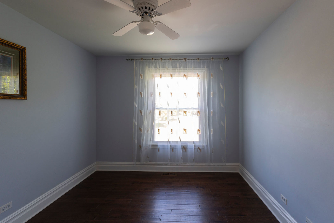
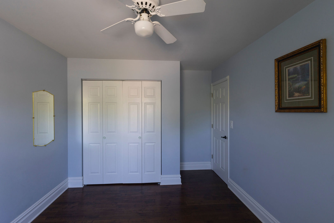
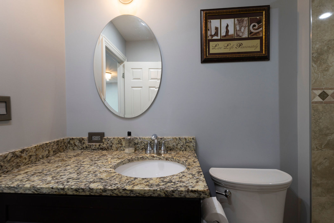
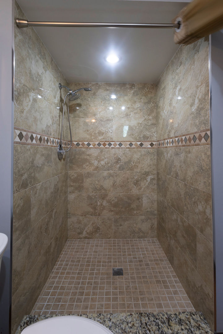
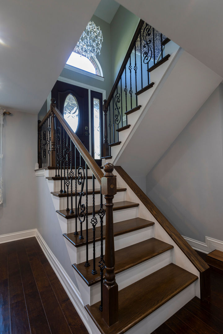
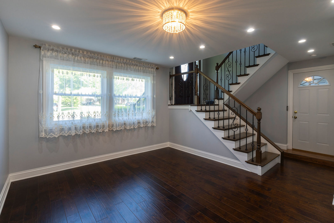
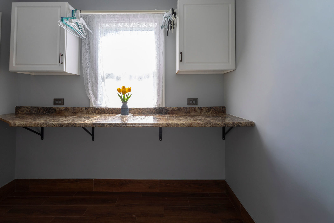
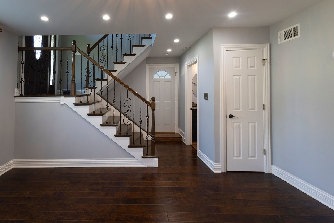
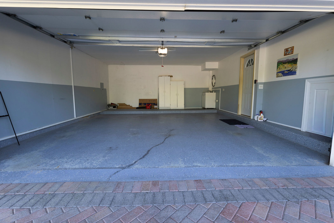
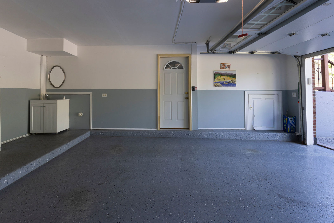
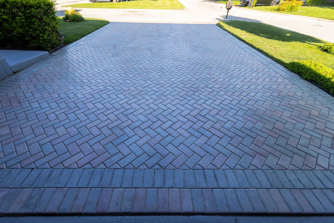
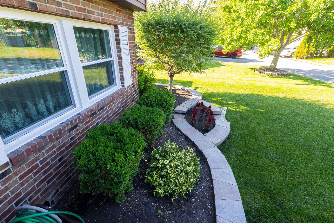
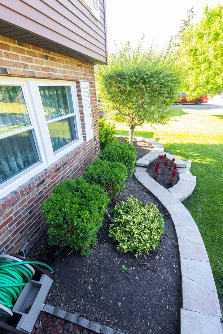
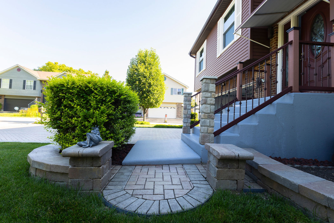
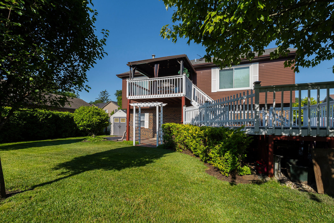
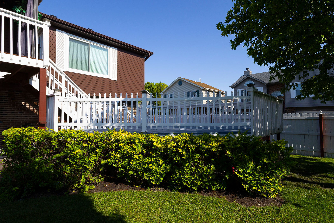
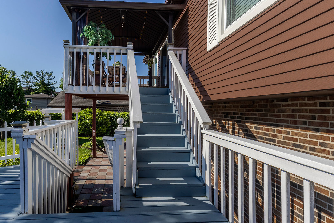
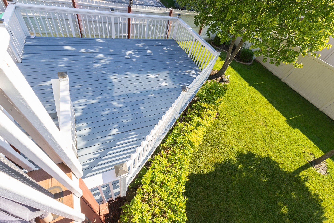
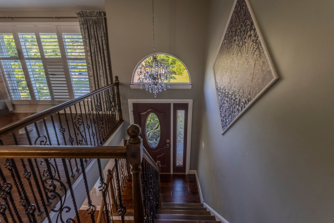
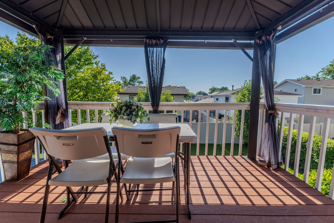
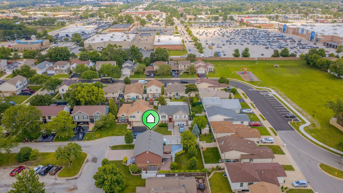
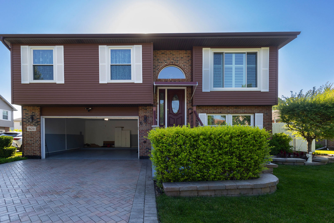
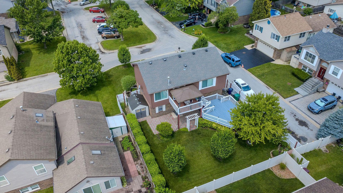
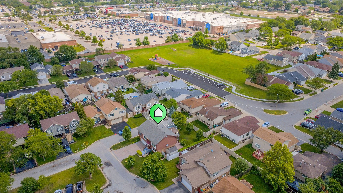
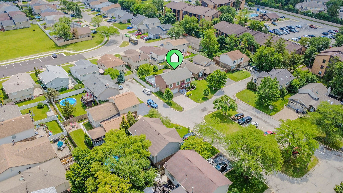
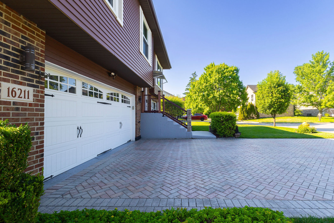
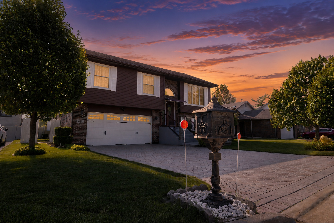
Beautifully updated raised ranch nestled on a quiet cul-de-sac with a fenced backyard, mature lush landscaping, and exceptional privacy. This move-in ready home offers 3 spacious bedrooms, 2 full bathrooms, an attached 2-car garage, and extensive updates throughout. The stunning extended kitchen was completely renovated in 2023 and features custom-made cabinetry, granite countertops, a large center island, breakfast bar, natural stone backsplash, premium stainless steel appliances, new wood flooring, and modern LED lighting perfect for everyday living and entertaining. Additional interior improvements include a completely rebuilt staircase with custom railings, beautiful custom millwork, and an elegant new foyer chandelier. The spacious lower-level family/recreation room provides the perfect gathering space and includes a convenient walk-in laundry room. Major improvements include: Roof: 2012 Windows: Replaced between 2016 Landscaping: Professionally updated approximately 5 years ago Brick driveway: Completed approximately 2-3 years ago Front entry door and exterior improvements: Approximately 2-3 years ago Two decks: Completely renovated approximately 2 years ago Gazebo: Updated approximately 2 years ago Storage shed: Added approximately 2 years ago Shutters: Updated in Well-maintained mechanicals provide peace of mind. Every detail has been thoughtfully updated, making this home truly turnkey. Simply move in and enjoy everything this beautifully renovated property has to offer!
Details
| MLS # | 12754065 |
|---|---|
| Listing Type | For Sale |
| Style | Farm or Ranch |
| Sub-Type | Resale |
| Status | Active |
| Year | 1989 |
| Days On Site | 4 |
| Listing Provided By | REMAX Legends | Neringa Koller |
Features
| Bed(s) | 3 |
|---|---|
| Bath(s) | 2 Total |
| SQ Feet | 1,260 |
| Garage | 2 |
| Basement | Y |
| Acreage | 0.22 |
Interior
| Rooms Total | 7 |
|---|---|
| Cooling | Central Air |
| Heating | Natural Gas, Forced Air |
| Appliances | Double Oven, Microwave, Dishwasher, Refrigerator, Washer, Stainless Steel Appliance(s) |
Exterior
| Construction Materials | Aluminum Siding |
|---|
Parking
| Parking Features | Brick Driveway, Garage Door Opener, Yes, Garage Owned, Attached, Garage |
|---|---|
| Garage Spaces | 2 |
Utilities
| Sewer | Public Sewer |
|---|
Taxes
| Tax Year | 2025 |
|---|---|
| Tax Annual Amount | 6400 |
Area Information
| State | IL |
|---|---|
| County | Cook |
| City | Orland Hills |
| Zip Code | 60487 |
| Area | Orland Hills |
| School District | Carl Sandburg High School |
| Elementary School | Orland Center School |
| High School | Carl Sandburg High School |
| Listing VS Median (in 60487) | |
Price: $419,900 low | high Med: $434,900 sqft: 1,260 low | high Med: 2,150 $ / sqft: $333 low | high Med: $202 On site: 4 low | high Med: 14 | |
Market Activity 60487
Request a showing
Request a showing
Contact
Learn More About This Property

| State | IL |
|---|---|
| County | Cook |
| City | Orland Hills |
| Zip Code | 60487 |
| Area | Orland Hills |
| School District | Carl Sandburg High School |
| Elementary School | Orland Center School |
| High School | Carl Sandburg High School |
| Listing VS Median (in 60487) | |
Price: $419,900 low | high Med: $434,900 sqft: 1,260 low | high Med: 2,150 $ / sqft: $333 low | high Med: $202 On site: 4 low | high Med: 14 | |