1634 N 76th Avenue,Elmwood Park, IL 60707
Elmwood Park, IL 60707

Description
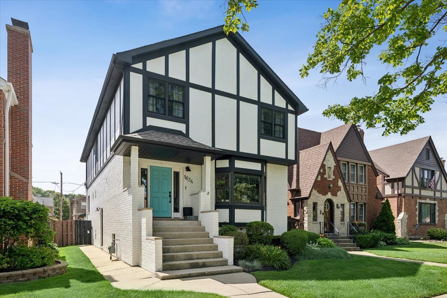
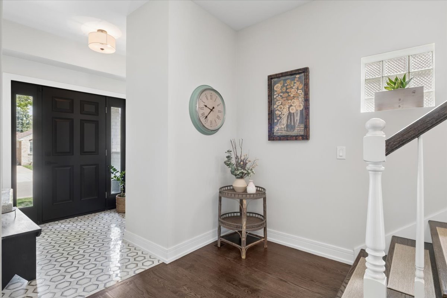
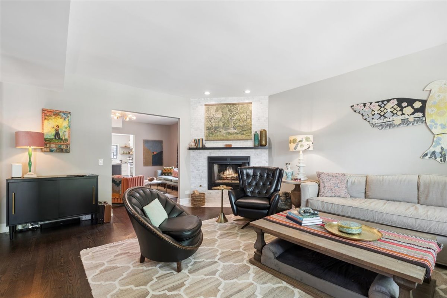
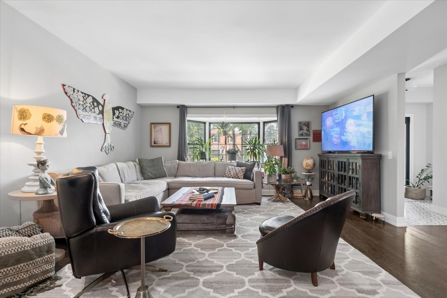
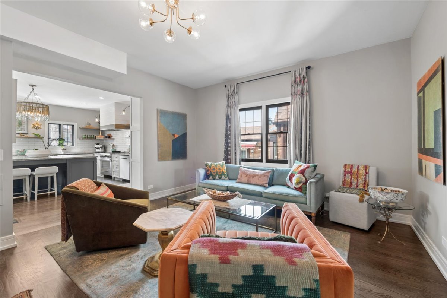
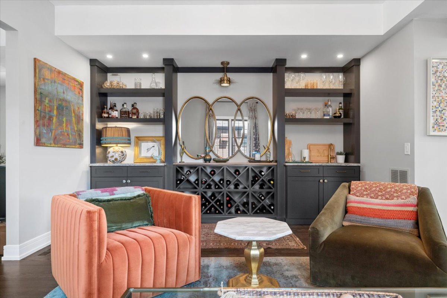
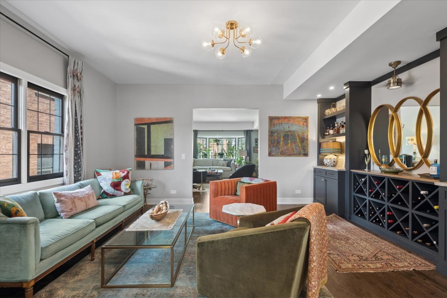
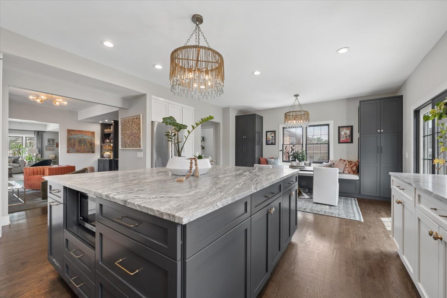
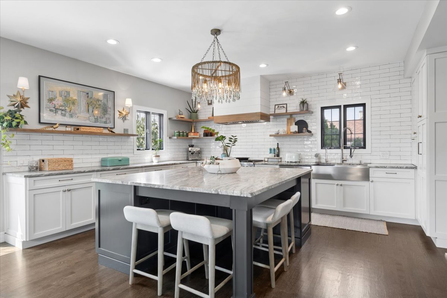
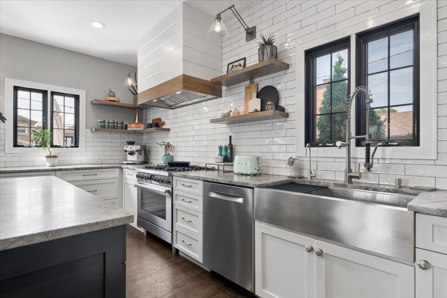
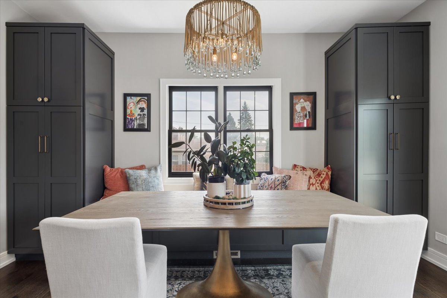
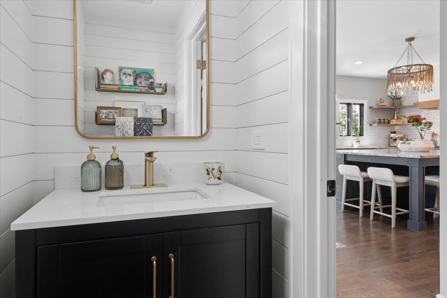
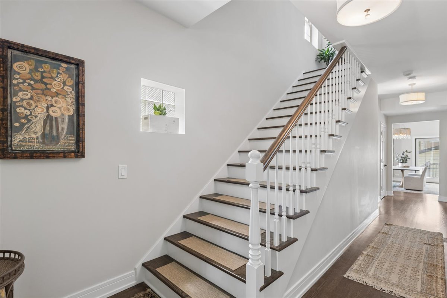
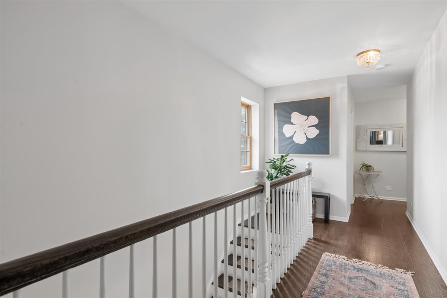
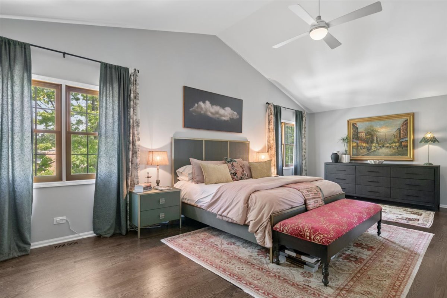
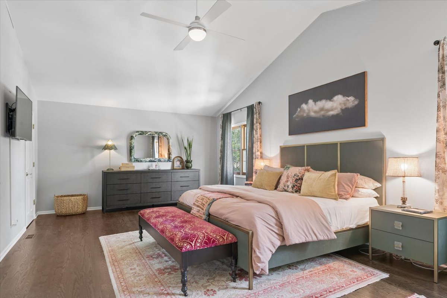
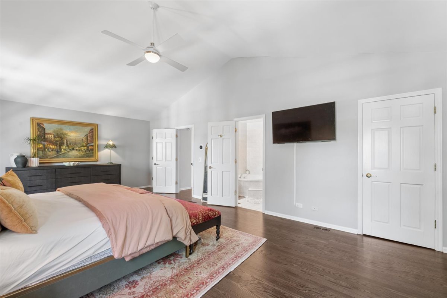
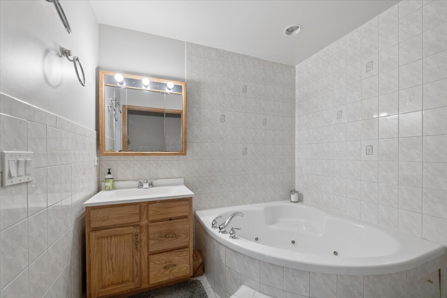
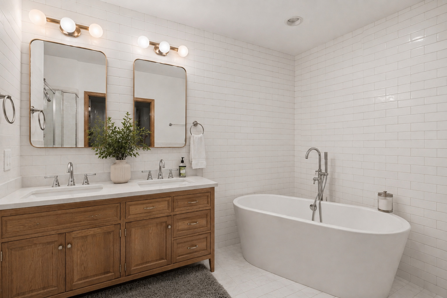
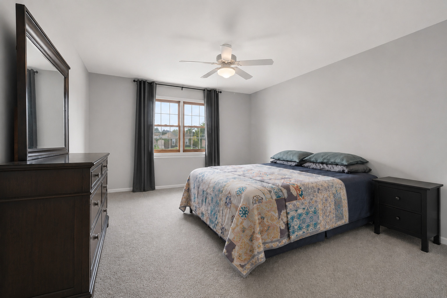
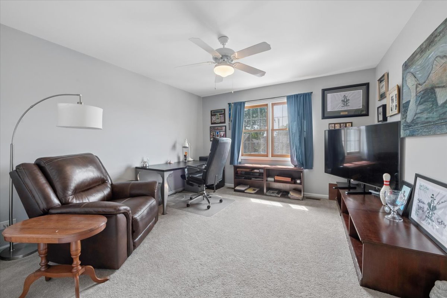
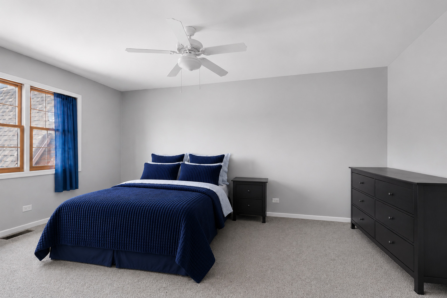
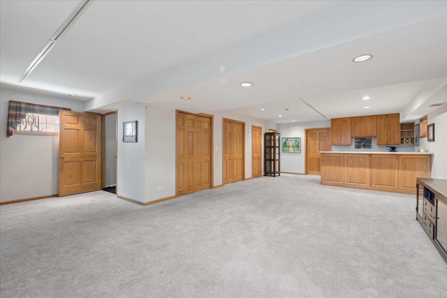
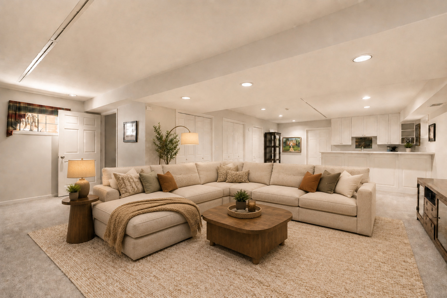
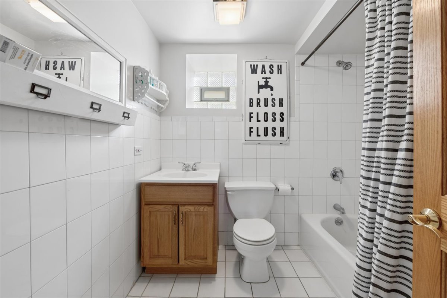
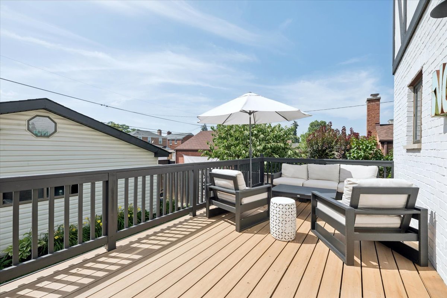
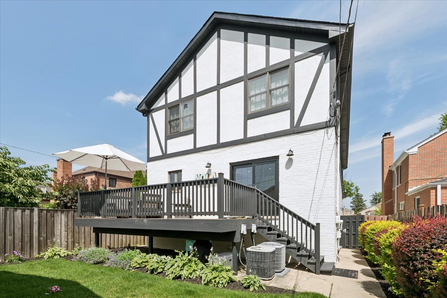
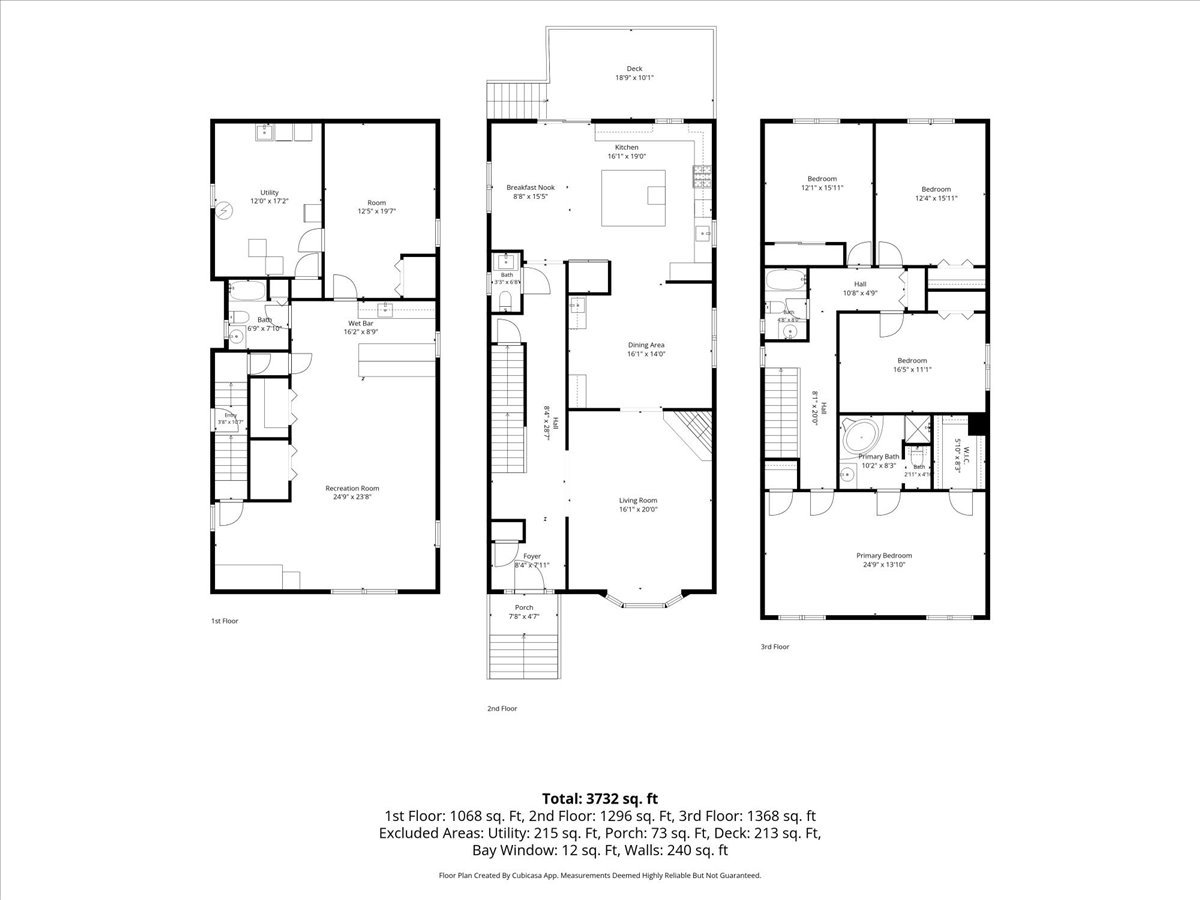
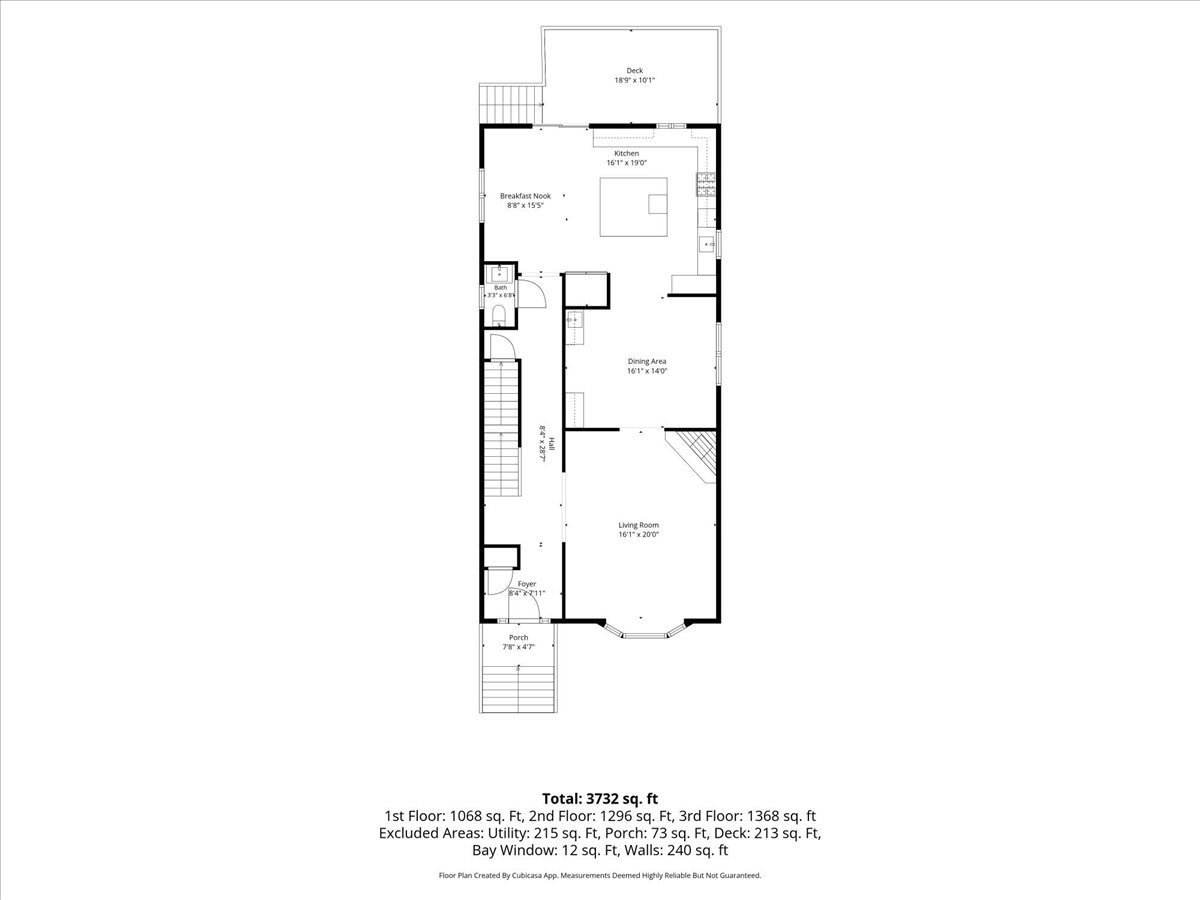
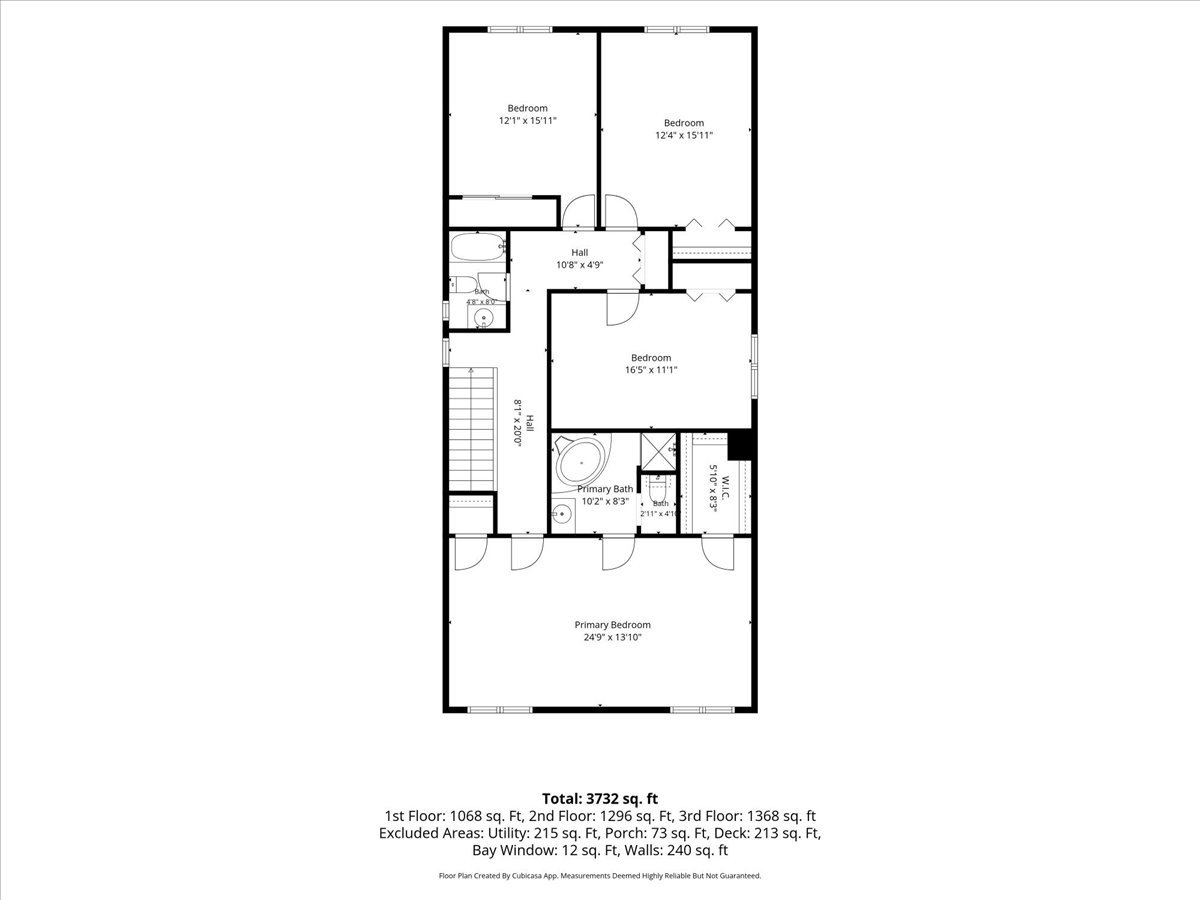
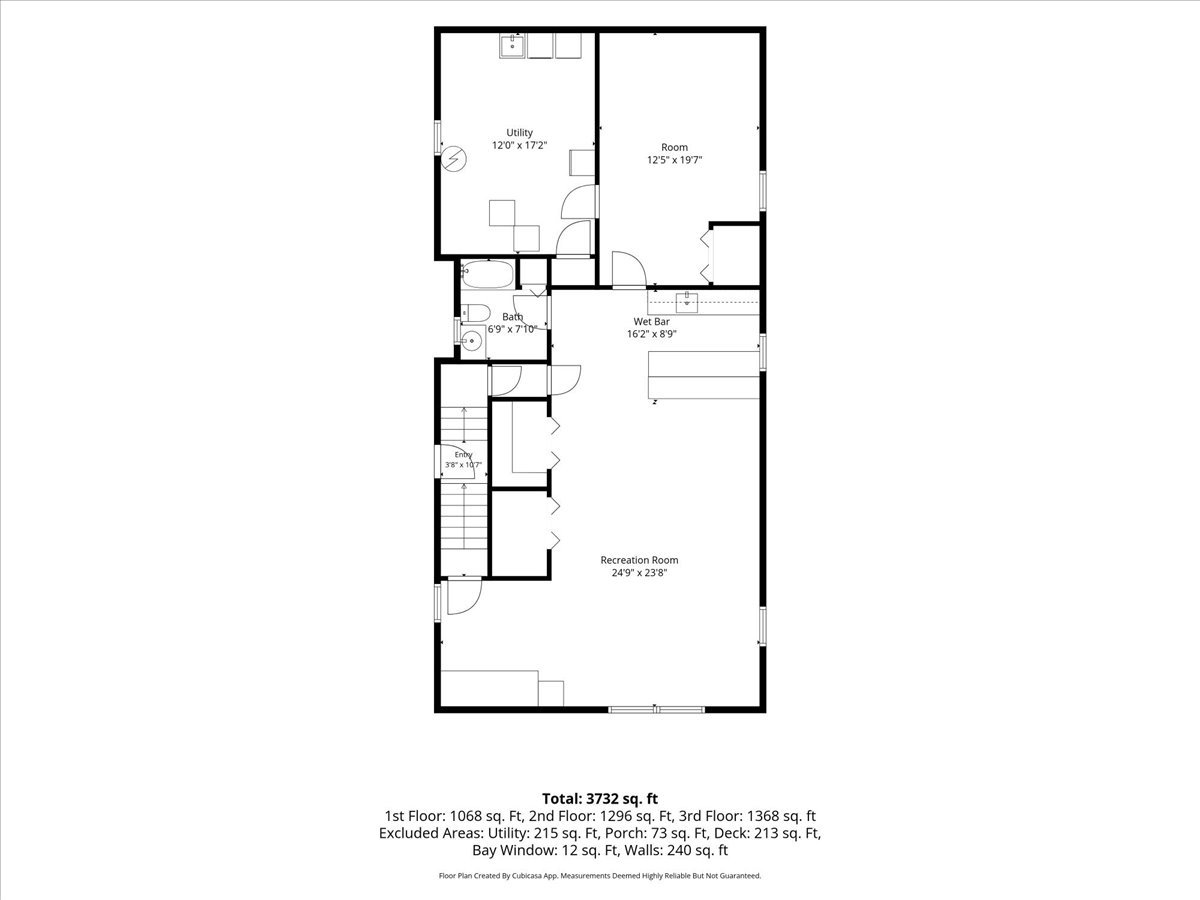
Warm, welcoming, and thoughtfully designed, this stunning home beautifully blends timeless character with sophisticated modern updates, offering exceptional living space across 3 finished levels. From the moment you step into the inviting foyer, you'll feel right at home. The spacious living room is filled w/ natural light and centered around a striking fireplace; a perfect space to relax and unwind. The gracious floor plan flows effortlessly into a comfortable family room featuring custom built-ins and a stylish entertaining area-perfect for everyday living or gathering with family and friends. At the heart of the home is a spectacular chef's kitchen, carefully curated for both cooking and entertaining, with custom cabinetry, beautiful quartzite countertops, stainless steel appliances, a generous center island with seating. The adjoining dining area provides the perfect setting for casual family meals or memorable dinner parties. Upstairs, the spacious primary suite offers a peaceful retreat complete with a private ensuite bath. Additional generously sized bedrooms provide plenty of room for family, guests, or a dedicated home office. The finished lower level adds an impressive extension of living space, featuring a large recreation room, wet bar, full bath, laundry area, and ample storage. A versatile fifth bedroom/office with a full bath provides even more flexibility-ideal for guests, a home office, fitness space, or extended living. Step outside to a lovely, low-maintenance deck overlooking the fully fenced backyard, creating an inviting setting for morning coffee, summer barbecues, outdoor dining, and effortless entertaining. A two-car garage with convenient alley access completes the package. Beautifully decorated, impeccably maintained, and truly move-in ready, this exceptional home offers the perfect combination of style, comfort, and functionality in a wonderful Elmwood Park location. Restaurant row, shopping and easy access to train, expressways and so much more. Simply unpack, settle in, and start enjoying all this special home has to offer.
Details
| MLS # | 12747400 |
|---|---|
| Listing Type | For Sale |
| Style | House |
| Sub-Type | Resale |
| Status | Active Under Contract |
| Year | 1997 |
| Days On Site | 11 |
| Listing Provided By | Compass | Elizabeth Moroney |
Features
| Bed(s) | 5 |
|---|---|
| Bath(s) | 4 Total |
| SQ Feet | 3,732 |
| Garage | 2 |
| Basement | Y |
| Story(s) | 2 |
Interior
| Rooms Total | 10 |
|---|---|
| Cooling | Central Air |
| Heating | Natural Gas, Forced Air |
| Appliances | Double Oven, Microwave, Dishwasher, Refrigerator, Washer, Dryer, Trash Compactor |
| Fireplaces Total | 1 |
Exterior
| Construction Materials | Brick, Frame |
|---|
Parking
| Parking Features | Yes, Garage Owned, Detached, Garage |
|---|---|
| Garage Spaces | 2 |
Utilities
| Sewer | Public Sewer |
|---|
Taxes
| Tax Year | 2025 |
|---|---|
| Tax Annual Amount | 15205 |
Area Information
| State | IL |
|---|---|
| County | Cook |
| City | Elmwood Park |
| Zip Code | 60707 |
| Area | Elmwood Park |
| School District | Elmwood Park High School |
| Elementary School | Elmwood Elementary School |
| High School | Elmwood Park High School |
| Listing VS Median (in 60707) | |
Price: $689,000 low | high Med: $309,900 sqft: 3,732 low | high Med: 1,800 $ / sqft: $185 low | high Med: $172 On site: 11 low | high Med: 10 | |
Market Activity 60707
Request a showing
Request a showing
Contact
Learn More About This Property

| State | IL |
|---|---|
| County | Cook |
| City | Elmwood Park |
| Zip Code | 60707 |
| Area | Elmwood Park |
| School District | Elmwood Park High School |
| Elementary School | Elmwood Elementary School |
| High School | Elmwood Park High School |
| Listing VS Median (in 60707) | |
Price: $689,000 low | high Med: $309,900 sqft: 3,732 low | high Med: 1,800 $ / sqft: $185 low | high Med: $172 On site: 11 low | high Med: 10 | |