
 New Listing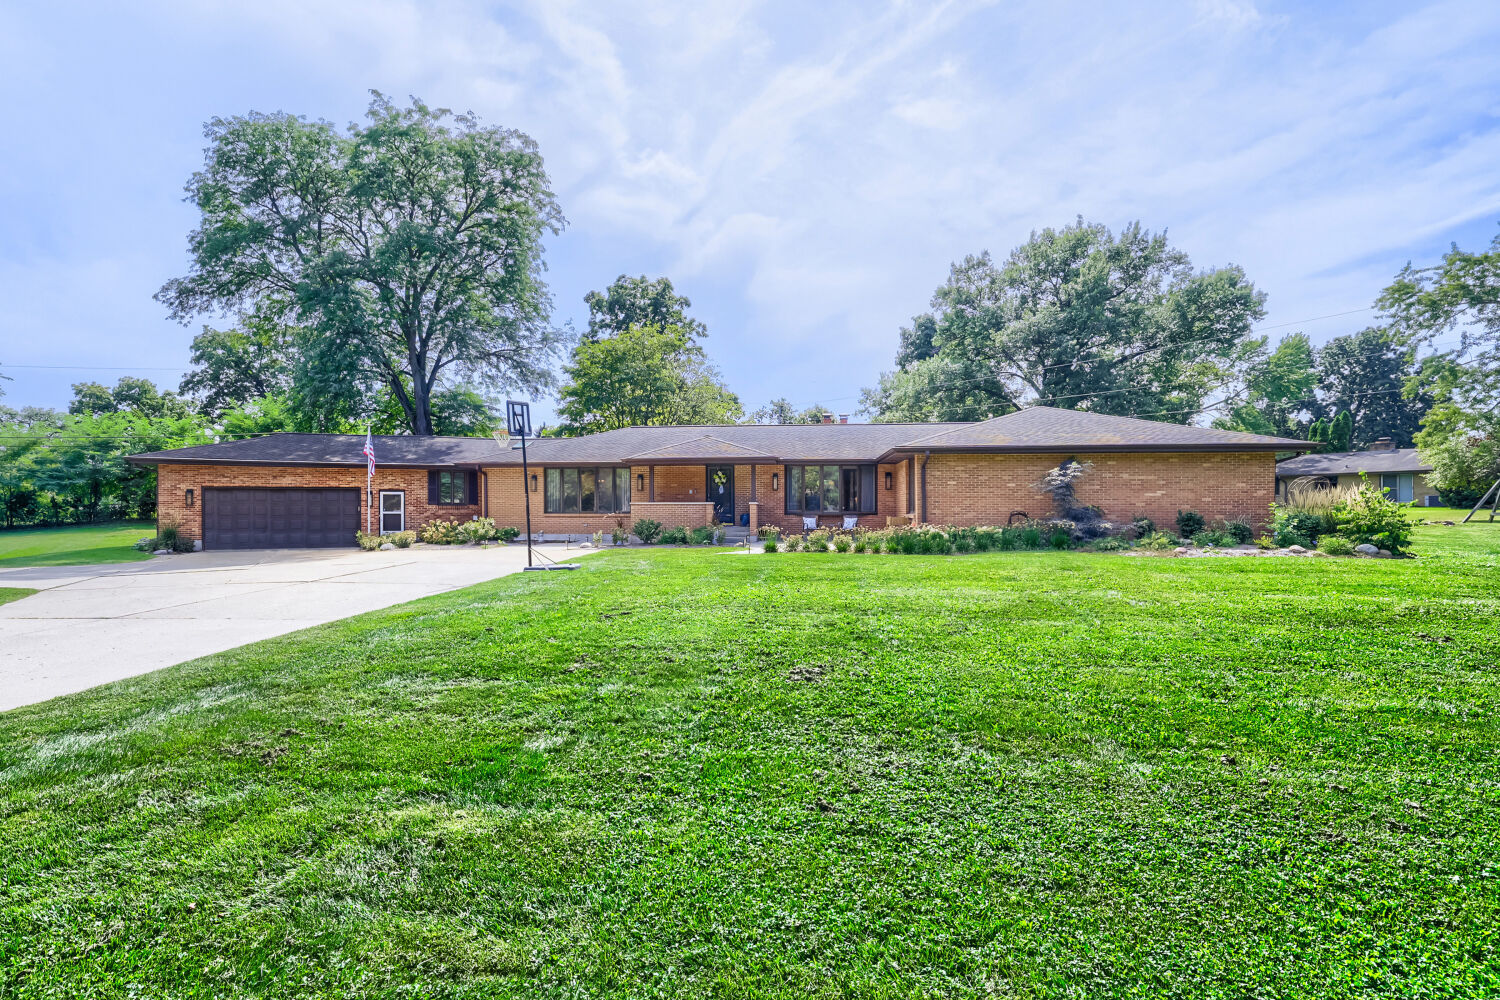
$589,900 $3,167 est/mo Sourced by Back At You
1803 Paula Court,Sleepy Hollow, IL 60118
Sleepy Hollow, IL 60118

Description
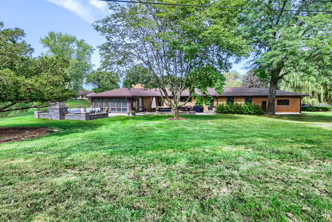
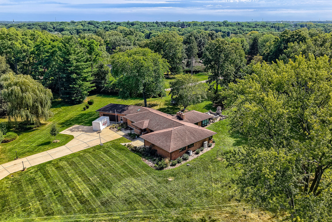
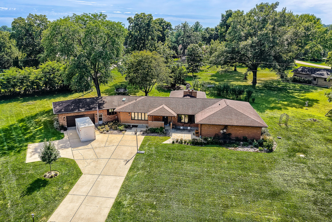
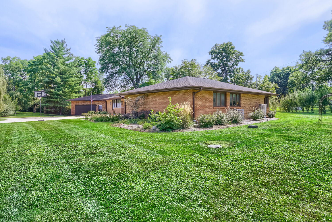
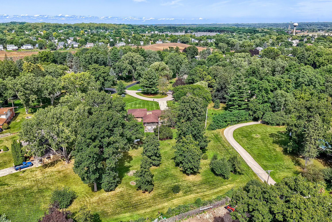
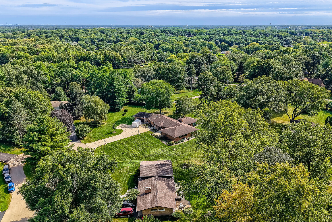
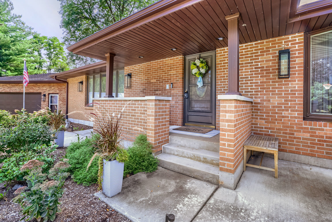
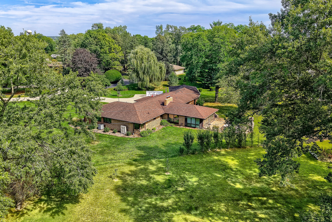
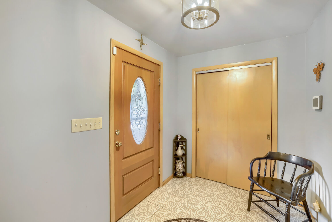
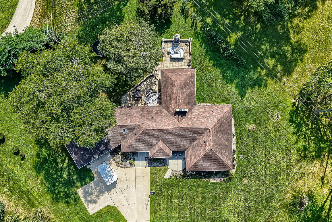
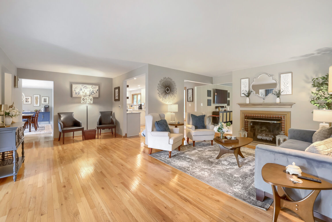
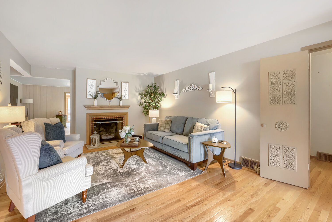
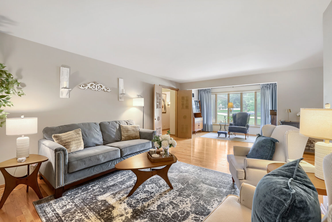
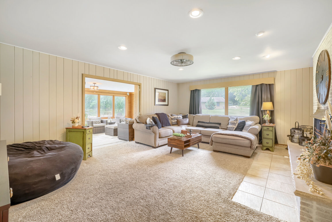
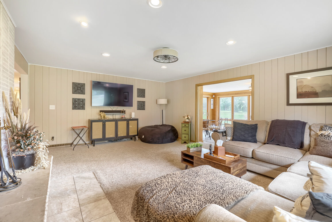
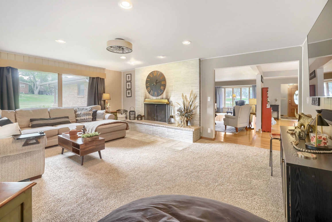
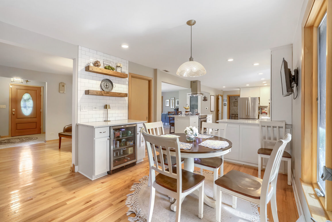
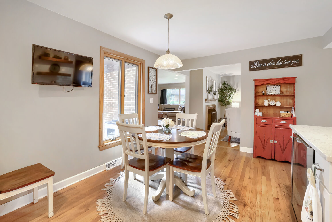
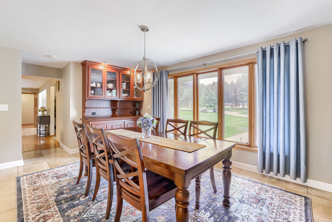
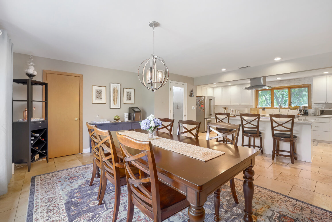
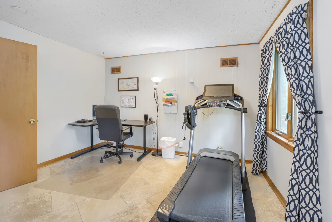
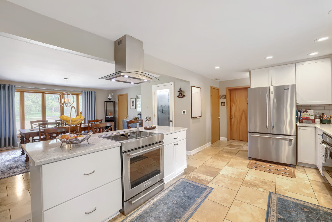
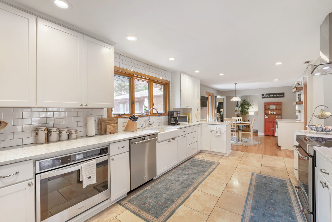
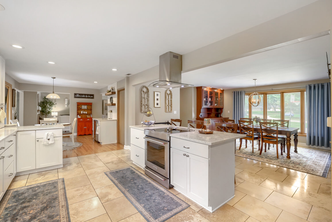
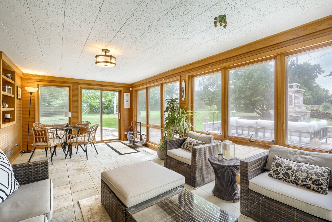
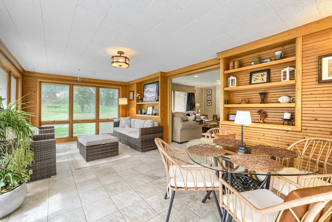
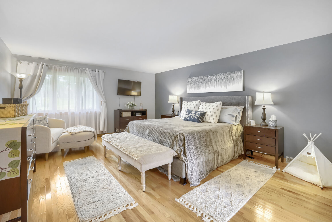
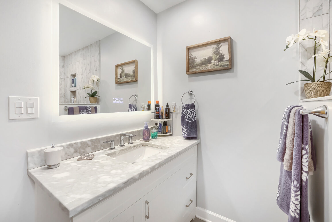
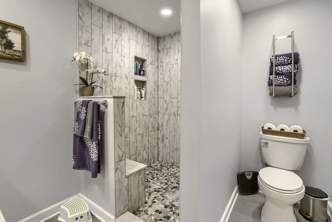
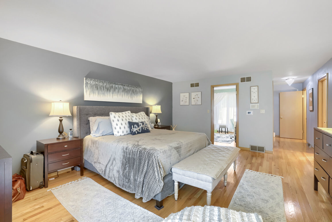
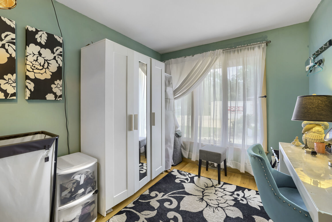
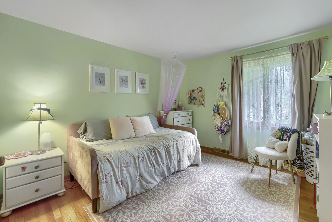
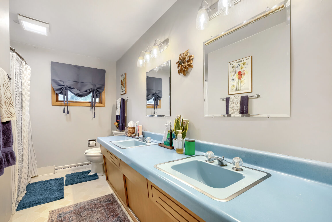
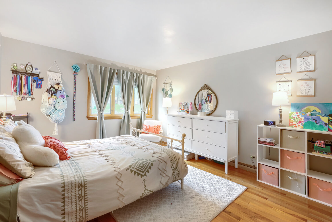
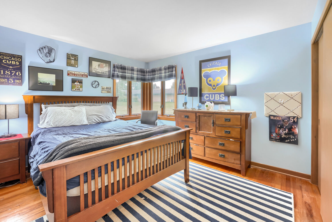
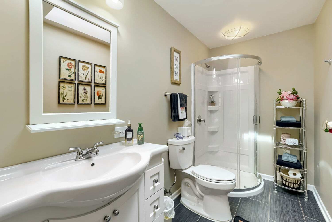
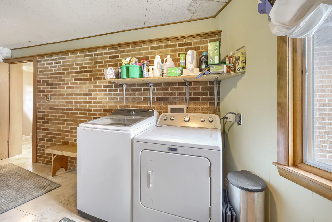
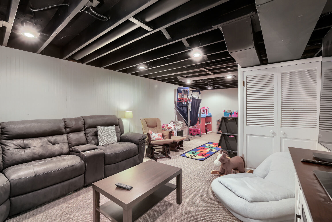
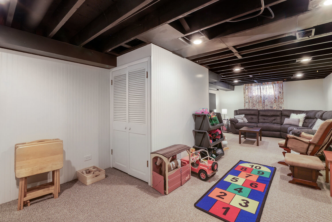
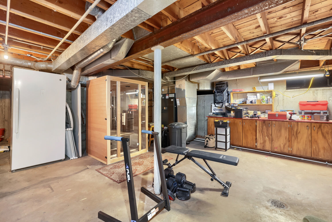
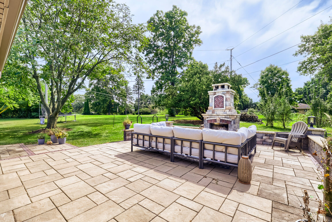
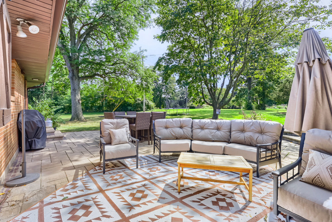
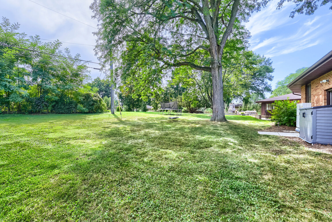
REPUTABLE CONTRACTOR built this all brick ranch for his own family. Beautifully updated throughout by 2nd owners including complete kitchen renovation in 2018, expansive paver patios in '18 & '20, new tile floor in large sunroom, bath remodels in 2016 & 2024. Travertine floor in dining room, kitchen, back hall & laundry room. Two full ovens in kitchen. Phenomenal home for entertaining & practical everyday living! Dressing room off primary bedroom. Basement rec room finished approx 2017. Newer mechanicals include new furnaces & A/C units in approx 2015 & 2024. Updated electrical services: bsmt & garage. Well pump & tank new in 2026. Quality in every square foot. Must be seen!
Details
| MLS # | 12751819 |
|---|---|
| Listing Type | For Sale |
| Style | Farm or Ranch |
| Sub-Type | Resale |
| Status | Active |
| Year | 1957 |
| Days On Site | 3 |
| Listing Provided By | RE/MAX Horizon | Brian Knott |
Features
| Bed(s) | 5 |
|---|---|
| Bath(s) | 3 Total |
| SQ Feet | 3,494 |
| Garage | 2 |
| Basement | Y |
| Story(s) | 1 |
| Acreage | 0.85 |
Interior
| Rooms Total | 14 |
|---|---|
| Cooling | Central Air |
| Heating | Electric, Forced Air, Sep Heating Systems - 2+ |
| Interior Features | Dry Bar, 1st Floor Bedroom, In-Law Floorplan |
| Appliances | Double Oven, Microwave, Dishwasher, Refrigerator, Washer, Dryer, Disposal, Wine Refrigerator, Cooktop, Water Softener Owned |
| Fireplaces Total | 2 |
| Fireplace Features | Wood Burning |
| Laundry Features | Main Level, Electric Dryer Hookup |
| Window Features | Screens, Skylight(s) |
Exterior
| Roof | Asphalt |
|---|---|
| Foundation Details | Concrete Perimeter |
| Lot Features | Cul-De-Sac, Irregular Lot, Wooded |
| Construction Materials | Brick |
| Patio And Porch Features | Deck, Patio |
Parking
| Parking Features | Concrete, Garage Door Opener, Yes, Garage Owned, Attached, Garage |
|---|---|
| Garage Spaces | 2 |
Utilities
| Sewer | Septic Tank |
|---|---|
| Electric | 200+ Amp Service |
Location
| Community Features | Park, Lake, Street Lights |
|---|
Taxes
| Tax Year | 2025 |
|---|---|
| Tax Annual Amount | 11000.36 |
Area Information
| State | IL |
|---|---|
| County | Kane |
| City | Sleepy Hollow |
| Zip Code | 60118 |
| Area | Dundee | East Dundee | Sleepy Hollow | West Dundee |
| Community Name | Sleepy Hollow Manor |
| School District | Dundee-Crown High School |
| Elementary School | Sleepy Hollow Elementary School |
| High School | Dundee-Crown High School |
| Listing VS Median (in Sleepy Hollow Manor) | |
Price: $589,900 low | high Med: $519,000 sqft: 3,494 low | high Med: 2,268 $ / sqft: $169 low | high Med: $229 On site: 3 low | high Med: 25 | |
Market Activity 60118
Request a showing
Request a showing
Contact
Learn More About This Property

| State | IL |
|---|---|
| County | Kane |
| City | Sleepy Hollow |
| Zip Code | 60118 |
| Area | Dundee | East Dundee | Sleepy Hollow | West Dundee |
| Community Name | Sleepy Hollow Manor |
| School District | Dundee-Crown High School |
| Elementary School | Sleepy Hollow Elementary School |
| High School | Dundee-Crown High School |
| Listing VS Median (in Sleepy Hollow Manor) | |
Price: $589,900 low | high Med: $519,000 sqft: 3,494 low | high Med: 2,268 $ / sqft: $169 low | high Med: $229 On site: 3 low | high Med: 25 | |
Listing Updated: September 12, 2026 at 8:07:26 AM PDT