20 Division Street,Algonquin, IL 60102
Algonquin, IL 60102

Description
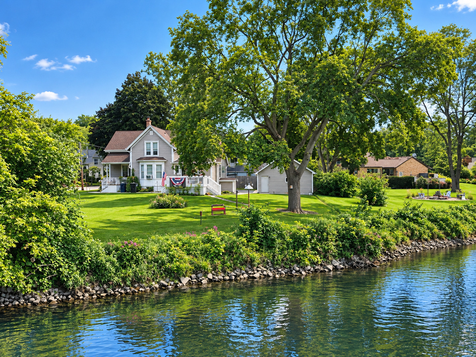
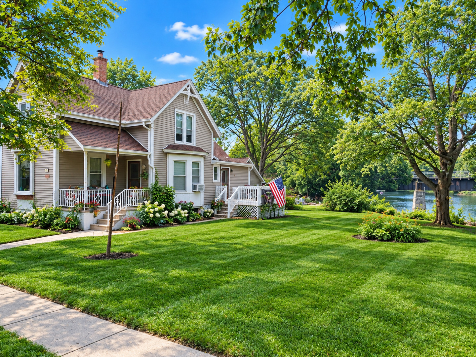
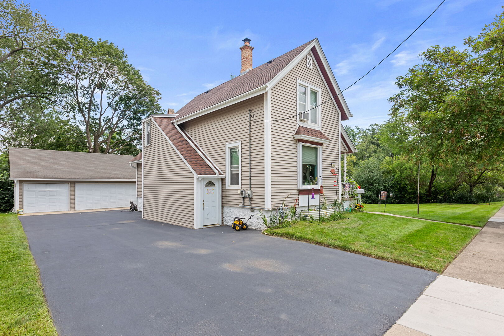
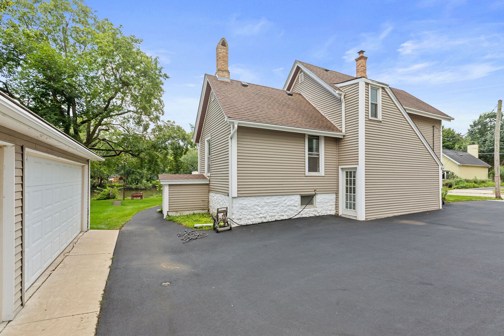
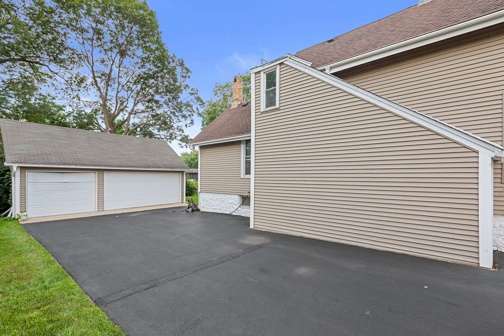
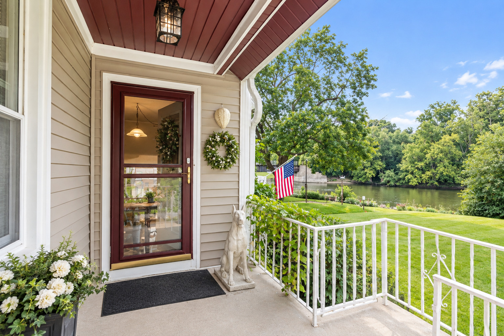
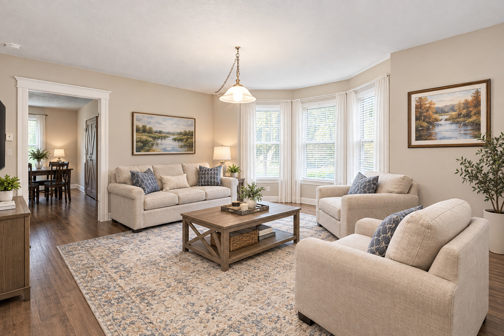
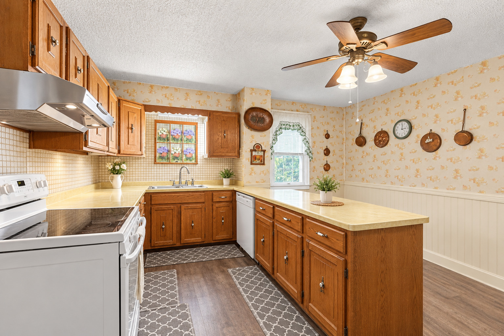
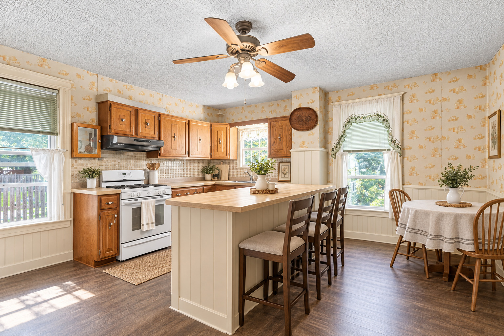
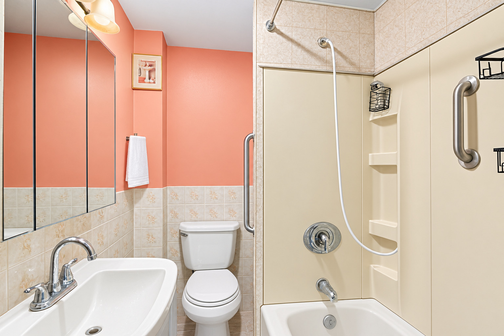
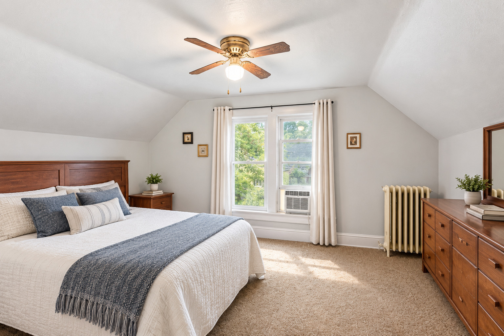
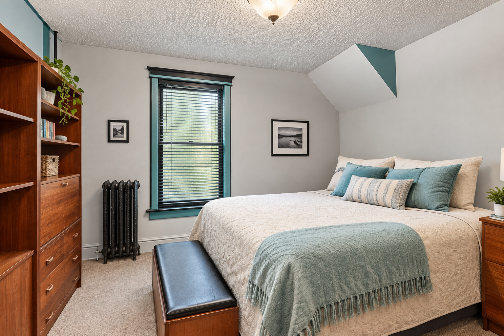
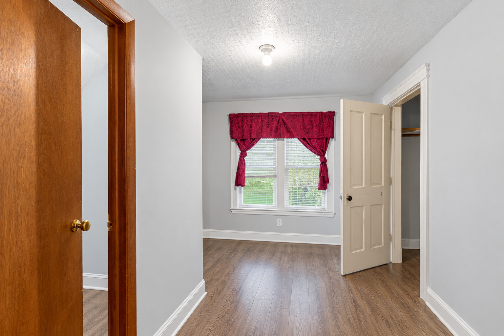
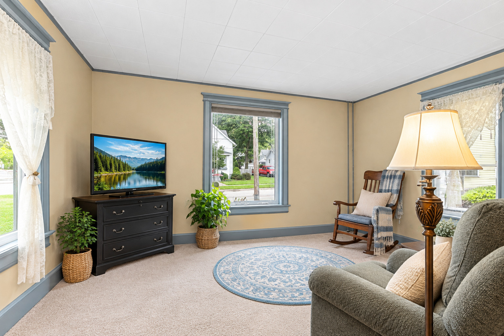
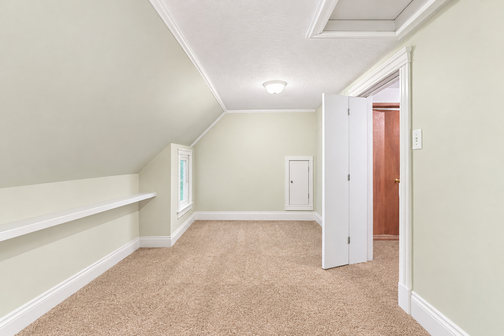
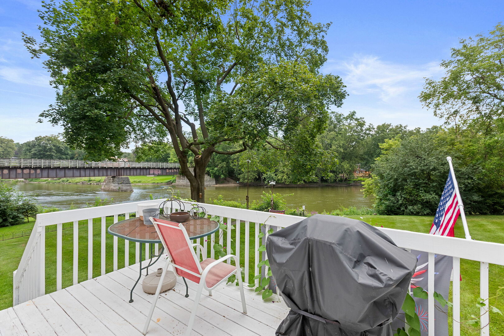
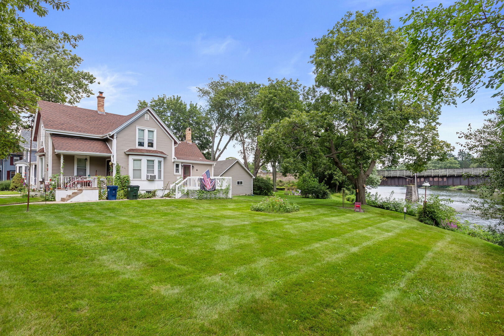
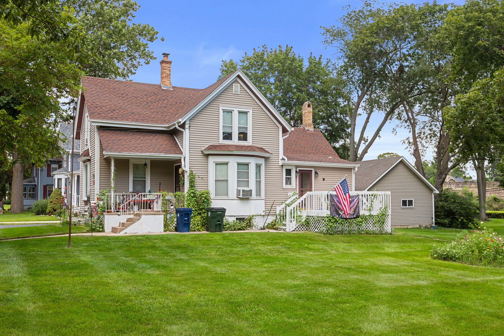
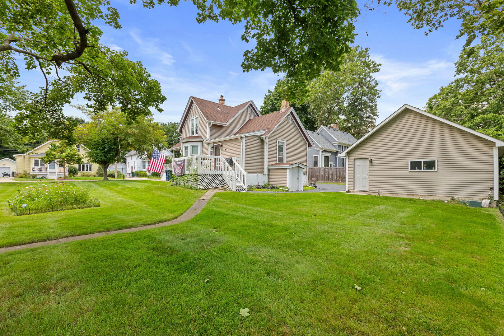
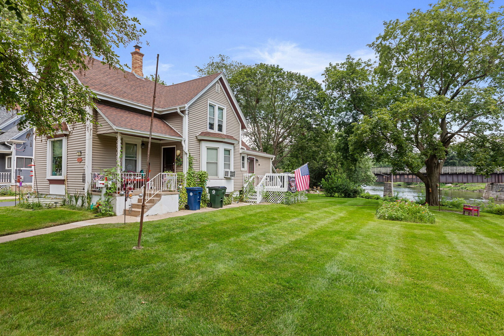
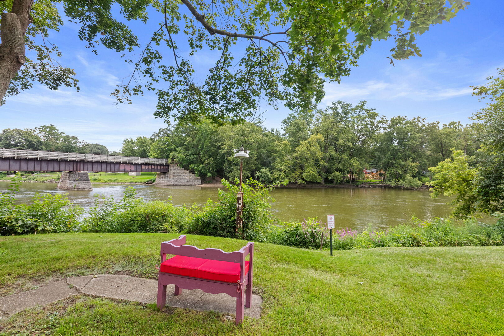
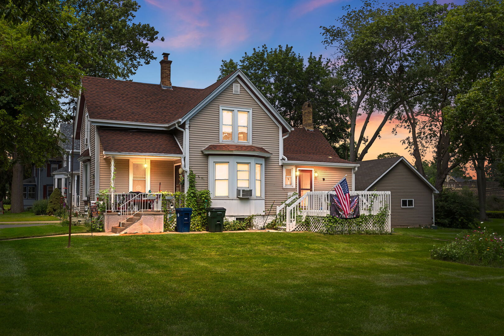
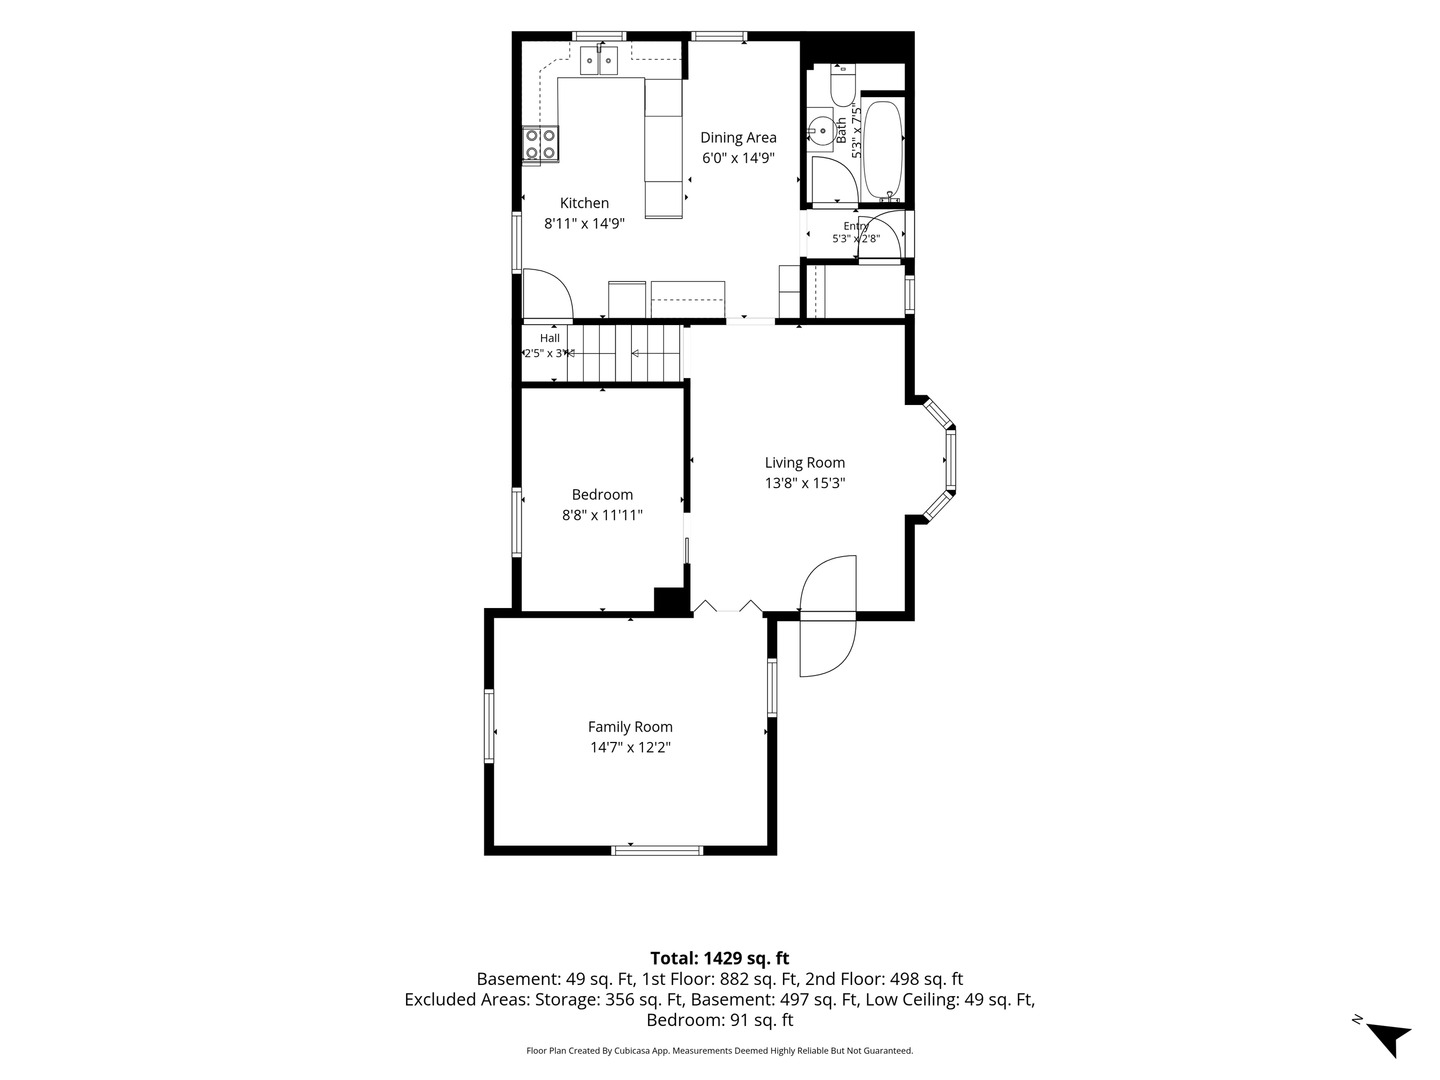
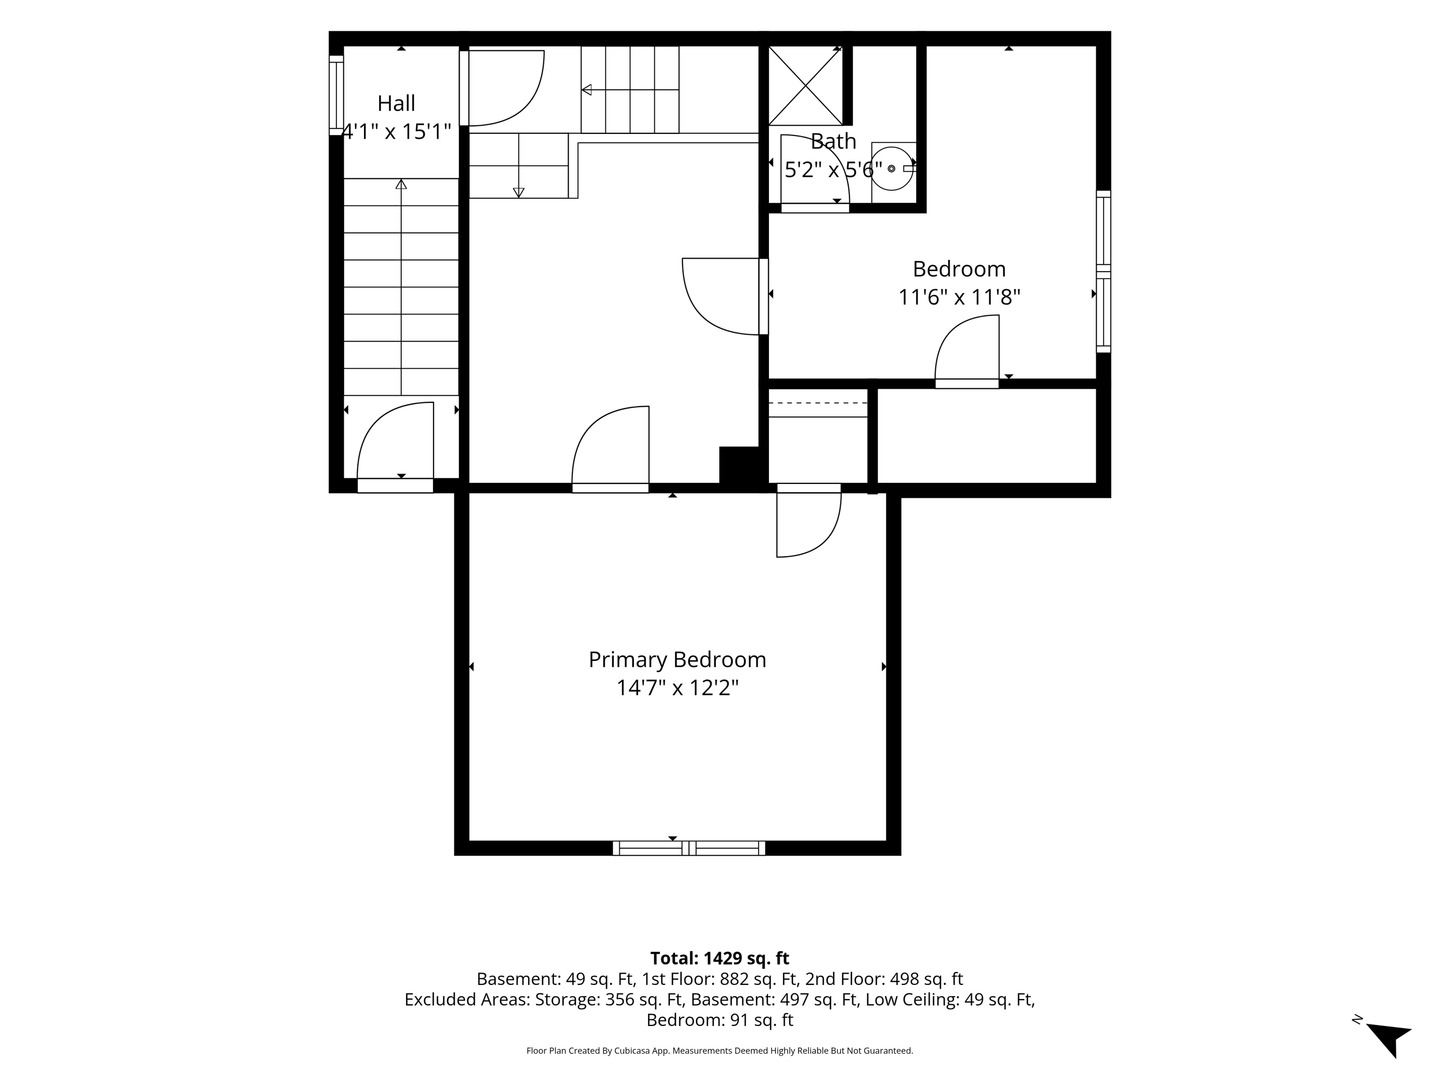
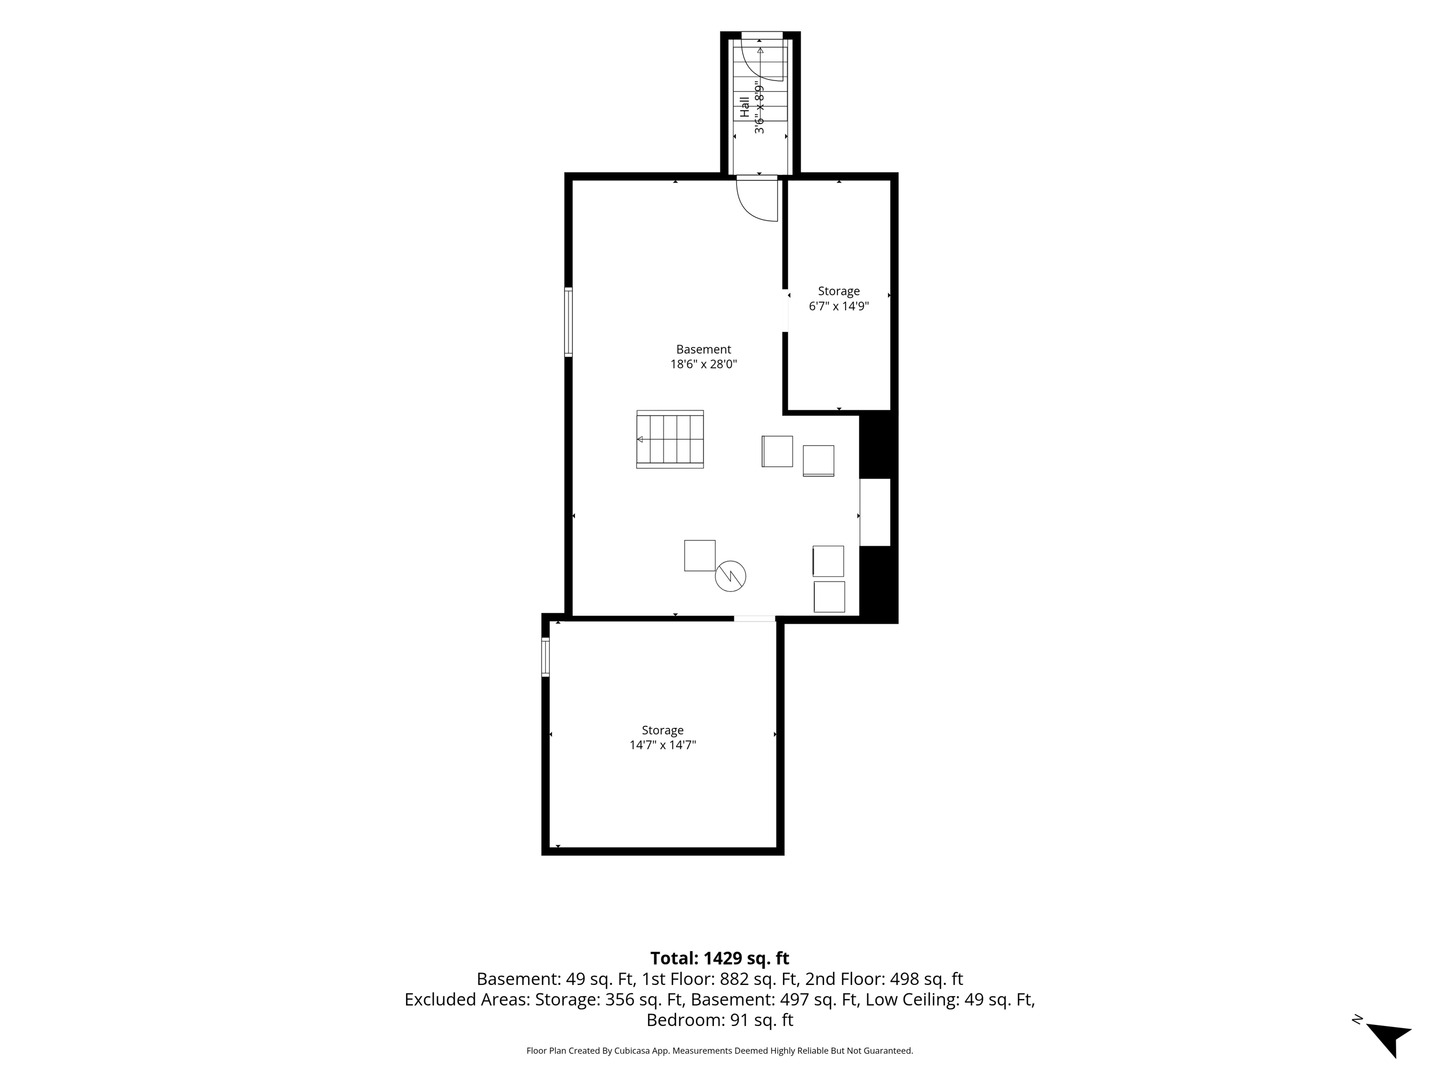
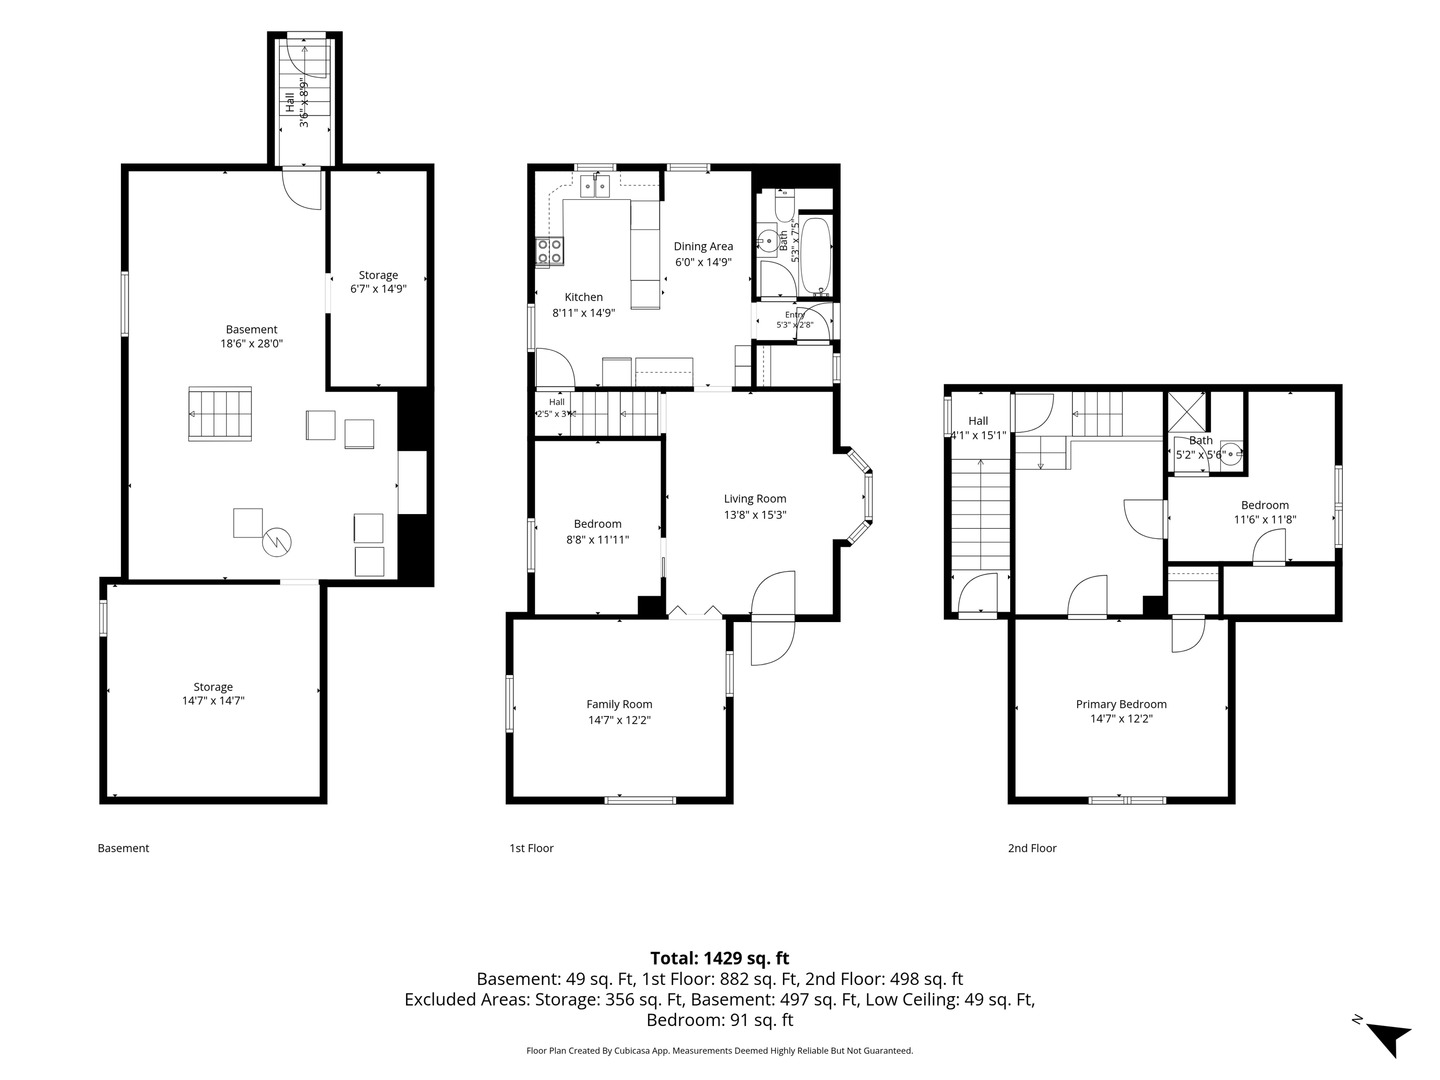
Downtown Algonquin captures the heart and soul from its charming shops, restaurants and brick paved streets to the remarkable homes that compliment the community. 20 Division is a charming addition to the community with a farm style front elevation, 3-car detached garage and a front porch that overshadows the side yard and Fox River shoreline. Entertain with guests fishing, enjoying a picnic or simply listening to the calm movement of water pass. Inside offers endless opportunities to refine as desired with a generous dining room off the front entry, at the front of the home is a remarkable family room with expansive windows. In the back of the home is a well-designed eat-in kitchen layout. Main floor also offers a bedroom and full bathroom. The second floor adds to the potential with space for 2 additional bedrooms and a bathroom. Full unfinished lower level. Serene yard with privacy in every direction. Sidewalks lead into town where shops are unlimited, restaurants are plentiful and the park is alongside waters edge! **Photos are virtually staged.**
Details
| MLS # | 12767010 |
|---|---|
| Listing Type | For Sale |
| Style | Farm or Ranch |
| Sub-Type | Resale |
| Status | Active Under Contract |
| Days On Site | Undisclosed |
| Listing Provided By | Coldwell Banker Realty | Robbie Morrison |
Features
| Bed(s) | 3 |
|---|---|
| Bath(s) | 2 Total |
| SQ Feet | 1,455 |
| Garage | 3 |
| Basement | Y |
| Story(s) | 2 |
| Acreage | 0.27 |
| Water Front | Yes |
| Property View | Water |
Interior
| Rooms Total | 7 |
|---|---|
| Cooling | None |
| Heating | Gas, Forced Air |
| Interior Features | 1st Floor Bedroom, 1st Floor Full Bath, Separate Dining Room |
| Appliances | Range, Refrigerator, Washer, Dryer, Disposal, Range Hood |
| Fireplaces Total | 0 |
Exterior
| Roof | Asphalt |
|---|---|
| Foundation Details | Stone |
| Lot Features | Water Rights |
| Construction Materials | Vinyl Siding |
| Patio And Porch Features | Deck |
Parking
| Parking Features | Asphalt, Garage Door Opener, Yes, Garage Owned, Detached, Garage |
|---|---|
| Garage Spaces | 3 |
Utilities
| Sewer | Public Sewer |
|---|---|
| Electric | 100 Amp Service |
Location
| Community Features | Water Rights, Curbs, Sidewalks, Street Lights, Street Paved |
|---|
Taxes
| Tax Year | 2025 |
|---|---|
| Tax Annual Amount | 8311 |
Area Information
| State | IL |
|---|---|
| County | McHenry |
| City | Algonquin |
| Zip Code | 60102 |
| Area | Algonquin |
| School District | Dundee-Crown High School |
| Elementary School | Eastview Elementary School |
| High School | Dundee-Crown High School |
| Listing VS Median (in 60102) | |
Price: $275,000 low | high Med: $449,495 sqft: 1,455 low | high Med: 1,931 $ / sqft: $189 low | high Med: $236 On site: Undisclosed low | high Med: 37 | |
Market Activity 60102
Request a showing
Request a showing
Contact
Learn More About This Property

| State | IL |
|---|---|
| County | McHenry |
| City | Algonquin |
| Zip Code | 60102 |
| Area | Algonquin |
| School District | Dundee-Crown High School |
| Elementary School | Eastview Elementary School |
| High School | Dundee-Crown High School |
| Listing VS Median (in 60102) | |
Price: $275,000 low | high Med: $449,495 sqft: 1,455 low | high Med: 1,931 $ / sqft: $189 low | high Med: $236 On site: Undisclosed low | high Med: 37 | |