New Listing
 In-Person: 09/12 12:00 PM - 2:00 PM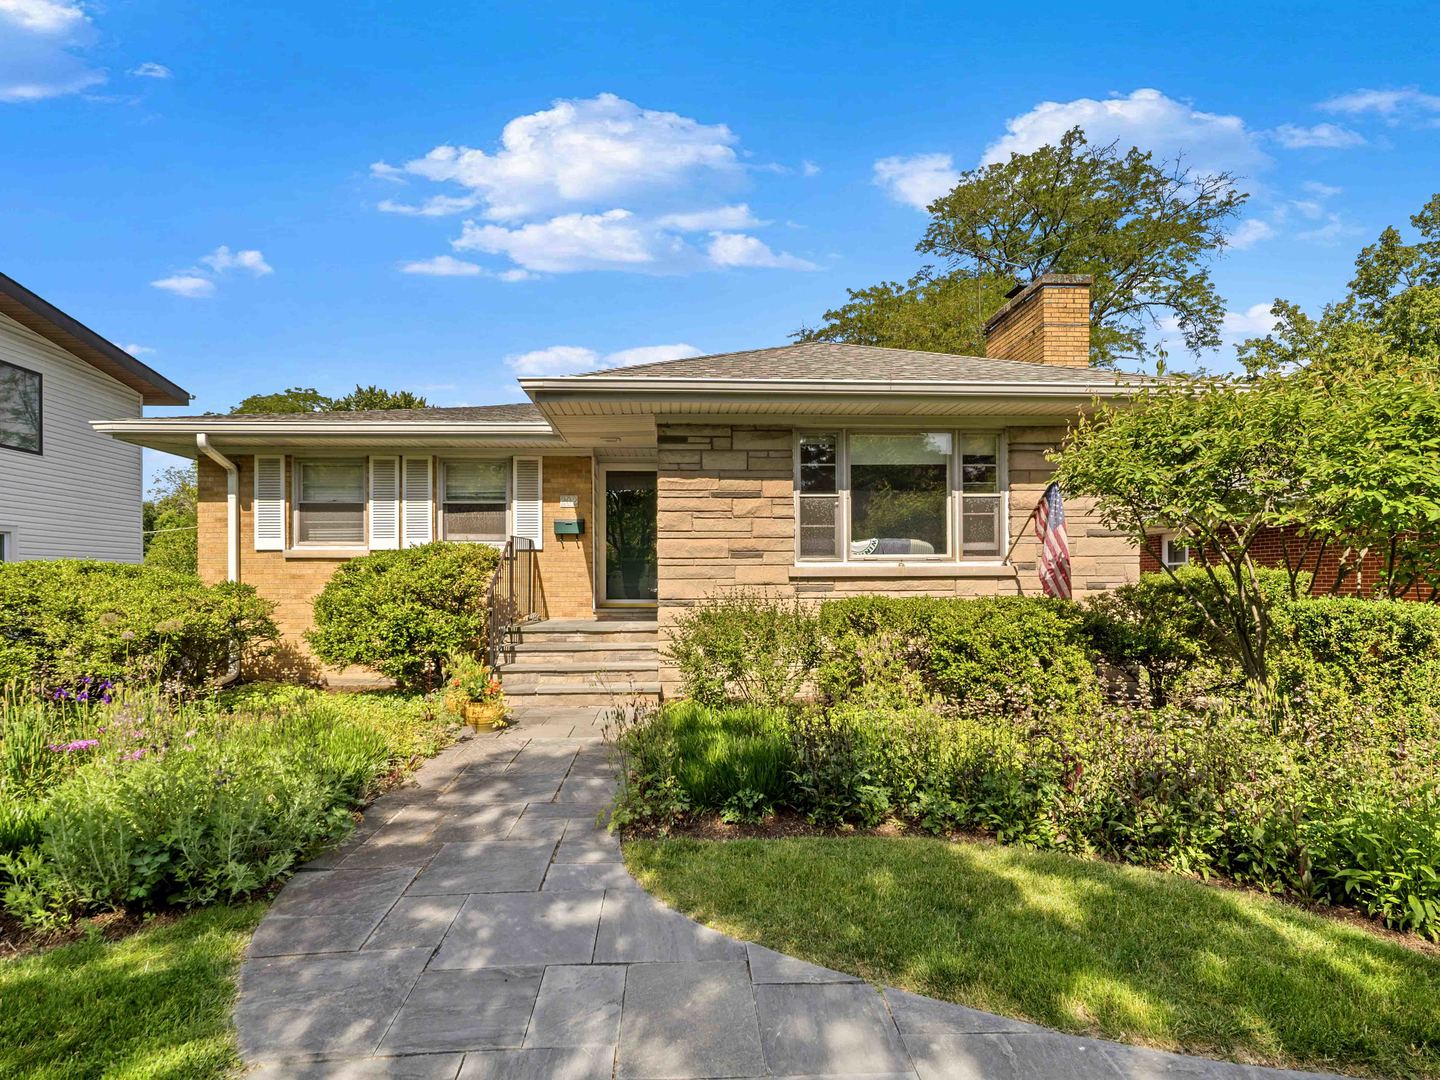
202 Latrobe Avenue,Northfield, IL 60093
Northfield, IL 60093

Description
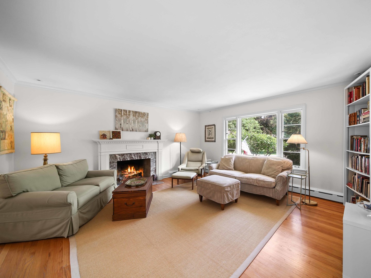
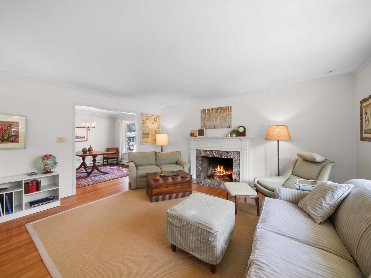
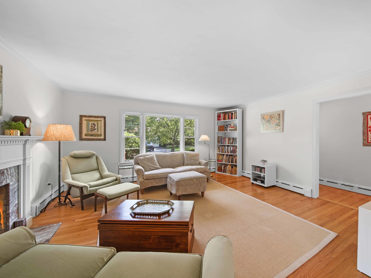
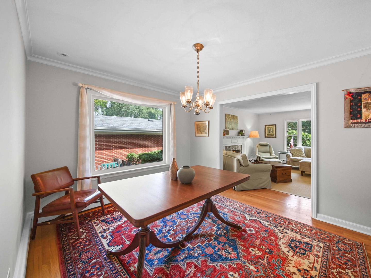
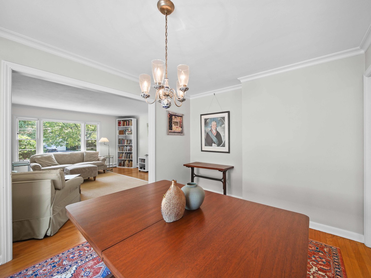
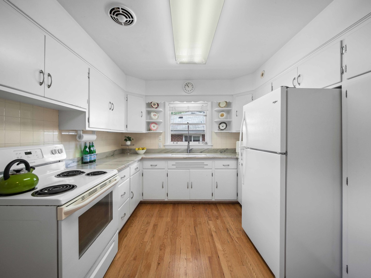
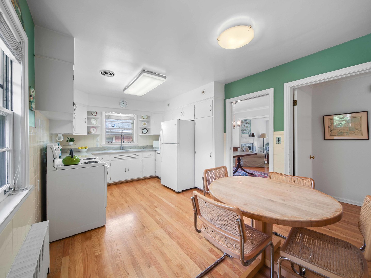
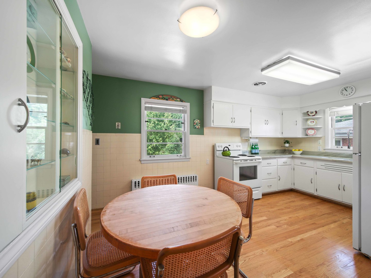
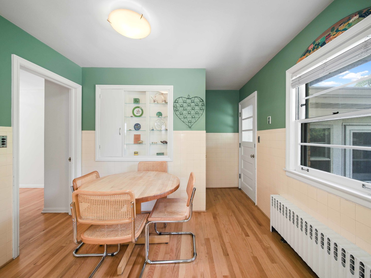
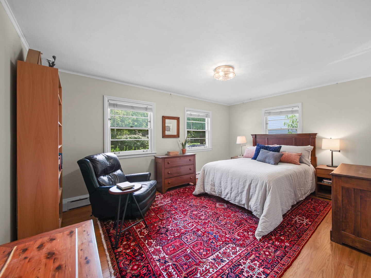
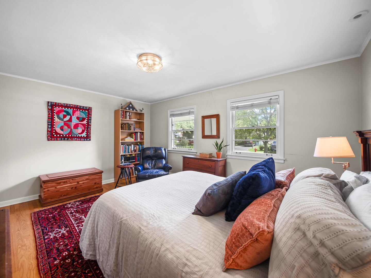
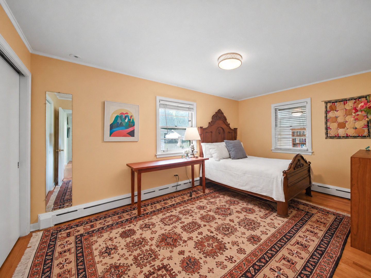
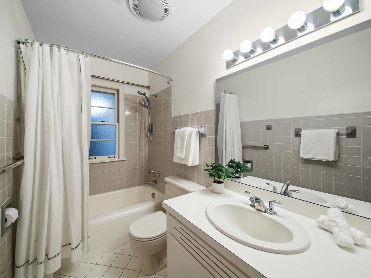
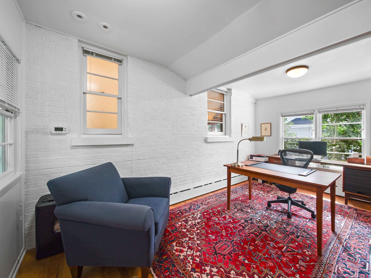
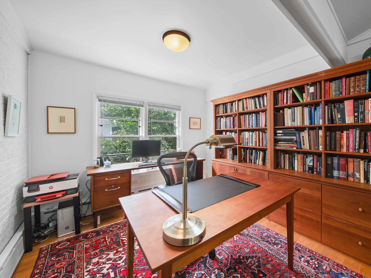
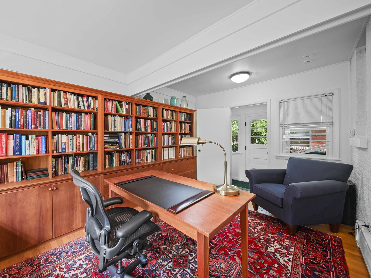
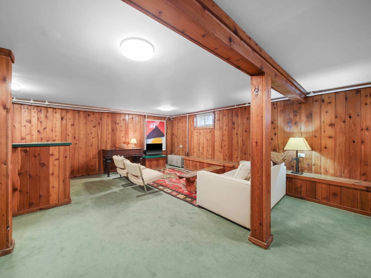
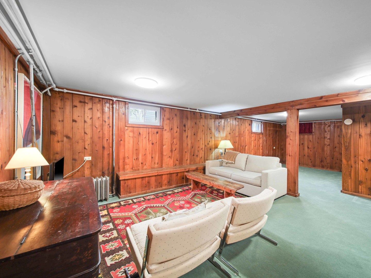
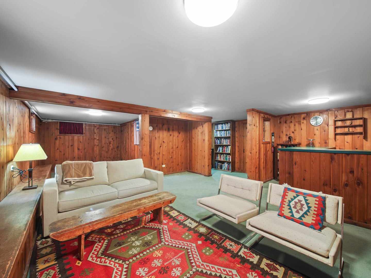
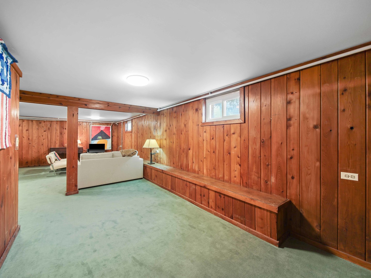
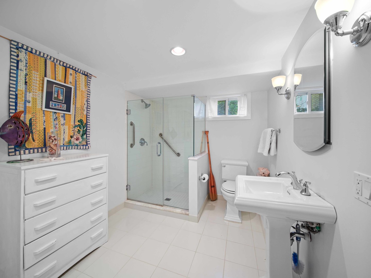
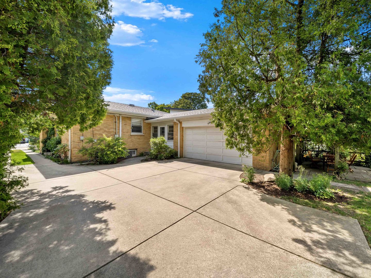
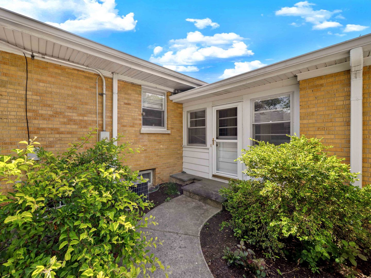
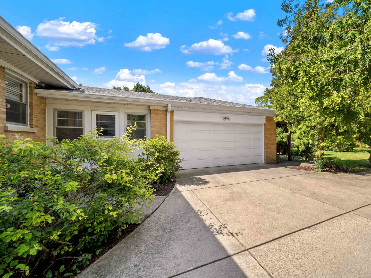
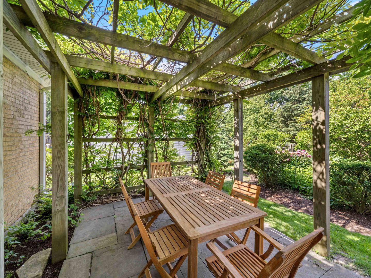
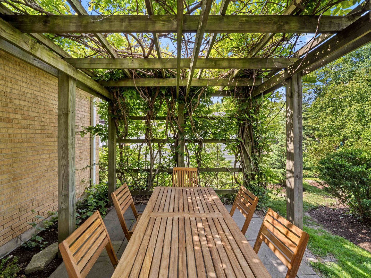
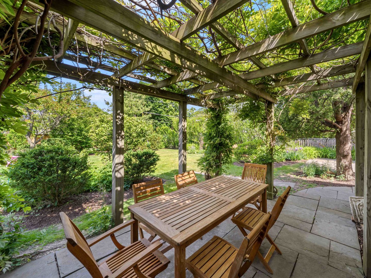
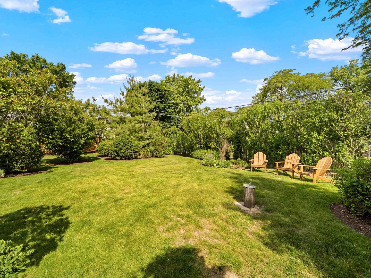
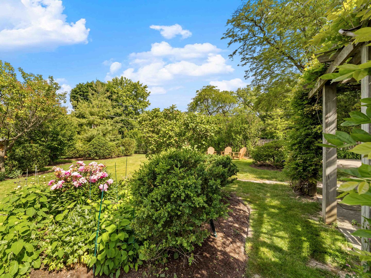
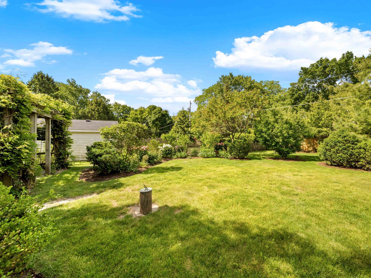
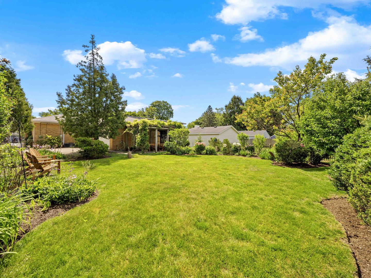
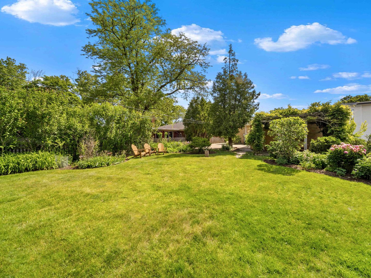
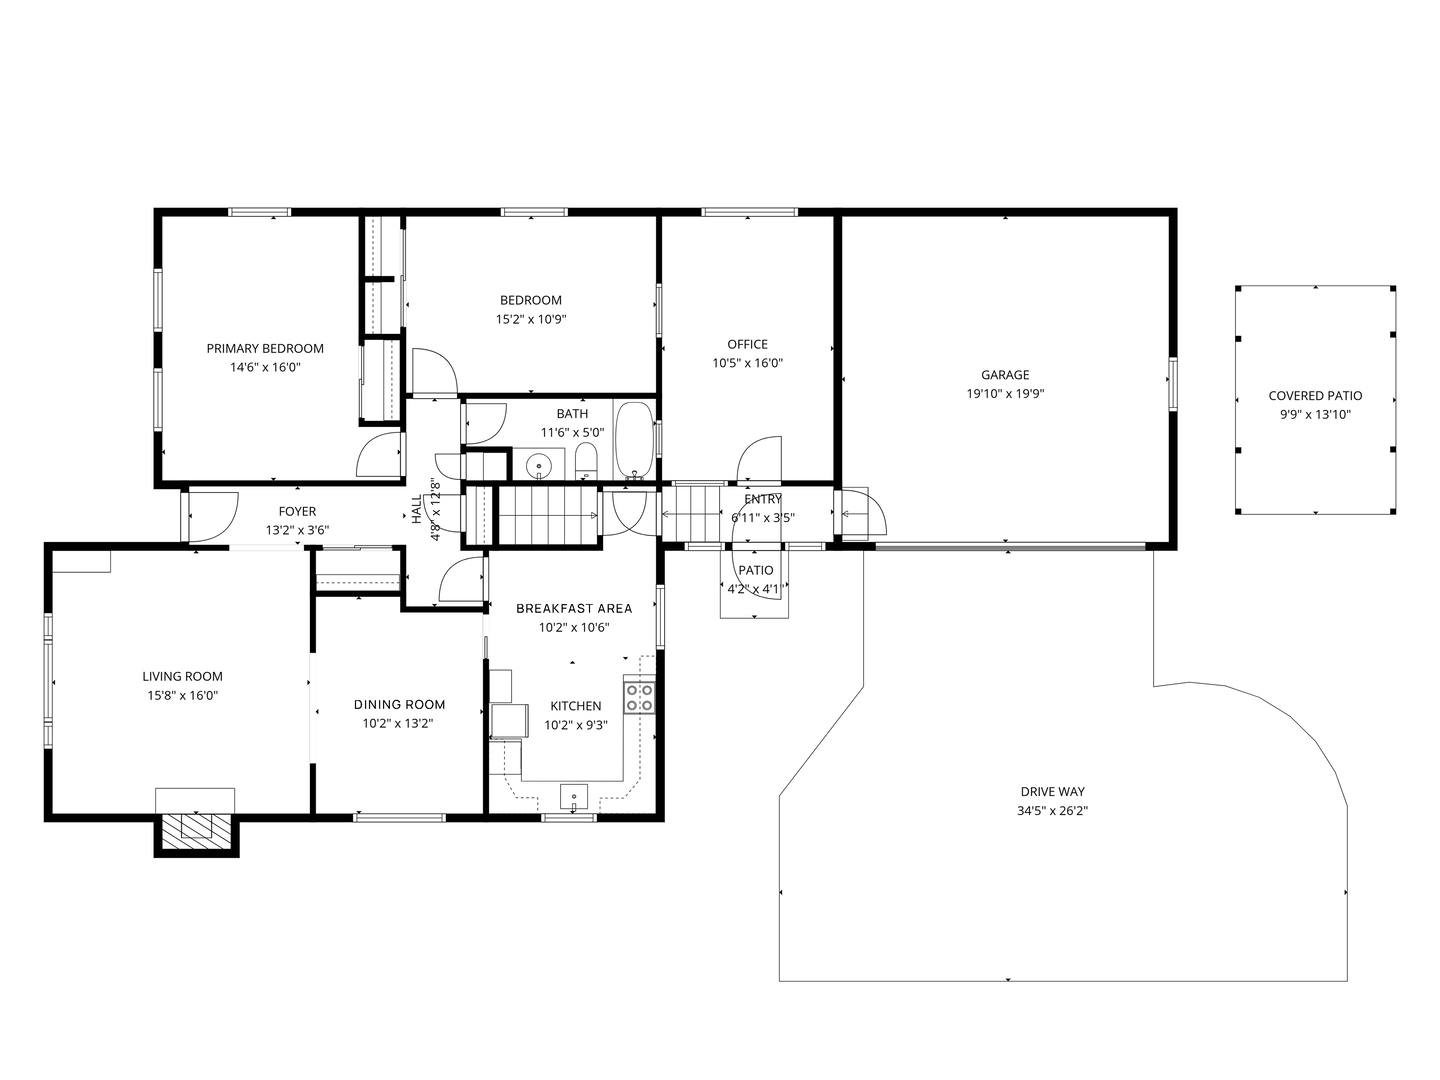
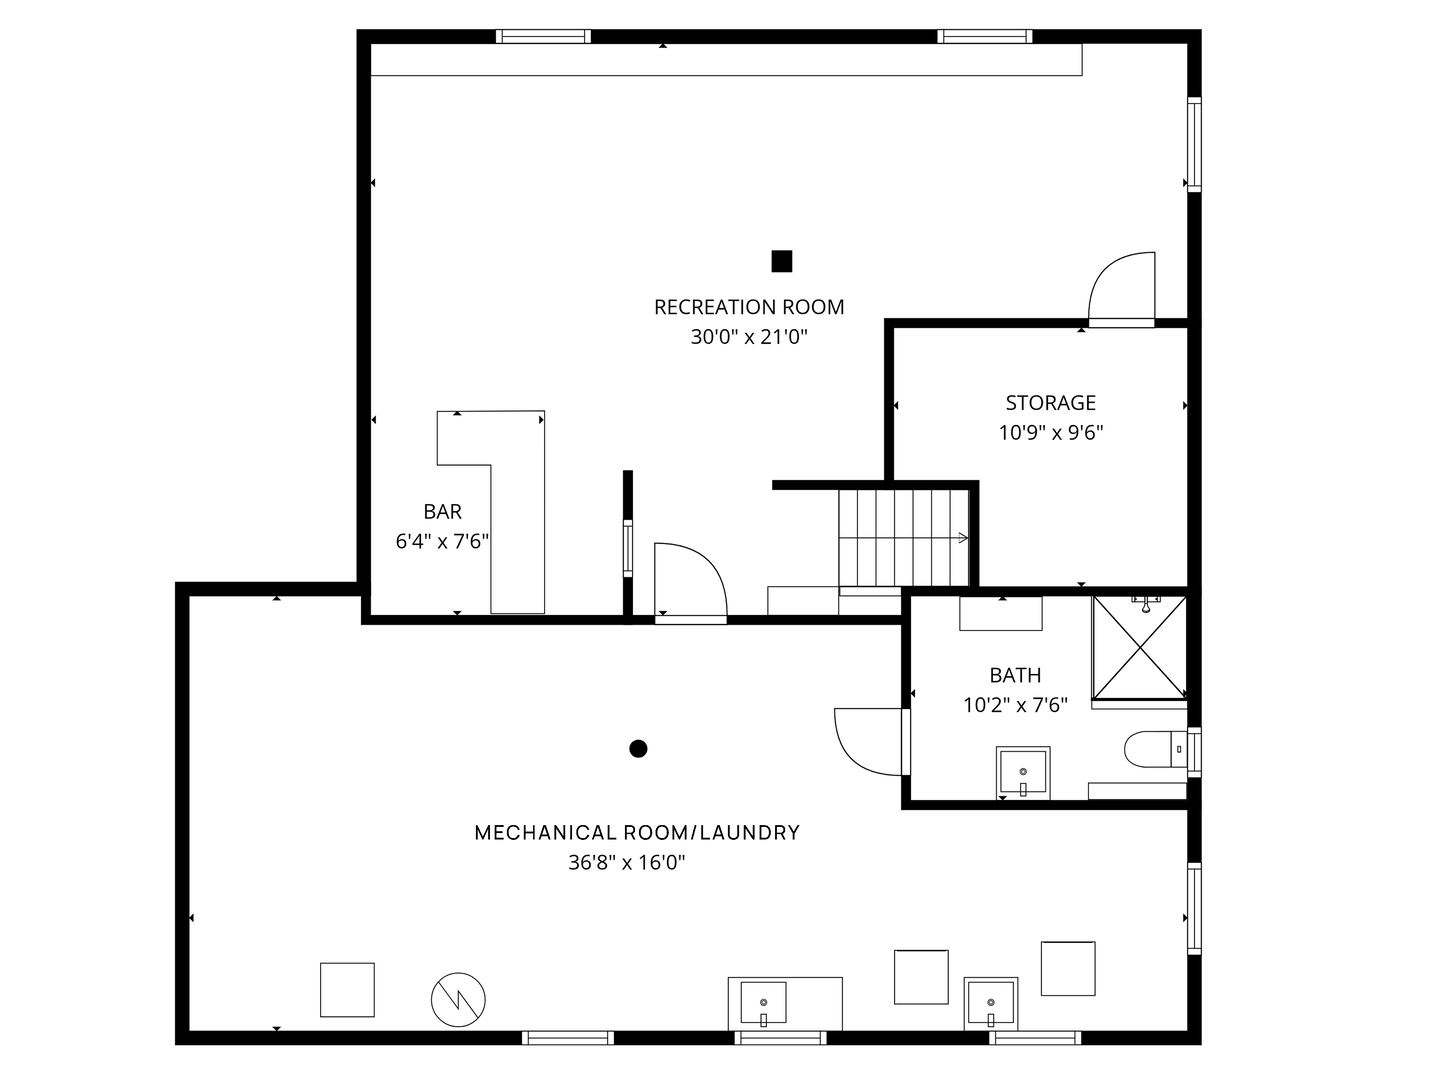
Timelessly inviting and thoughtfully maintained, this wonderful ranch residence pairs classic architectural details with comfortable living spaces and a long list of meaningful updates. The main level welcomes you with a gracious foyer featuring crown molding and a double-door guest coat closet, leading to the living room with crown molding and a wood-burning fireplace framed by a marble surround and wood mantle. The adjoining dining room is perfectly nestled between the living room and kitchen. The kitchen features hardwood flooring, quartz countertops, ceramic tile backsplash, Kohler sink with brushed nickel plumbing fixtures, Frigidaire electric range, KitchenAid dishwasher and Whirlpool refrigerator. An adjacent eating area adds built-in display cabinetry and storage. The primary bedroom & guest bedroom both feature double door closets and are generously sized. A hall bathroom with ceramic tile flooring, neutral vanity, Kohler sink, tub/shower with ceramic tile and medicine cabinet serves the bedrooms, and a private office/3rd Bedroom with hardwood flooring and a distinctive brick accent wall provides an ideal work-from-home setting. A convenient breezeway connects the home to the two-car garage. The finished basement expands the living space with a carpeted recreation room, and bar area, plus a full bathroom with Kohler plumbing. The basement also includes laundry, storage and utility space with Maytag washer, Whirlpool dryer and utility sink, along with a sump pump and battery backup. Notable improvements include: extensive landscaping including front bluestone pavers and stairs; roof (2019); hot water heater (2019); refrigerator (2022); and washing machine and dishwasher (2024). A concrete patio completes the outdoor space. Located on a fabulous tree-lined street with award winning schools and just minutes to parks, recreation, dining, shopping & more!
Details
| MLS # | 12642638 |
|---|---|
| Listing Type | For Sale |
| Style | Farm or Ranch |
| Sub-Type | Resale |
| Status | Active |
| Year | 1954 |
| Days On Site | 2 |
| Listing Provided By | @properties Christie's International Real Estate | Connie Dornan |
Features
| Bed(s) | 3 |
|---|---|
| Bath(s) | 2 Total |
| SQ Feet | 1,485 |
| Garage | 2 |
| Basement | Y |
| Story(s) | 1 |
| Acreage | 0.24 |
Interior
| Rooms Total | 8 |
|---|---|
| Cooling | Small Duct High Velocity |
| Heating | Natural Gas, Steam, Baseboard |
| Interior Features | 1st Floor Bedroom, 1st Floor Full Bath, Built-in Features |
| Appliances | Range, Dishwasher, Refrigerator, Washer, Dryer, Disposal |
| Fireplaces Total | 1 |
| Fireplace Features | Wood Burning |
| Laundry Features | Sink |
Exterior
| Roof | Asphalt |
|---|---|
| Construction Materials | Vinyl Siding, Brick |
| Patio And Porch Features | Patio |
Parking
| Parking Features | Concrete, Garage Door Opener, Yes, Attached, Garage |
|---|---|
| Garage Spaces | 2 |
Utilities
| Sewer | Public Sewer |
|---|---|
| Electric | Circuit Breakers |
Location
| Community Features | Park |
|---|
Taxes
| Tax Year | 2025 |
|---|---|
| Tax Annual Amount | 8190.89 |
Area Information
| State | IL |
|---|---|
| County | Cook |
| City | Northfield |
| Zip Code | 60093 |
| Area | Northfield |
| School District | New Trier Twp H.S. Northfield/Wi |
| Elementary School | Avoca West Elementary School |
| High School | New Trier Twp H.S. Northfield/Wi |
| Listing VS Median (in 60093) | |
Price: $499,000 low | high Med: $1,660,000 sqft: 1,485 low | high Med: 4,911 $ / sqft: $336 low | high Med: $377 On site: 2 low | high Med: 59.5 | |
Market Activity 60093
Request a showing
Request a showing
Contact
Learn More About This Property

| Open House |
|---|
| In-Person 09/12 12:00 PM - 2:00 PM |
| State | IL |
|---|---|
| County | Cook |
| City | Northfield |
| Zip Code | 60093 |
| Area | Northfield |
| School District | New Trier Twp H.S. Northfield/Wi |
| Elementary School | Avoca West Elementary School |
| High School | New Trier Twp H.S. Northfield/Wi |
| Listing VS Median (in 60093) | |
Price: $499,000 low | high Med: $1,660,000 sqft: 1,485 low | high Med: 4,911 $ / sqft: $336 low | high Med: $377 On site: 2 low | high Med: 59.5 | |