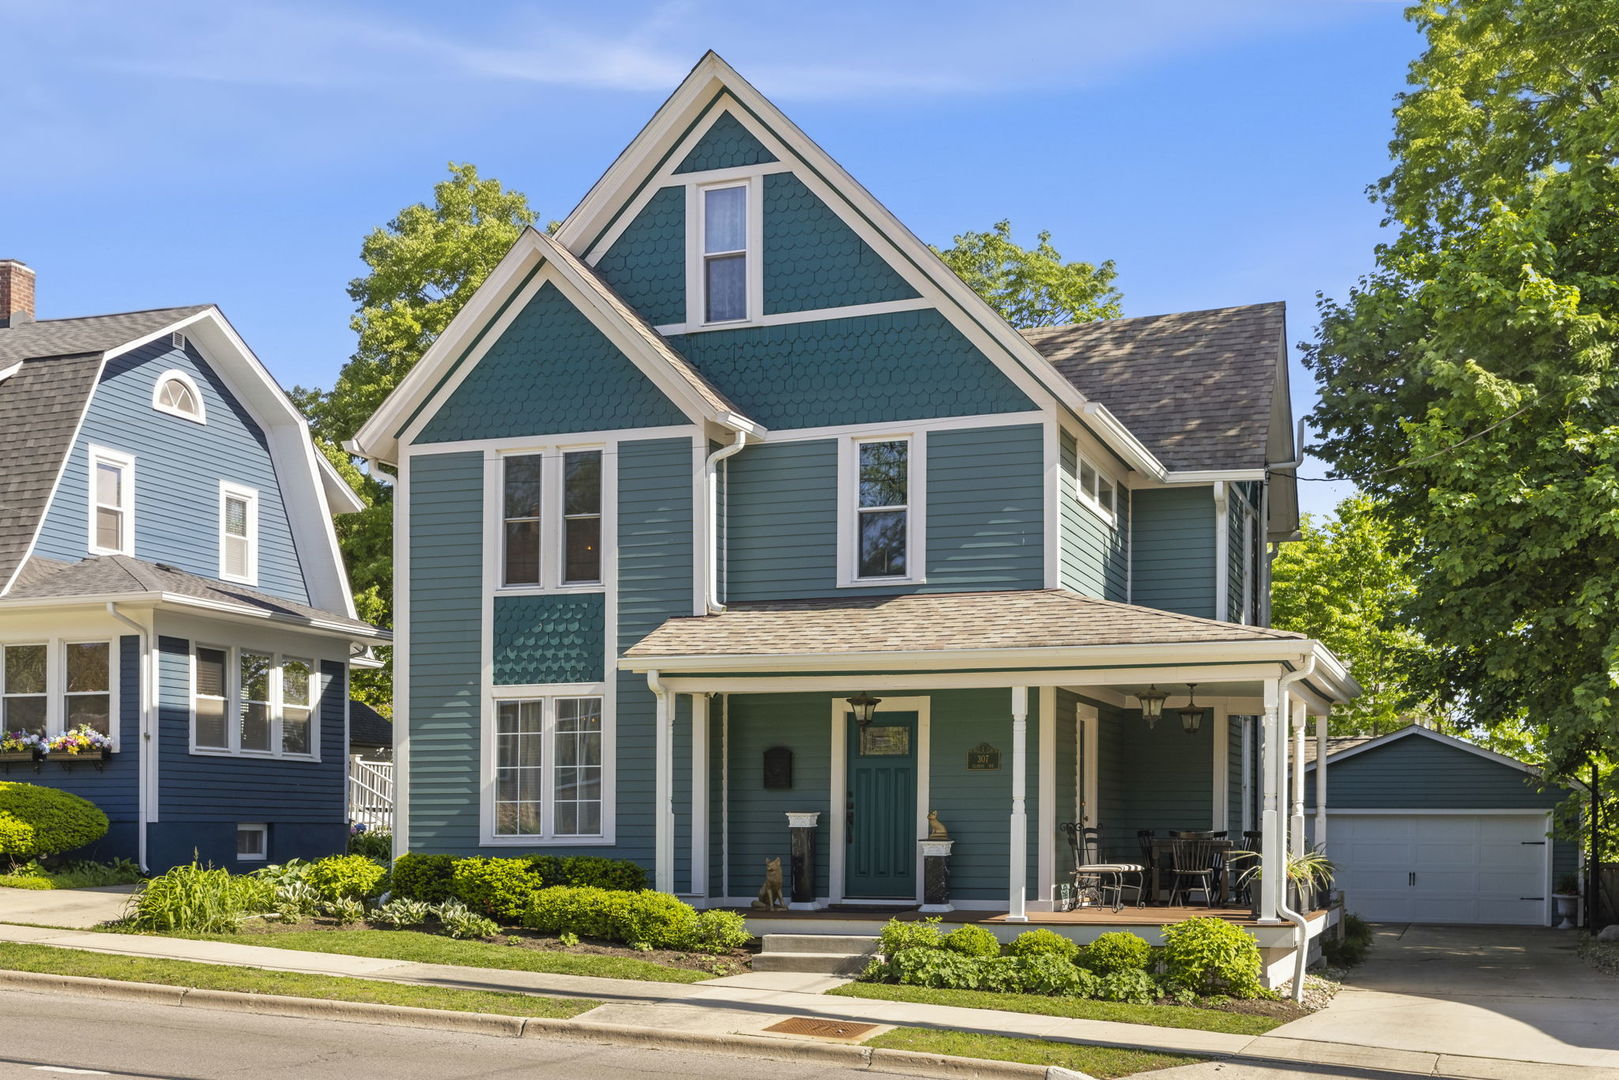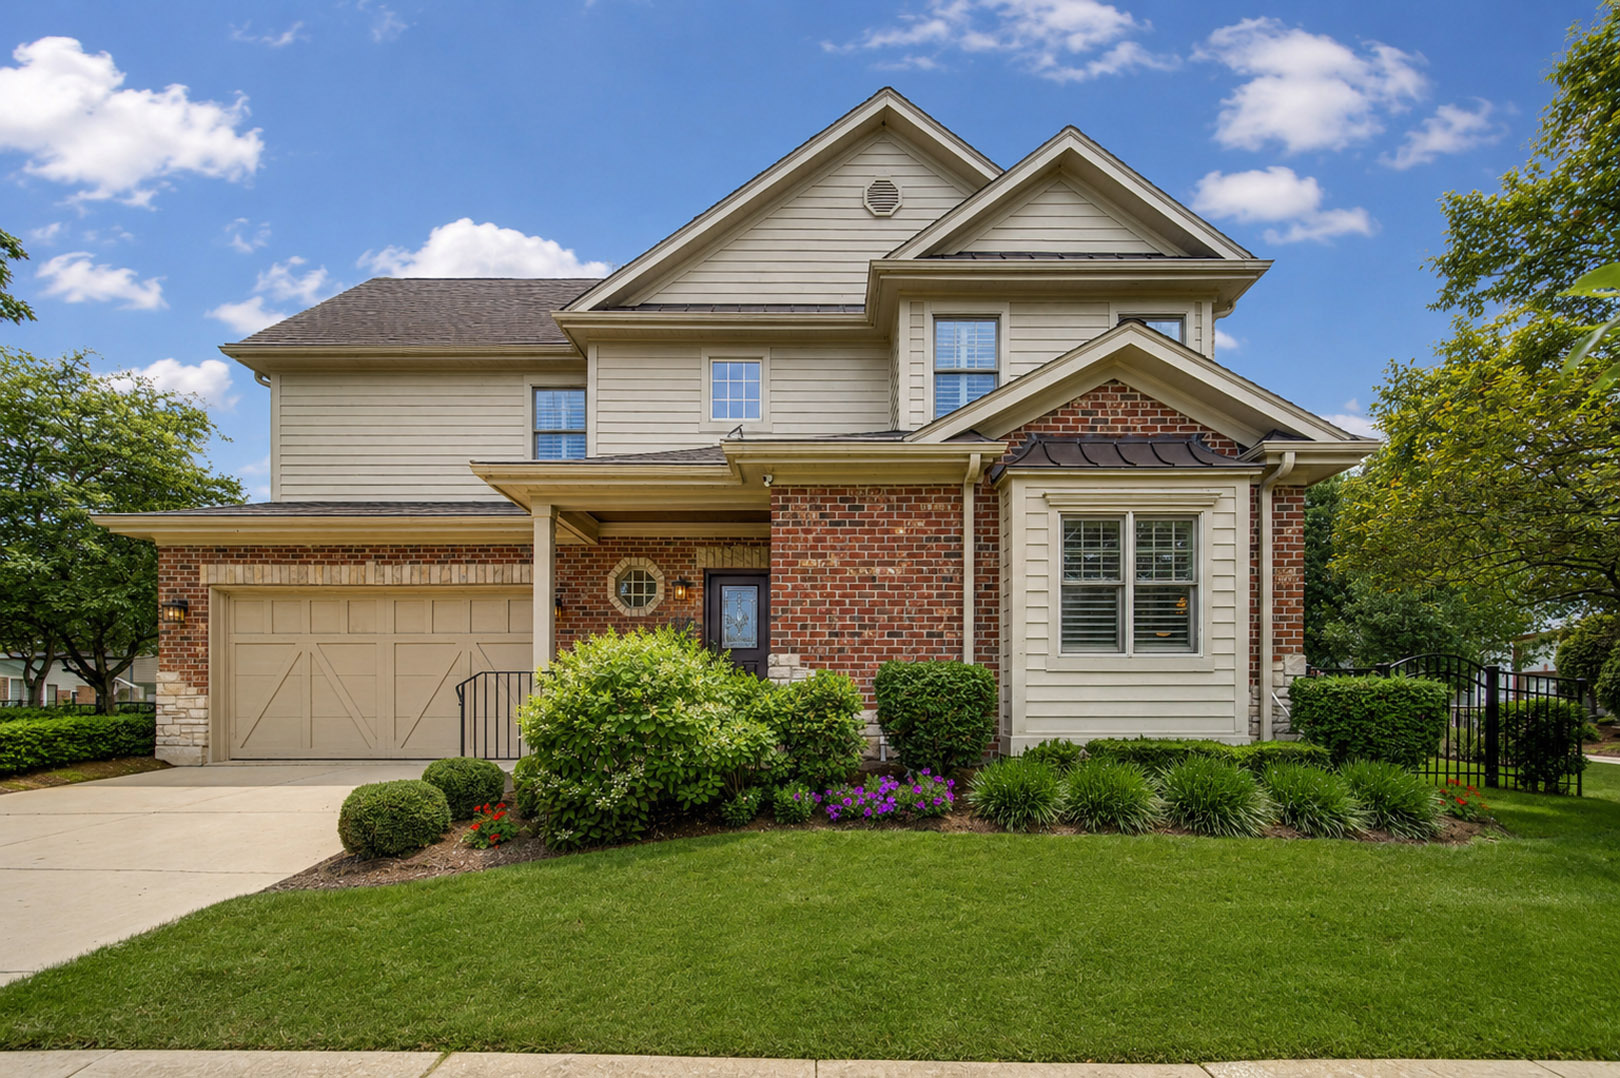
203 N 4th Avenue,St. Charles, IL 60174
St. Charles, IL 60174

Description
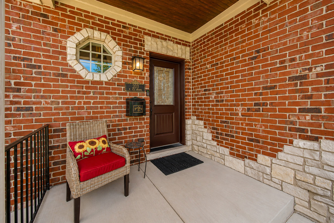
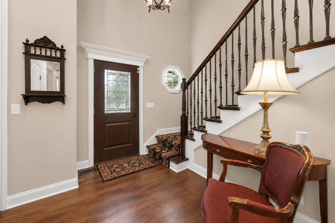
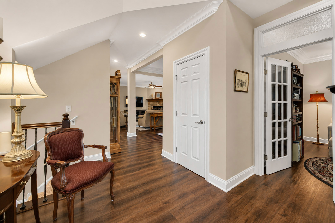
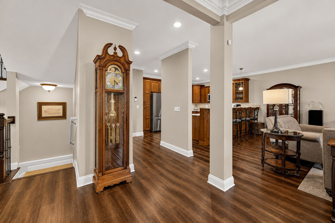
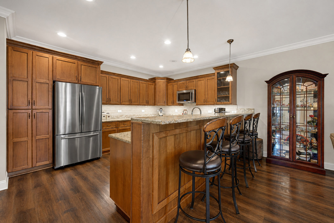
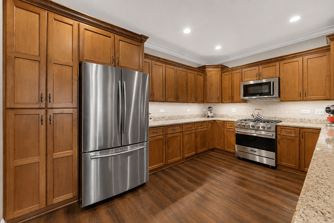
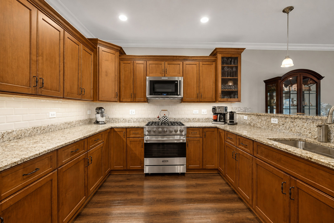
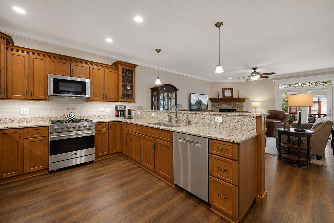
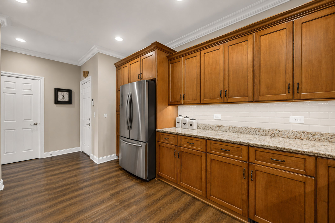
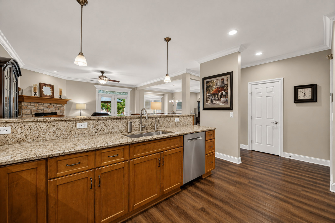
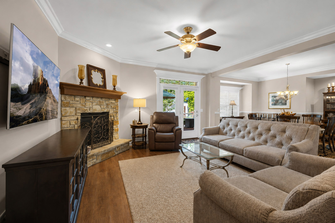
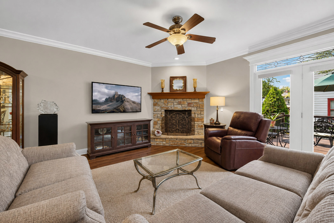
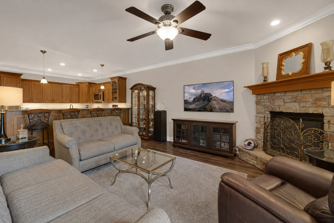
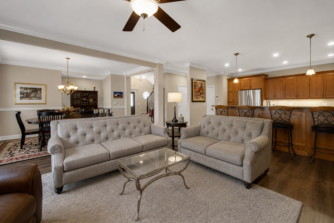
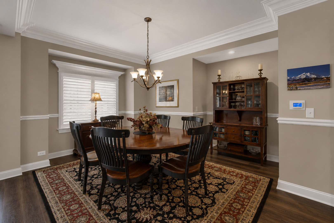
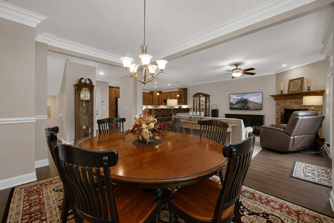
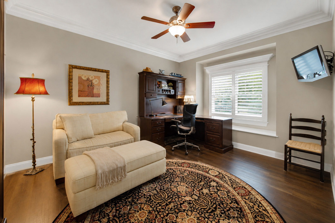
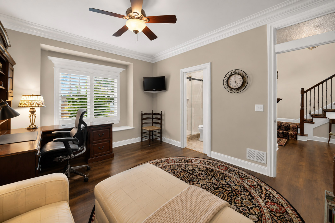
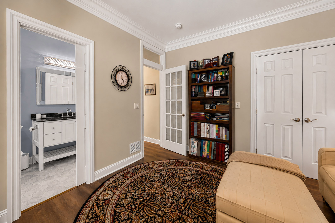
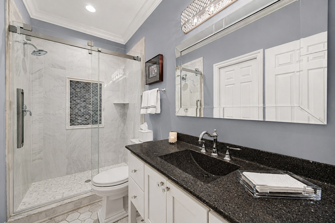
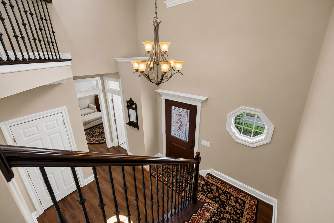
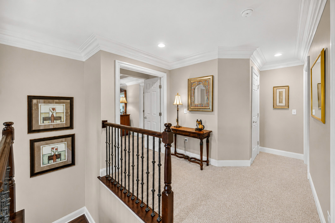
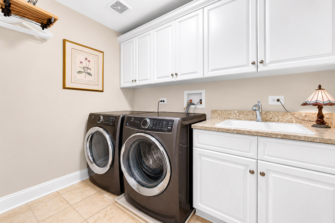
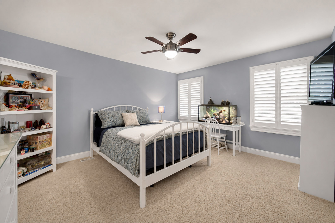
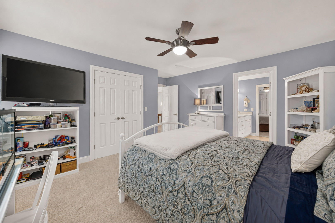
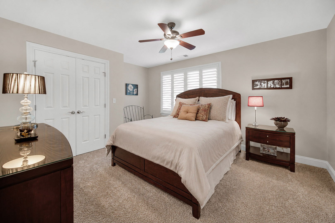
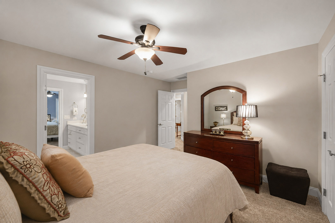
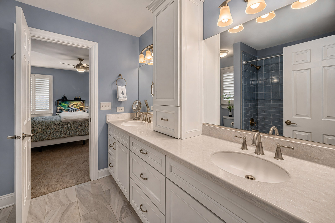
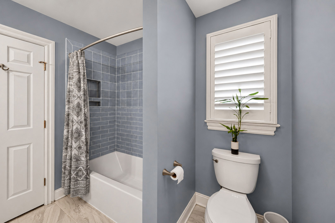
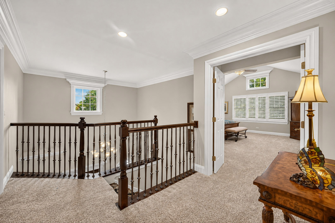
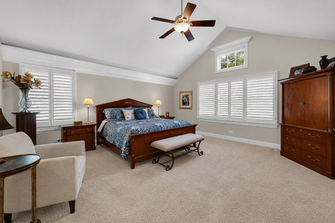
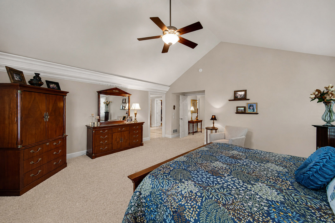
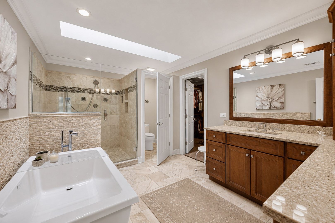
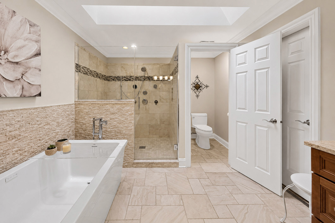
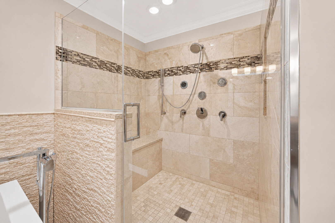
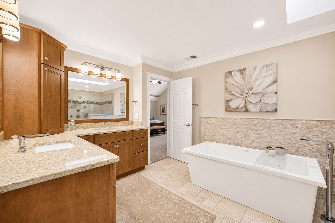
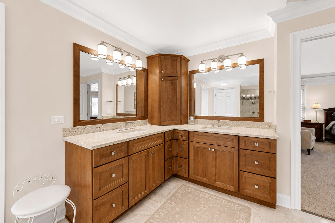
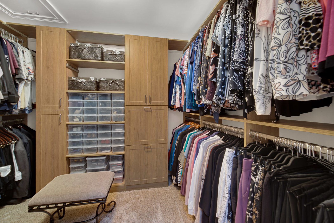
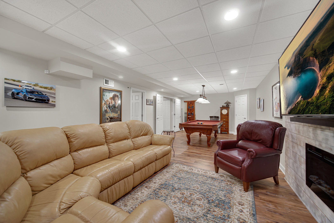
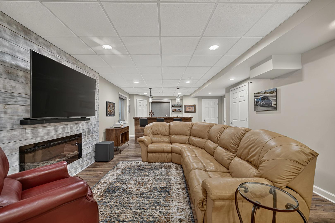
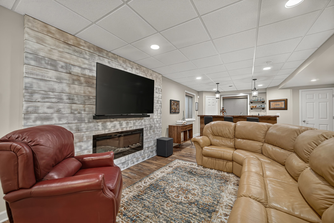
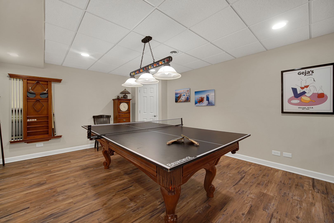
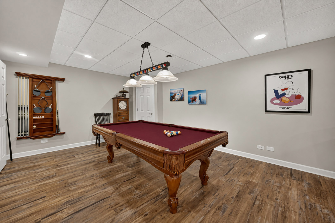
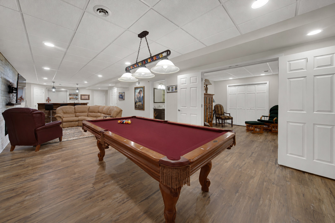
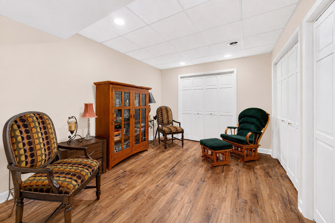
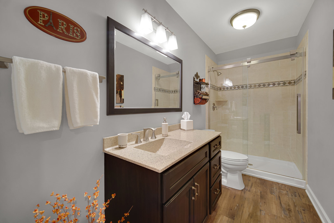
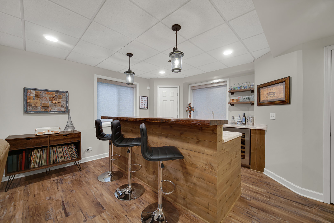
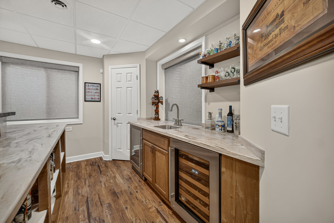
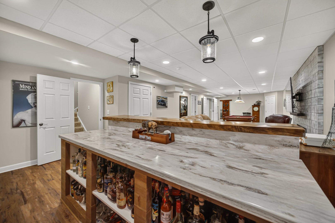
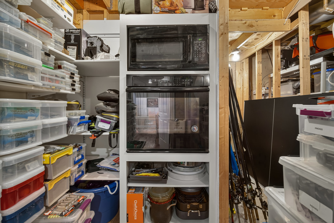
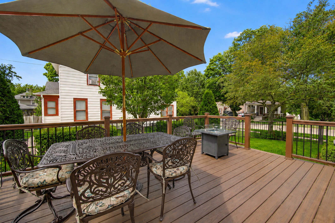
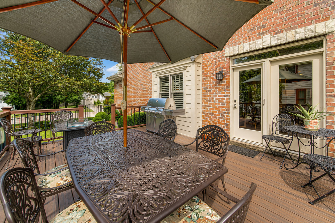
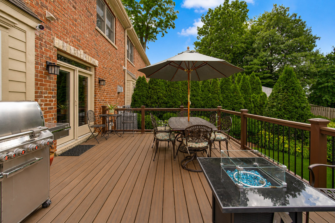
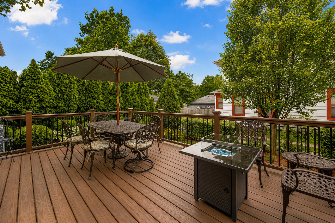
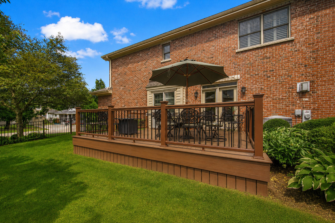
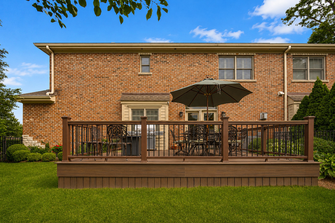
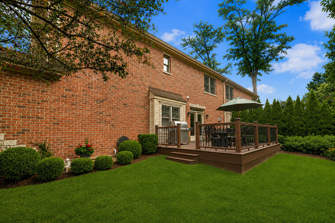
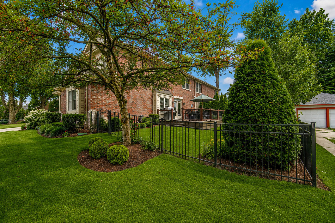
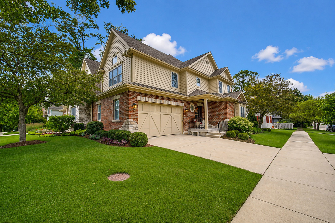
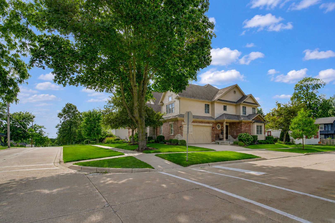
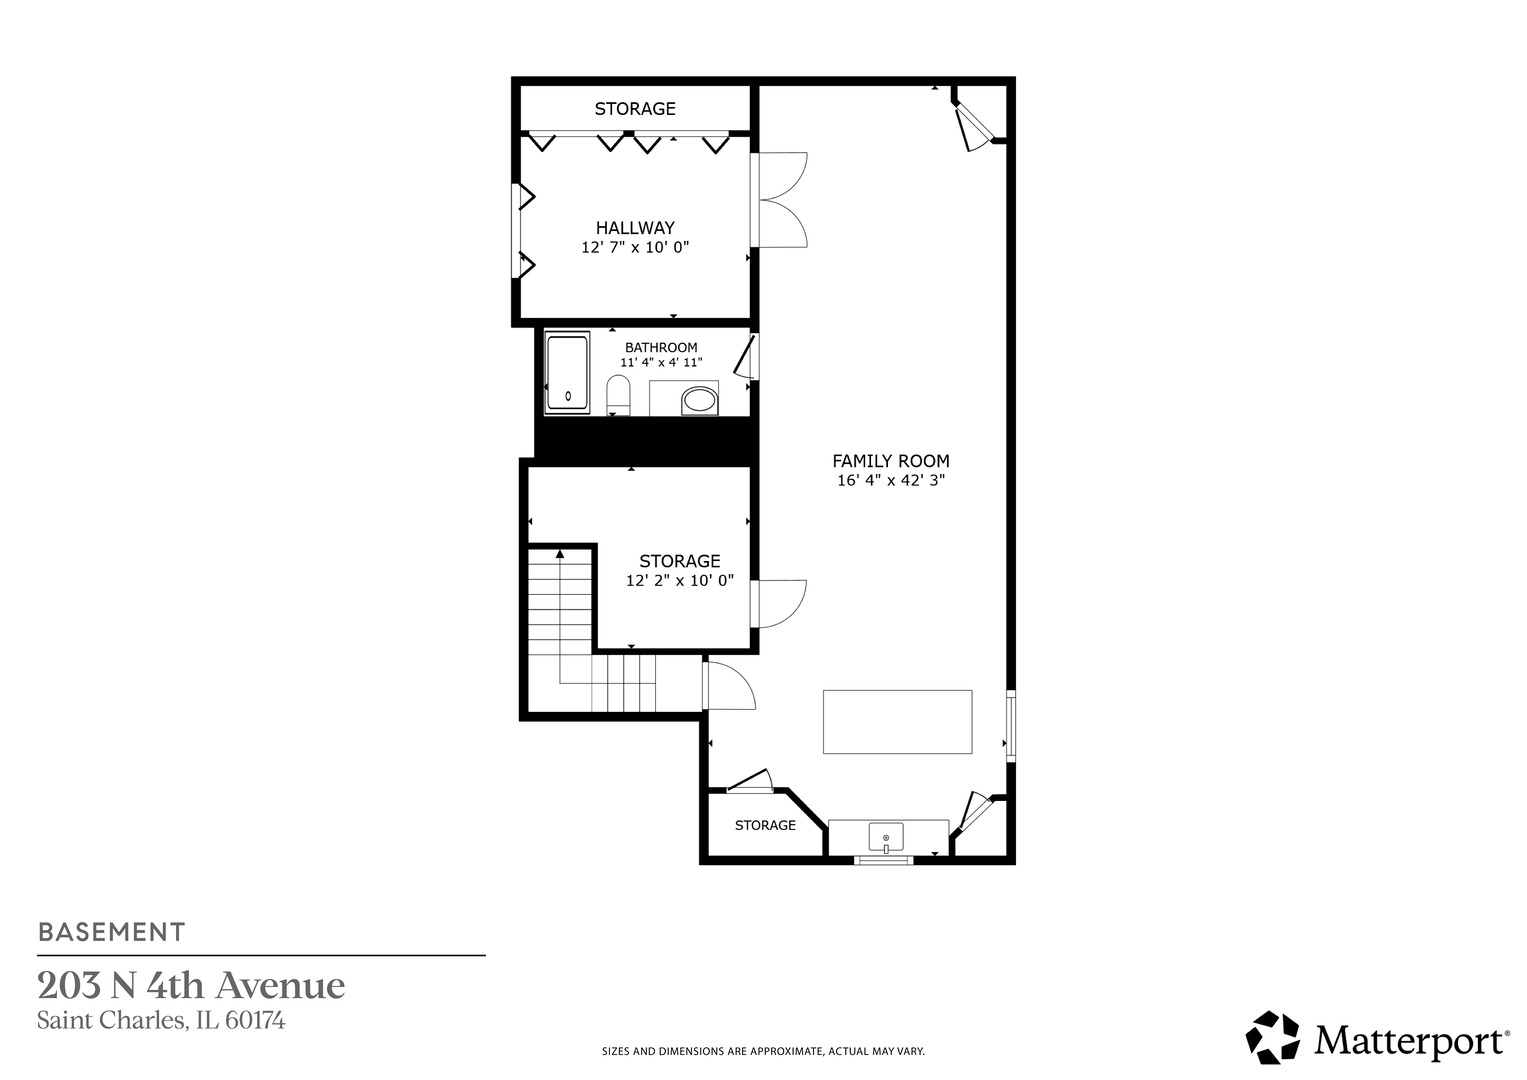
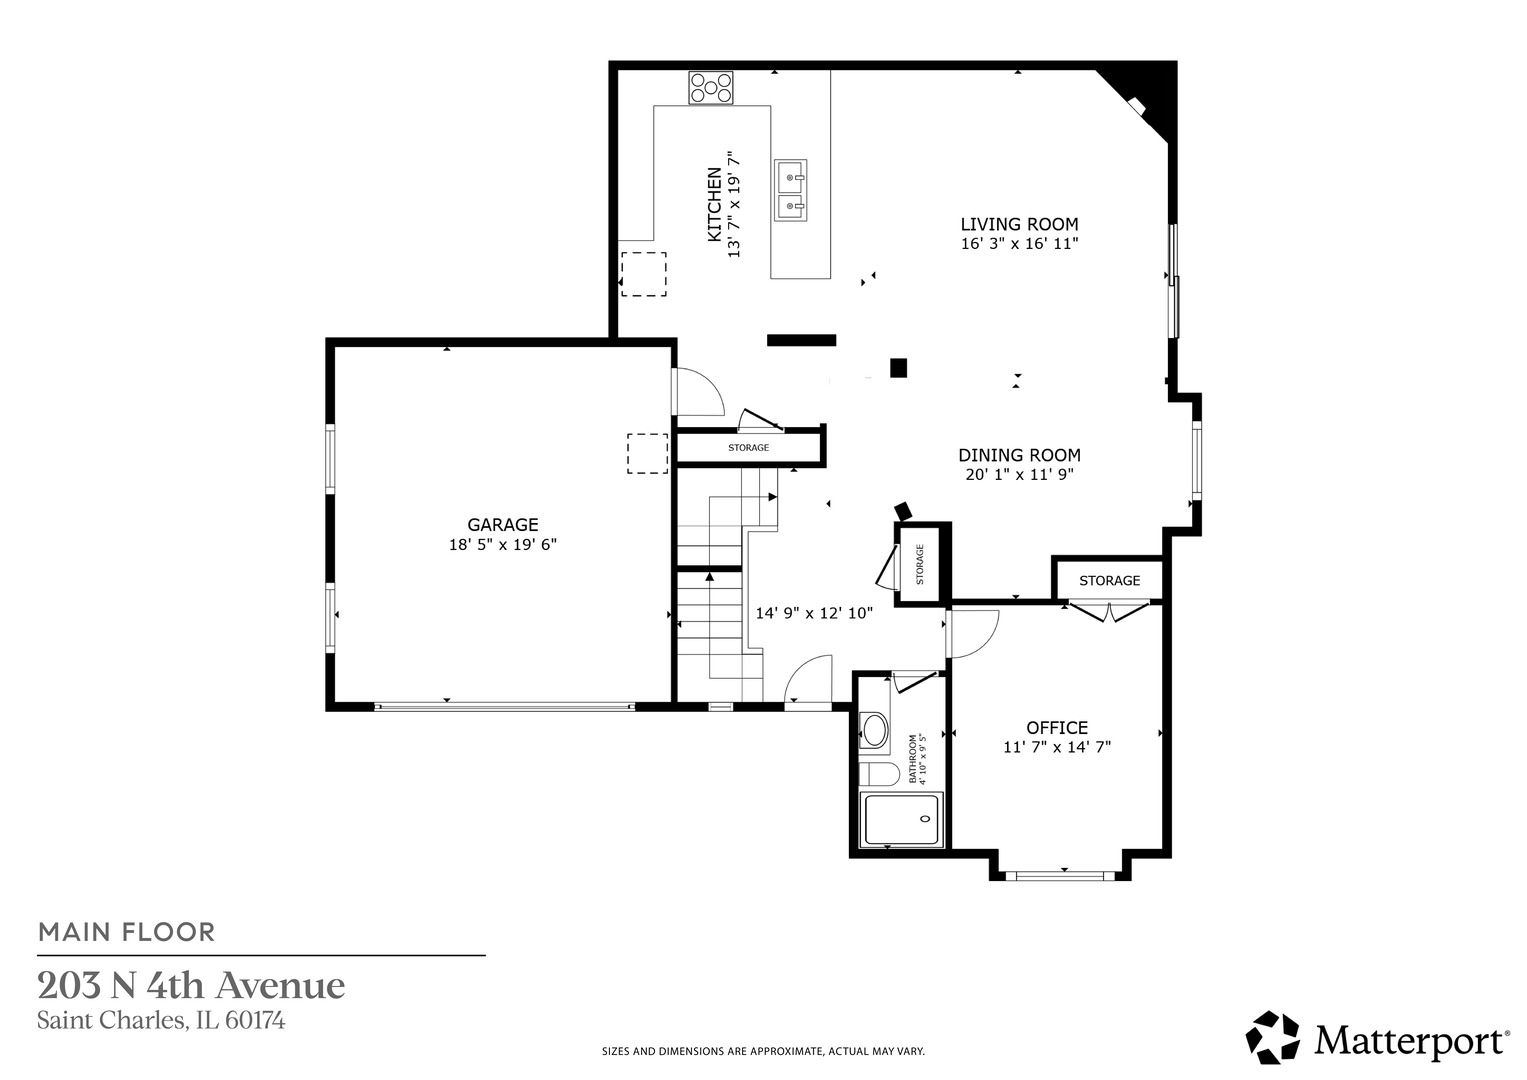
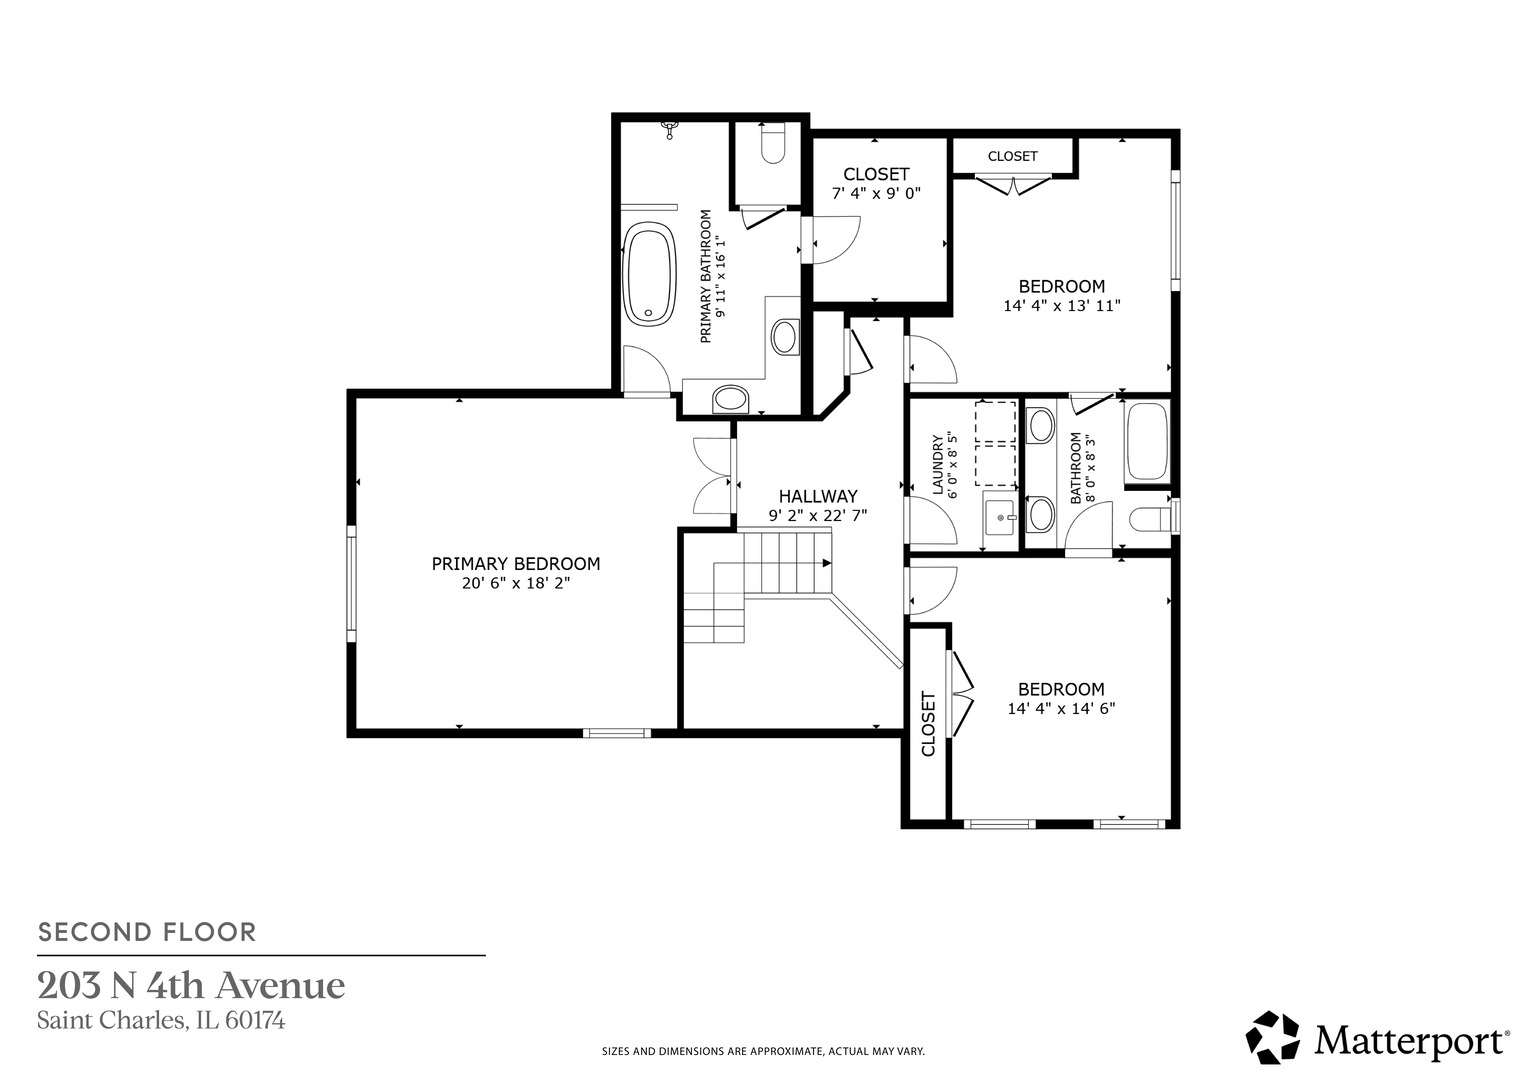
Set on a professionally landscaped corner in the coveted St. Charles Historic District, 203 N 4th Ave places in-town St. Charles living just steps from the Friday farmers market, downtown restaurants and social scene, the Riverwalk, Pottawatomie Park and Golf Course, the library, shops, and the Fox River. Designed to live and present like a detached single-family home, this beautifully remodeled residence pairs 2,678 SF above grade with an additional 1,063 SF of finished lower-level space, private-feeling outdoor areas, a fenced yard, and an oversized, deep attached 2-car garage. Inside, a vaulted foyer with stained-glass detail, rich woodwork, iron balusters, plantation shutters, crown molding, and warm, timeless finishes sets the tone for a home remodeled by the current owners with exceptional attention to quality. The main level is open while thoughtfully defined, connecting a generous living room anchored by a stone fireplace, a separate dining area, and a well-appointed kitchen with abundant custom cabinetry, granite countertops, stainless-steel appliances, a Viking gas range, pantry closet, and breakfast bar. A main-floor office, currently used as a study and also suitable as a fourth bedroom, sits near an adjacent full bath, creating valuable flexibility for guests, work-from-home, or main-level living needs. Seamlessly adjacent to the living room, patio doors with exquisite stained-glass transom detail open to a spacious Trex deck designed for dining, grilling, entertaining, and relaxing, surrounded by mature professional landscaping, outdoor lighting, fenced green space, and remarkable privacy for an in-town setting. Upstairs, the primary suite is a true retreat with vaulted ceilings, plantation shutters, a generous custom-organized walk-in closet, and a spa-like bath, dual vanities, hydrotherapy soaking tub, separate full-body shower, and private water closet. Two additional bedrooms share a Jack-and-Jill bath, while second-floor laundry with ample cabinetry and a utility sink keeps the upper level practical and polished. The finished lower level extends the home's livability with a large recreation/media area, fireplace, billiards/game space, full bath, bonus room, extensive storage with shelving systems, and a built-in wet bar with live-edge bar top, bar refrigerator, and open shelving. With four bedrooms, four full baths, two fireplaces, and generous closets throughout, this is a standout opportunity for buyers who want the charm and convenience of downtown St. Charles without giving up space, storage, privacy, or finish quality.
Details
| MLS # | 12718623 |
|---|---|
| Listing Type | For Sale |
| Style | Condominium |
| HOA Dues | $3,540 |
| Sub-Type | Resale |
| Status | Active Under Contract |
| Year | 2004 |
| Days On Site | 42 |
| Listing Provided By | Compass | Ryan Sjostrom |
Features
| Bed(s) | 4 |
|---|---|
| Bath(s) | 4 Total |
| SQ Feet | 2,678 |
| Garage | 2 |
| Basement | Y |
| Story(s) | 2 |
Interior
| Rooms Total | 9 |
|---|---|
| Cooling | Central Air |
| Heating | Natural Gas, Radiant Floor |
| Interior Features | Vaulted Ceiling(s), Wet Bar, 1st Floor Bedroom, Storage, Built-in Features, Walk-In Closet(s), High Ceilings, Open Floorplan, Granite Counters, Pantry |
| Appliances | Double Oven, Range, Microwave, Dishwasher, Refrigerator, Bar Fridge, Washer, Dryer, Disposal, Stainless Steel Appliance(s), Oven, Water Purifier, Water Softener, Water Softener Owned, Front Controls on Range/Cooktop, Gas Cooktop, Gas Oven, Humidifier |
| Fireplaces Total | 2 |
| Fireplace Features | Gas Log |
| Laundry Features | Upper Level, In Unit, Sink |
| Window Features | Skylight(s), Drapes, Plantation Shutters, Some Stained Glass |
Exterior
| Exterior Features | Lighting |
|---|---|
| Roof | Asphalt |
| Foundation Details | Concrete Perimeter |
| Lot Features | Corner Lot, Landscaped, Mature Trees |
| Construction Materials | Brick, Cedar, Stone |
| Patio And Porch Features | Deck |
| Fencing | Fenced |
Parking
| Parking Features | Concrete, Garage Door Opener, Garage, EV Ready, Yes, Garage Owned, Attached, Owned |
|---|---|
| Garage Spaces | 2.5 |
Utilities
| Sewer | Public Sewer |
|---|---|
| Electric | Circuit Breakers, 200+ Amp Service |
Taxes
| Tax Year | 2025 |
|---|---|
| Tax Annual Amount | 12358 |
Area Information
| State | IL |
|---|---|
| County | Kane |
| City | St. Charles |
| Zip Code | 60174 |
| Area | Campton Hills | St. Charles |
| School District | St Charles East High School |
| Elementary School | Munhall Elementary School |
| High School | St Charles East High School |
| Listing VS Median (in 60174) | |
Price: $779,000 low | high Med: $461,990 sqft: 2,678 low | high Med: 1,827 $ / sqft: $291 low | high Med: $253 On site: 42 low | high Med: 8 | |
Market Activity 60174
Request a showing
Request a showing
Contact
Learn More About This Property

| State | IL |
|---|---|
| County | Kane |
| City | St. Charles |
| Zip Code | 60174 |
| Area | Campton Hills | St. Charles |
| School District | St Charles East High School |
| Elementary School | Munhall Elementary School |
| High School | St Charles East High School |
| Listing VS Median (in 60174) | |
Price: $779,000 low | high Med: $461,990 sqft: 2,678 low | high Med: 1,827 $ / sqft: $291 low | high Med: $253 On site: 42 low | high Med: 8 | |