
Description
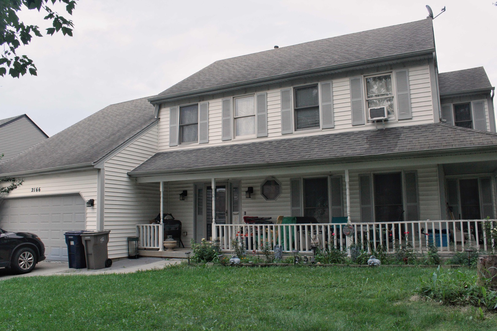
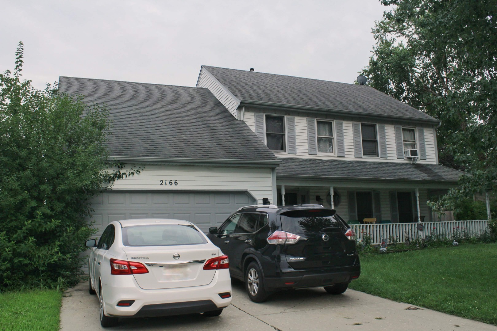
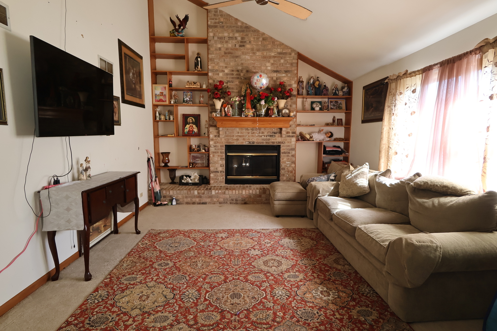
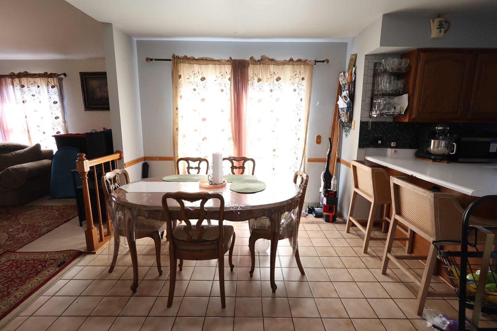
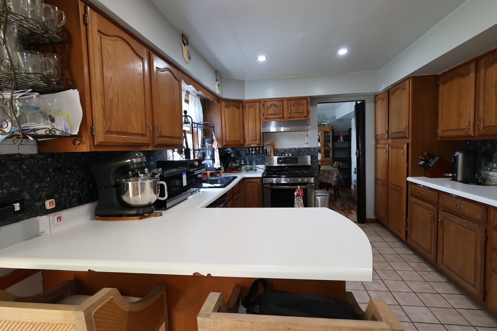
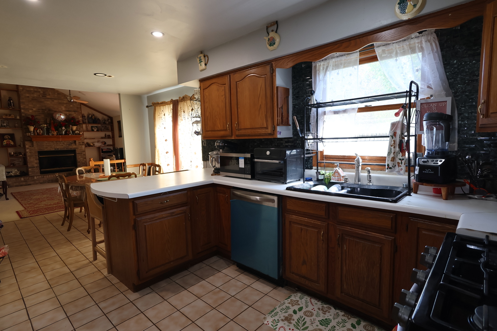
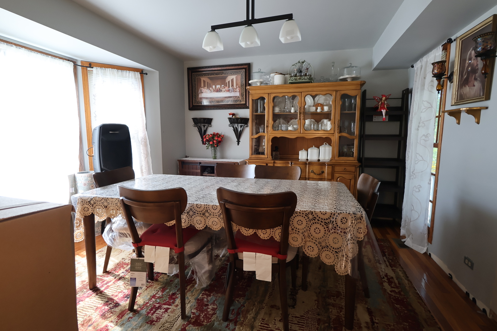
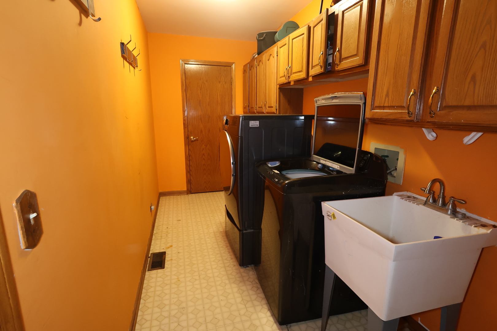
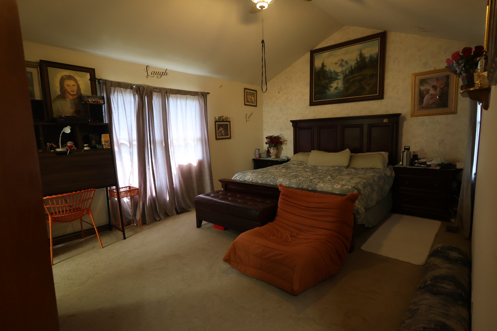
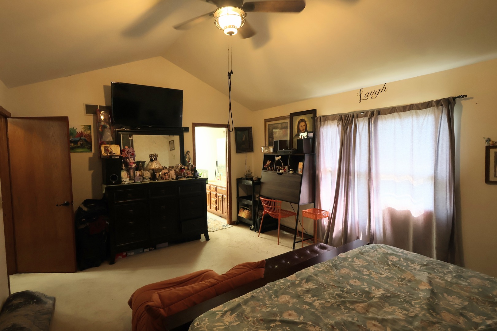
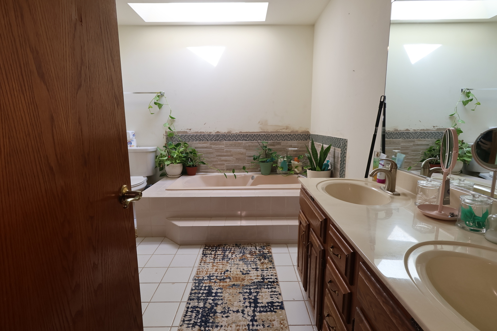
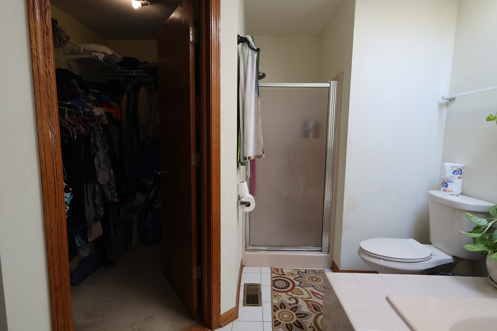
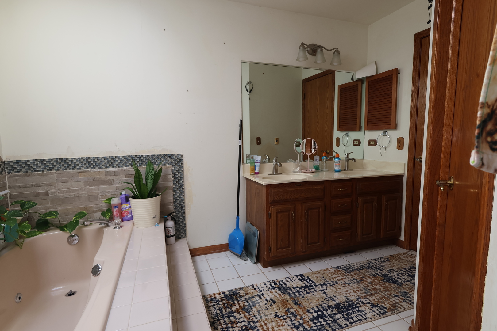
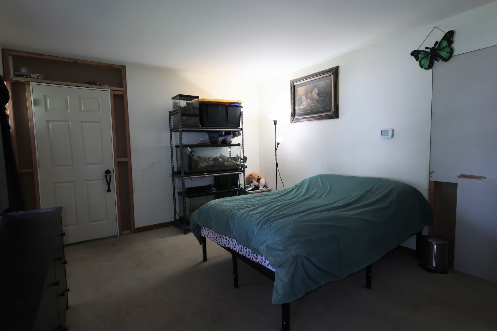
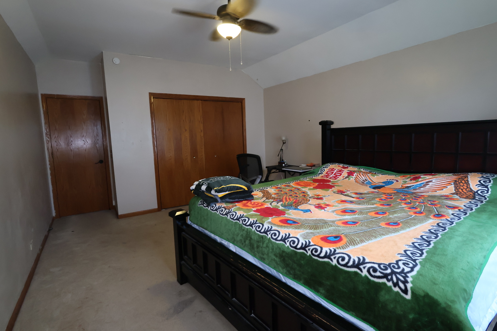
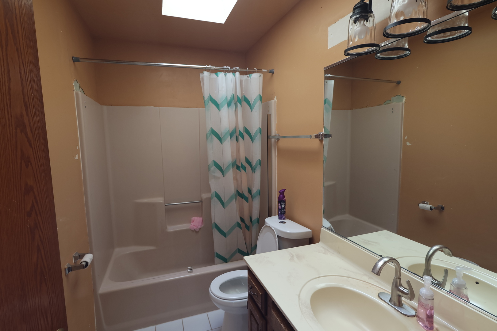
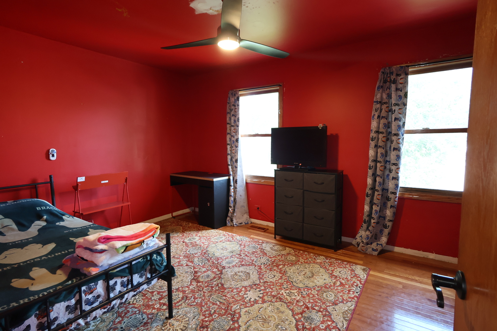
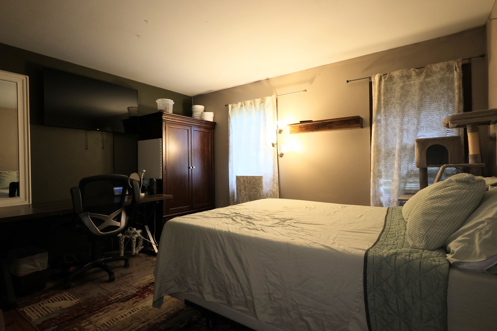
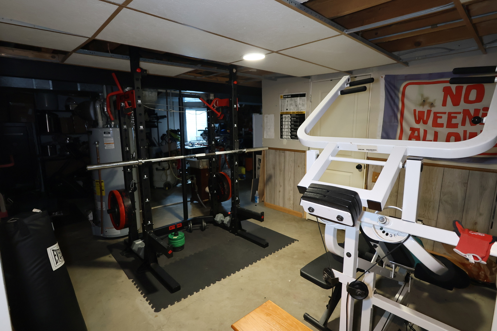
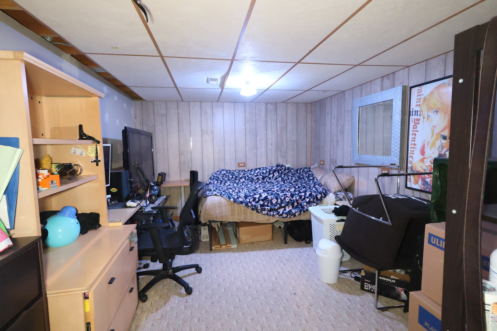
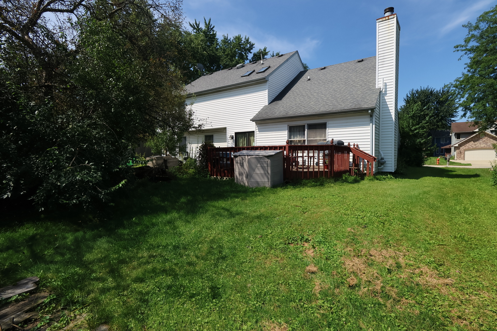
Check out this 5-bedroom, 2 1/2 half bath colonial-style home with a full front porch in Valley Creek that offers great sweat equity! It features an open floor plan from the Kitchen to the Family room, offering generous space. The Vaulted ceiling in the Family room features a 2 story brick fireplace The perfect room for entertaining.The main floor has a formal dining room and the living room has been converted to a bedroom with the added benefit of a first-floor laundry room. The upstairs contains spacious bedrooms and skylights in both bathrooms. The basement contains a finished room that can be used as a den, or bedroom (use your imagination). A flat backyard with a deck and sliding glass door off of the living room and kitchen bring your landscaping ideas.
Details
| MLS # | 12733640 |
|---|---|
| Listing Type | For Sale |
| Style | House |
| Sub-Type | Resale |
| Status | Active Under Contract |
| Year | 1989 |
| Days On Site | 11 |
| Listing Provided By | Berkshire Hathaway HomeServices Starck Real Estate | Alexander Ayala |
Features
| Bed(s) | 5 |
|---|---|
| Bath(s) | 3 Total |
| SQ Feet | 2,296 |
| Garage | 2 |
| Basement | Y |
| Story(s) | 2 |
| Acreage | 0.20 |
Interior
| Rooms Total | 9 |
|---|---|
| Cooling | Central Air |
| Heating | Natural Gas, Forced Air |
| Interior Features | Vaulted Ceiling(s), 1st Floor Bedroom, Walk-In Closet(s), Bookcases, High Ceilings, Separate Dining Room, Replacement Windows |
| Appliances | Range, Dishwasher |
| Fireplaces Total | 1 |
| Fireplace Features | Attached Fireplace Doors/Screen, Gas Starter |
| Laundry Features | Main Level, Sink |
| Window Features | Skylight(s), Window Treatments, Shades, Wood Frames, Vinyl Frames |
Exterior
| Roof | Asphalt |
|---|---|
| Foundation Details | Block, Concrete Perimeter |
| Lot Features | Mature Trees |
| Construction Materials | Vinyl Siding |
| Patio And Porch Features | Deck |
| Fencing | Fenced, Wood |
Parking
| Parking Features | Concrete, Garage Door Opener, Yes, Garage Owned, Attached, Driveway, Owned, Garage |
|---|---|
| Garage Spaces | 2 |
Utilities
| Sewer | Public Sewer |
|---|---|
| Electric | 200+ Amp Service |
Location
| Community Features | Sidewalks, Street Lights, Street Paved |
|---|
Taxes
| Tax Year | 2025 |
|---|---|
| Tax Annual Amount | 9444 |
Area Information
| State | IL |
|---|---|
| County | Kane |
| City | Elgin |
| Zip Code | 60123 |
| Area | Elgin |
| School District | Larkin High School |
| Elementary School | Creekside Elementary School |
| High School | Larkin High School |
| Listing VS Median (in 60123) | |
Price: $400,000 low | high Med: $309,700 sqft: 2,296 low | high Med: 1,563 $ / sqft: $174 low | high Med: $198 On site: 11 low | high Med: 54 | |
Market Activity 60123
Request a showing
Request a showing
Contact
Learn More About This Property

| State | IL |
|---|---|
| County | Kane |
| City | Elgin |
| Zip Code | 60123 |
| Area | Elgin |
| School District | Larkin High School |
| Elementary School | Creekside Elementary School |
| High School | Larkin High School |
| Listing VS Median (in 60123) | |
Price: $400,000 low | high Med: $309,700 sqft: 2,296 low | high Med: 1,563 $ / sqft: $174 low | high Med: $198 On site: 11 low | high Med: 54 | |