
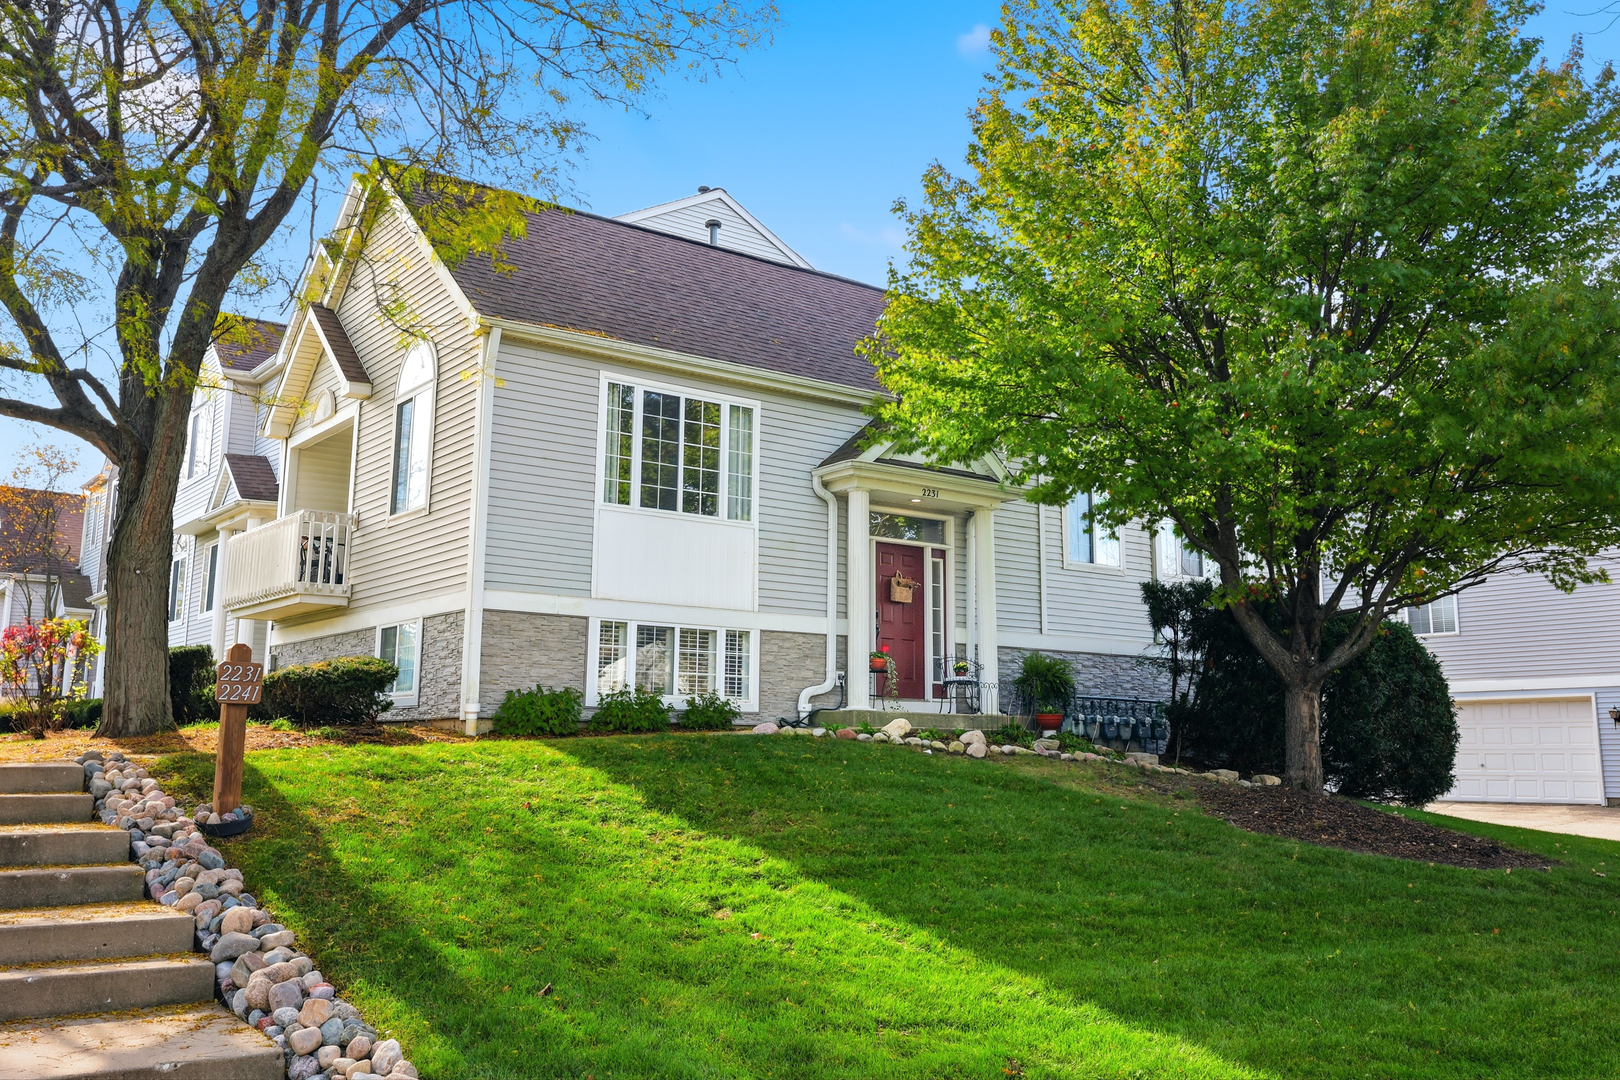
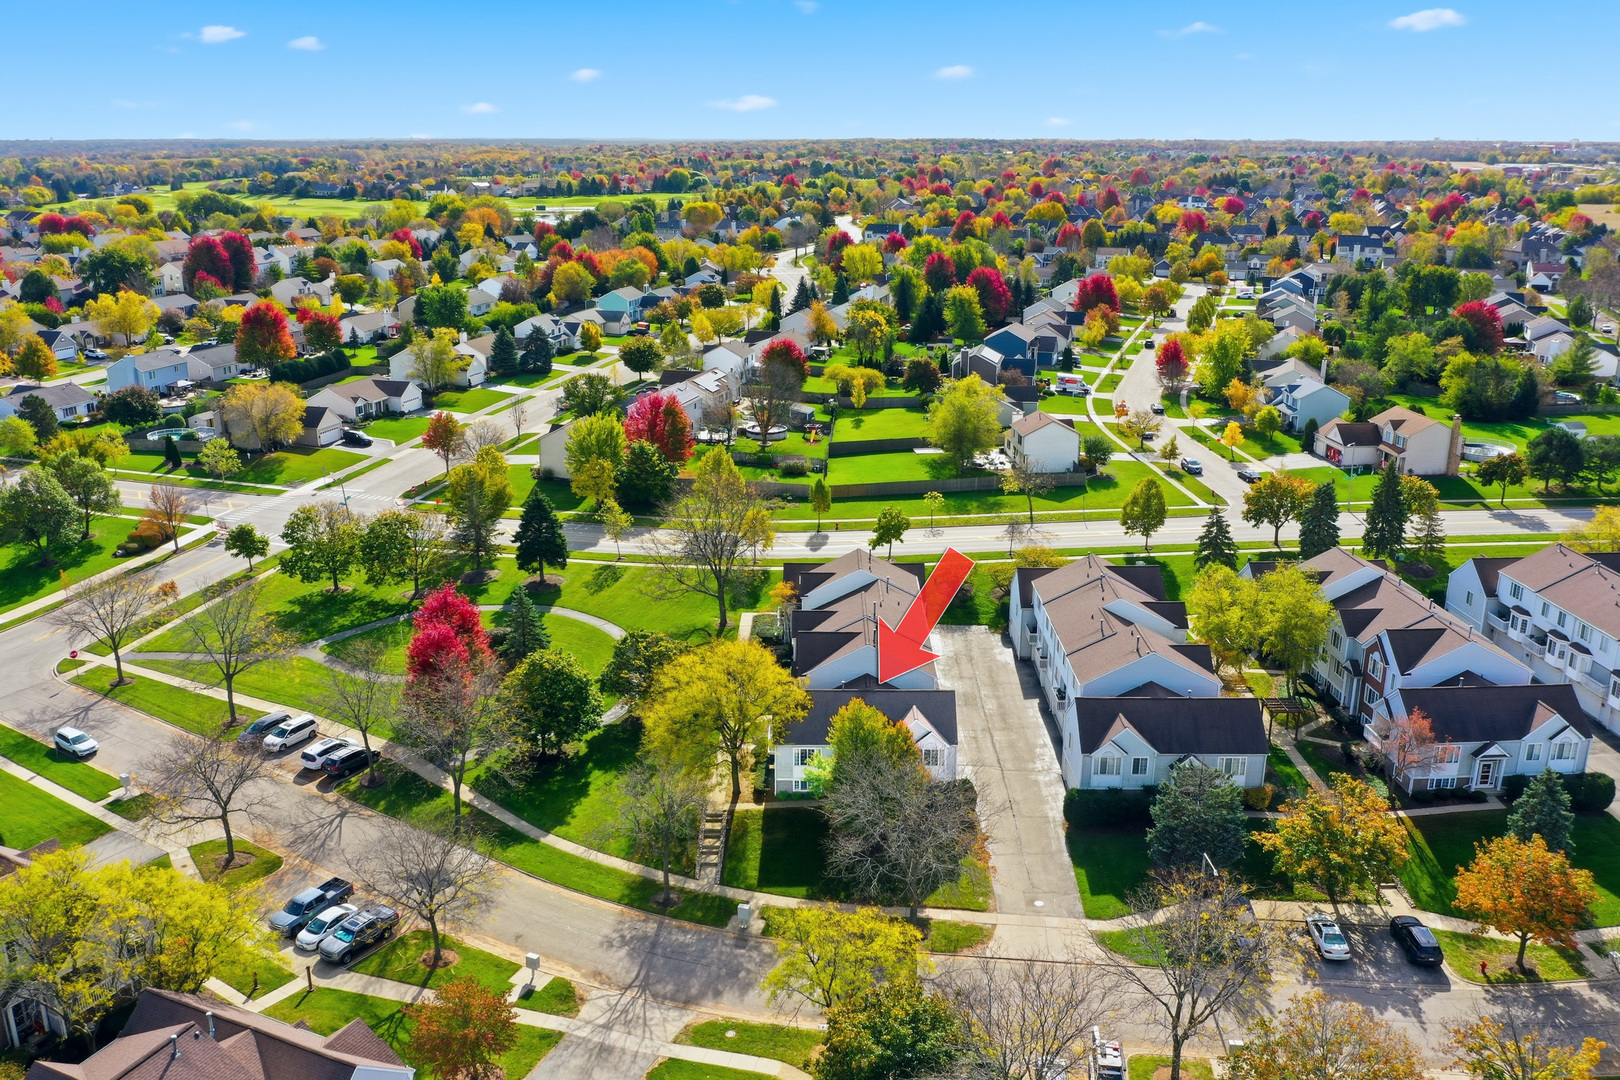
2231 Dawson Lane,Algonquin, IL 60102
Algonquin, IL 60102

Description
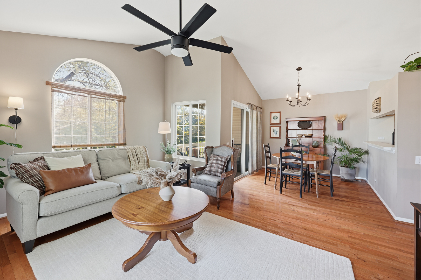
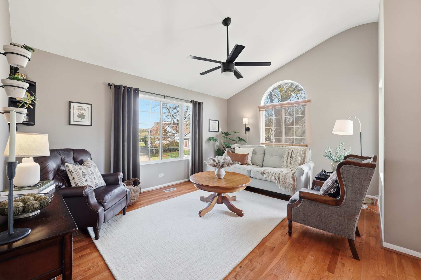
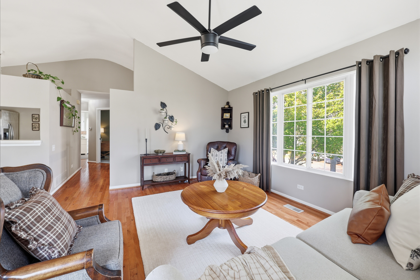
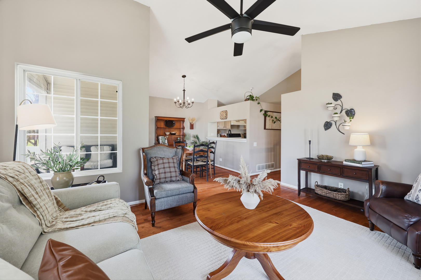
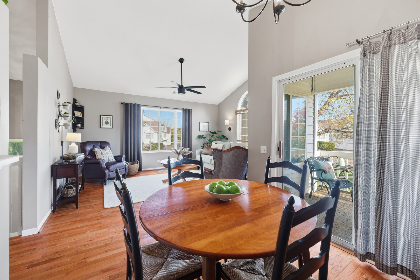
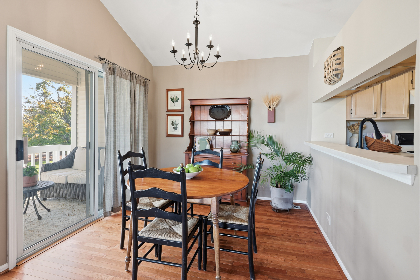
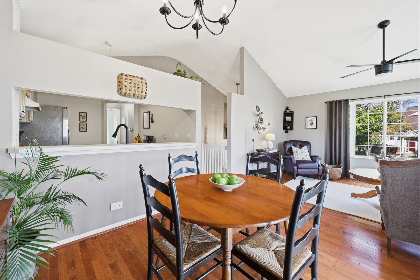
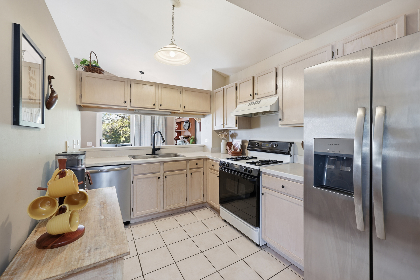
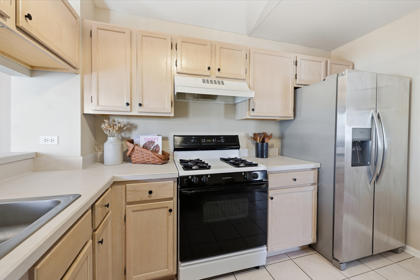
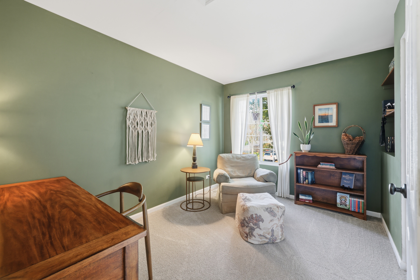
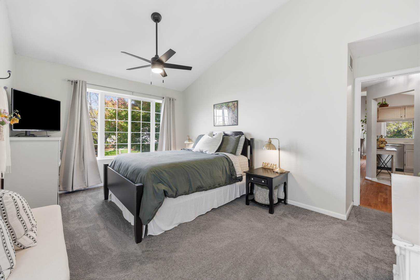
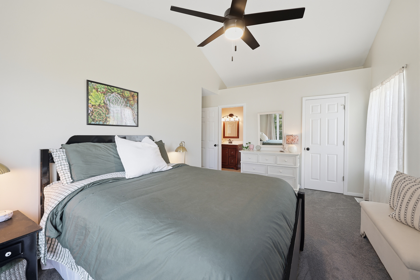
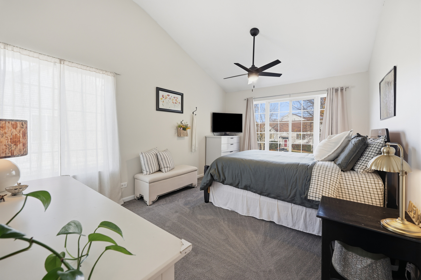
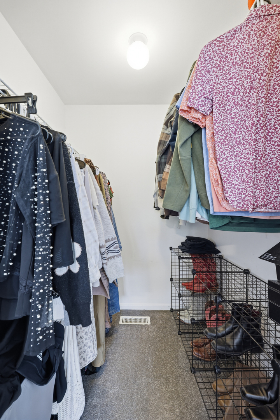
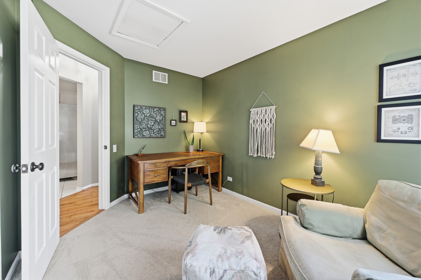
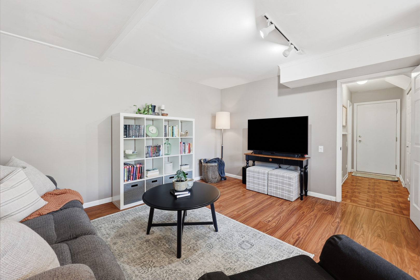
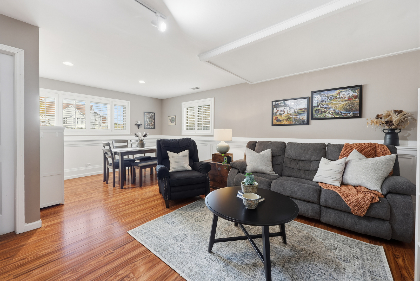
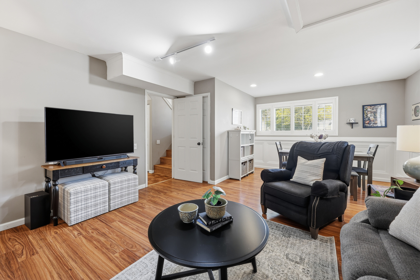
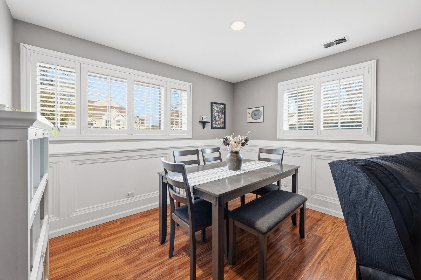
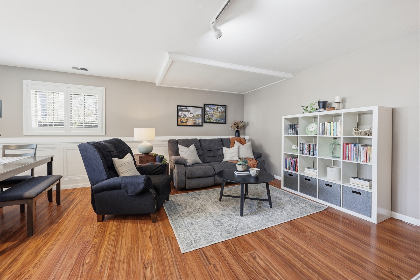
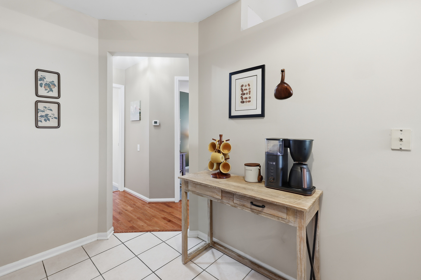
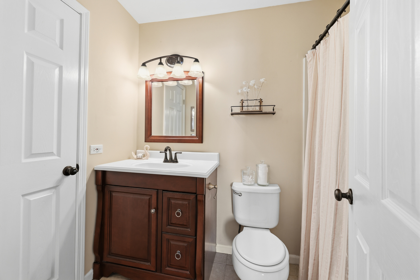
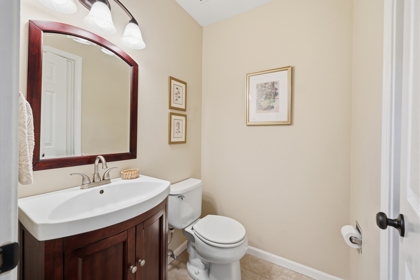
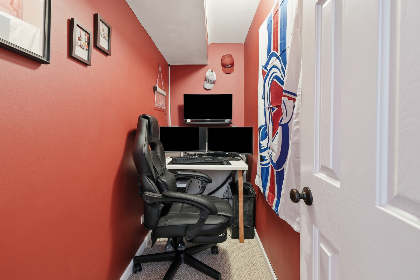
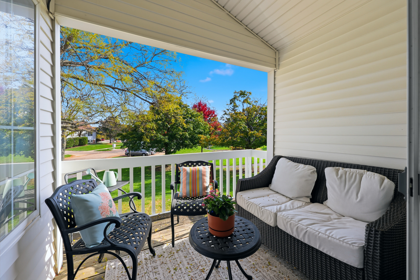
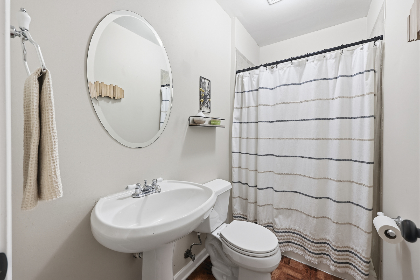
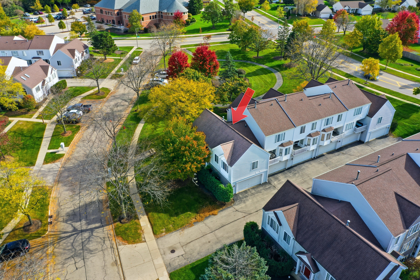
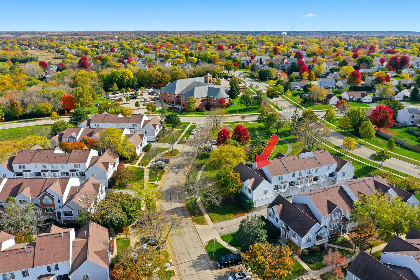
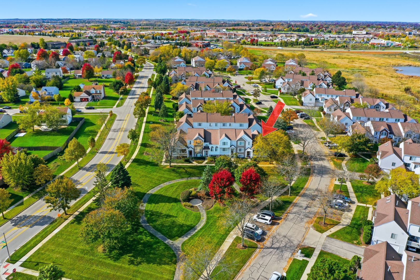
Welcome to Dawson Drive in Algonquin! This beautifully maintained and thoughtfully updated 2-bedroom, 2.5-bath townhome offers a wonderful combination of style, comfort, and versatility across three levels of living space! From the beautiful hardwood floors and soaring ceilings to the tasteful updates and spacious finished lower level, this home has so much to offer! The bright and inviting main living level features beautiful hardwood flooring throughout the living room, dining room, hallway, and stairs. The spacious living room boasts dramatic vaulted ceilings, beautiful arched windows, an updated ceiling fan, and plenty of natural light. The adjoining dining area features an updated light fixture and sliding glass doors leading to a private balcony, creating a wonderful space for relaxing or entertaining. The kitchen opens to the living and dining areas through a convenient pass-through and features abundant cabinetry, updated hardware, an updated faucet, and a distinctive barrel ceiling detail. Down the hall as you pass the powder room you'll find two generously sized bedrooms. The primary bedroom features a dramatic curved ceiling reaching approximately 11.5 feet at its highest point, an architectural display ledge, an updated ceiling fan, fresh neutral carpeting, and a spacious walk-in closet. The private primary bathroom features an updated vanity and fixtures. The second bedroom is equally charming, offering beautiful contemporary green walls, new carpeting, attractive recessed display shelving, and generous closet space. The beautifully finished lower level adds incredible versatility with an expansive 21 16 family room featuring updated wood-look plank flooring, elegant raised-panel wainscoting, plantation shutters, and plenty of natural light. Whether used as a second living area, recreation room, or comfortable retreat, this space offers wonderful flexibility! A second full bathroom with shower adds convenience, while a cleverly concealed laundry room with washer and dryer keeps everyday necessities neatly tucked away. You'll also appreciate the abundant storage, including a generous storage closet and a separate nook currently utilized as a convenient workspace. Numerous improvements within the last five years include a newer refrigerator and dishwasher, updated lower-level plank flooring, new carpeting in the upstairs bedrooms, updated light fixtures and ceiling fans, and a newer furnace and central air conditioning system. Additional features include six-panel interior doors with updated dark hardware and beautiful finishes throughout. Completing this wonderful home is an oversized attached two-car garage measuring approximately 20 21, plus an additional storage nook, convenient shelving, and a LiftMaster garage door opener with myQ Wi-Fi connectivity. Beautifully presented, tastefully updated, and offering an abundance of flexible living space and storage, this Algonquin townhome is truly a place you'll be proud to call home!
Details
| MLS # | 12796674 |
|---|---|
| Listing Type | For Sale |
| Style | Condominium |
| HOA Dues | $243 |
| Sub-Type | Resale |
| Status | Active Under Contract |
| Year | 1996 |
| Days On Site | 12 |
| Listing Provided By | Royal Family Real Estate | Catherine Farb |
Features
| Bed(s) | 2 |
|---|---|
| Bath(s) | 3 Total |
| SQ Feet | 1,569 |
| Garage | 2 |
| Basement | Y |
| Story(s) | 2 |
Interior
| Rooms Total | 6 |
|---|---|
| Cooling | Central Air |
| Heating | Gas |
| Appliances | Range, Dishwasher, Refrigerator |
| Laundry Features | In Unit, Laundry Closet |
Exterior
| Exterior Features | Balcony |
|---|---|
| Roof | Asphalt |
| Foundation Details | Concrete Perimeter |
| Lot Features | Common Grounds, Landscaped |
| Construction Materials | Vinyl Siding |
Parking
| Parking Features | Asphalt, Garage Door Opener, Yes, Garage Owned, Attached, Garage |
|---|---|
| Garage Spaces | 2 |
Utilities
| Sewer | Public Sewer, Storm Sewer |
|---|---|
| Electric | 100 Amp Service |
Taxes
| Tax Year | 2025 |
|---|---|
| Tax Annual Amount | 5289 |
Area Information
| State | IL |
|---|---|
| County | McHenry |
| City | Algonquin |
| Zip Code | 60102 |
| Area | Algonquin |
| Community Name | Dawson Mill |
| School District | H D Jacobs High School |
| Elementary School | Neubert Elementary School |
| High School | H D Jacobs High School |
| Listing VS Median (in Dawson Mill) | |
Price: $265,000 low | high Med: $265,000 sqft: 1,569 low | high Med: 1,569 $ / sqft: $169 low | high Med: $169 On site: 12 low | high Med: 12 | |
Market Activity 60102
Request a showing
Request a showing
Contact
Learn More About This Property

| State | IL |
|---|---|
| County | McHenry |
| City | Algonquin |
| Zip Code | 60102 |
| Area | Algonquin |
| Community Name | Dawson Mill |
| School District | H D Jacobs High School |
| Elementary School | Neubert Elementary School |
| High School | H D Jacobs High School |
| Listing VS Median (in Dawson Mill) | |
Price: $265,000 low | high Med: $265,000 sqft: 1,569 low | high Med: 1,569 $ / sqft: $169 low | high Med: $169 On site: 12 low | high Med: 12 | |