
 New Listing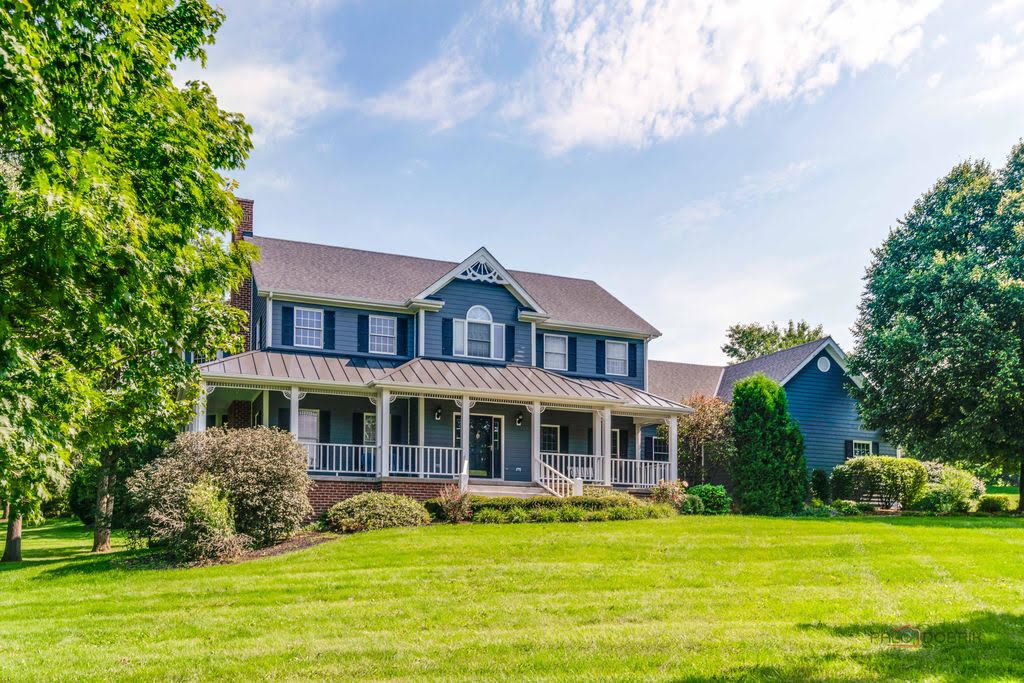
2904 Fox Knoll Court,Johnsburg, IL 60051
Johnsburg, IL 60051

Description
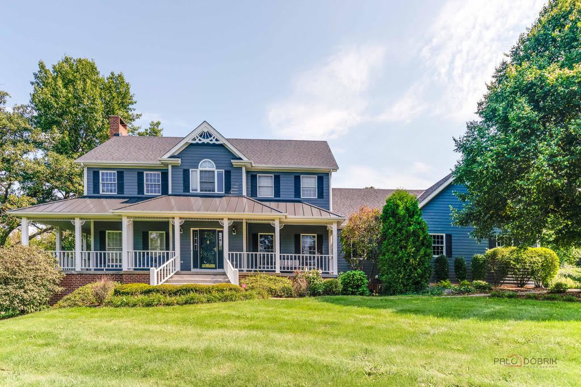
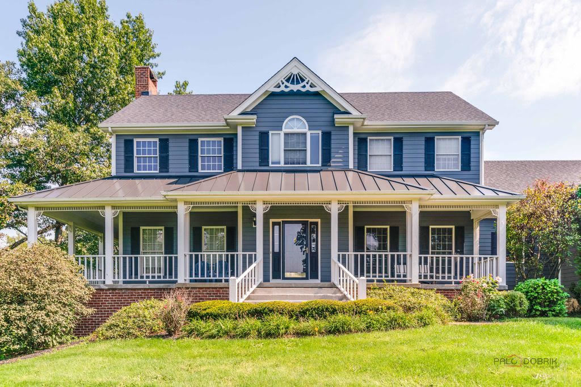
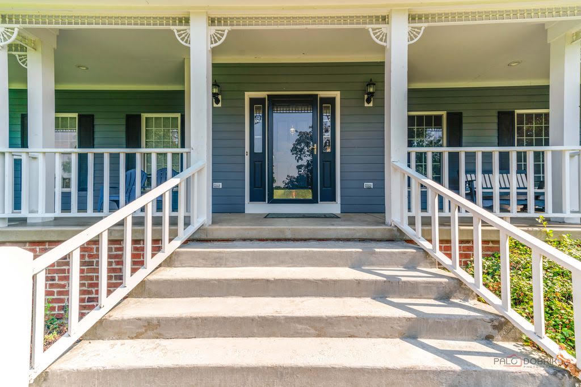
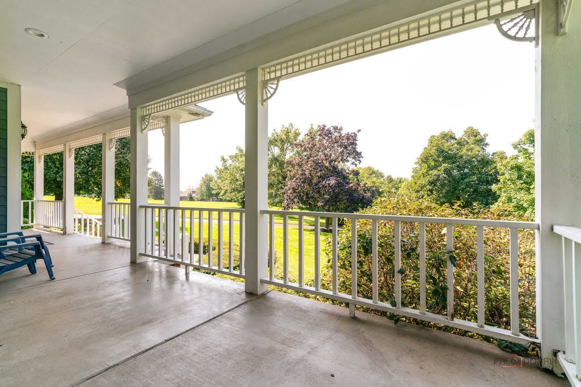
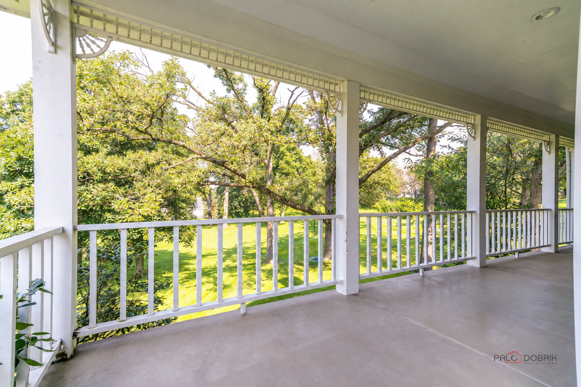
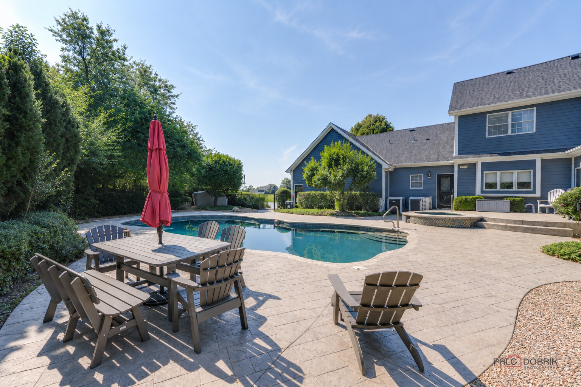
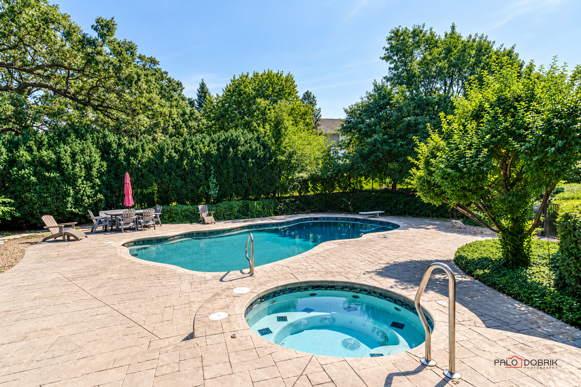
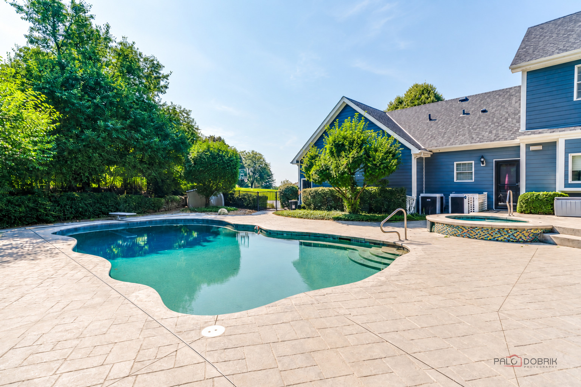
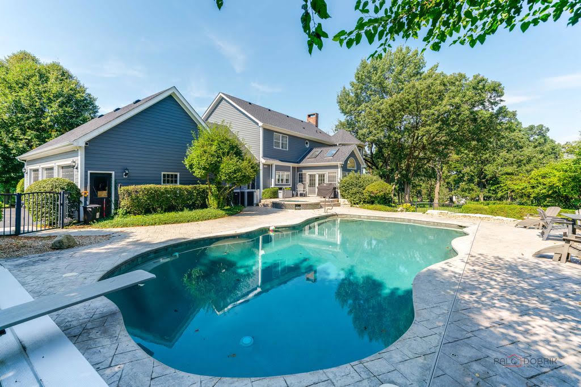
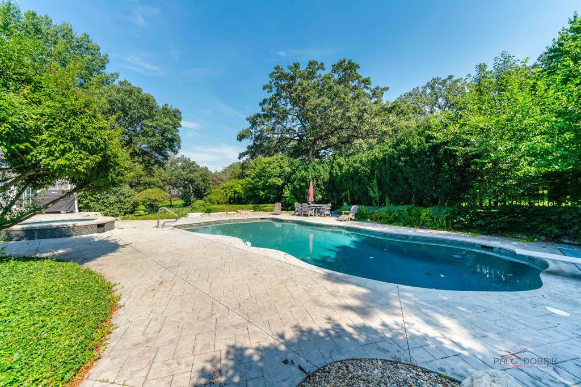
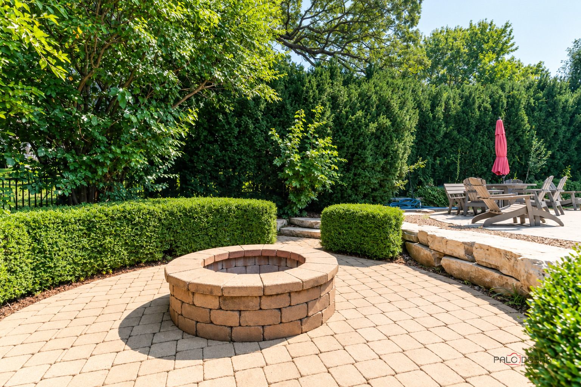
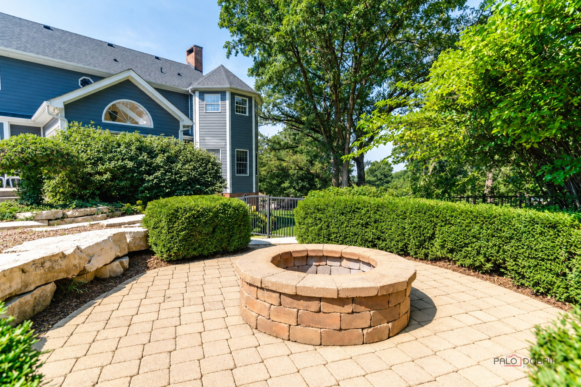
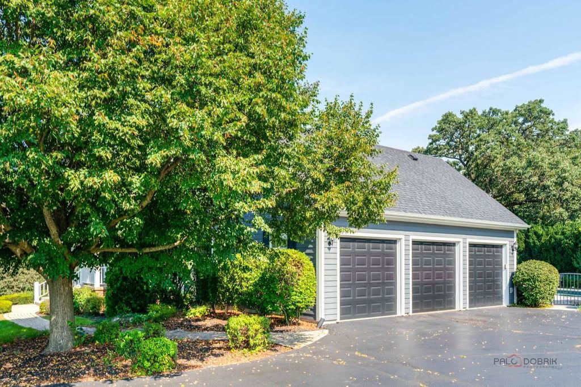
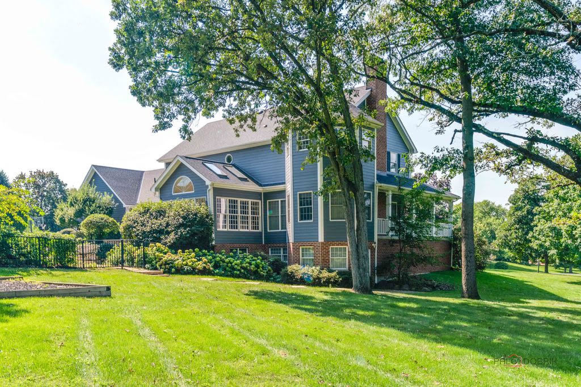
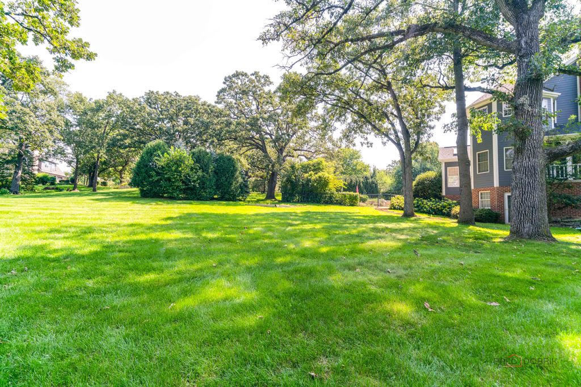
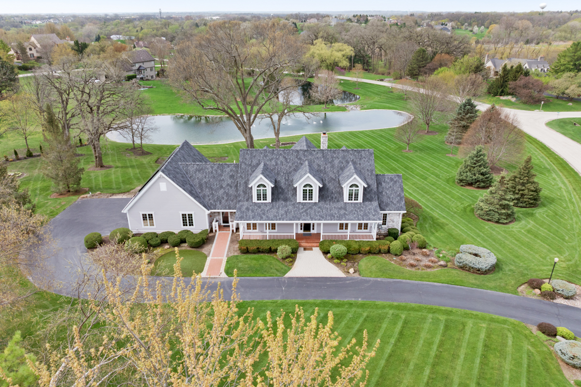
Set on over an acre at the end of a quiet cul-de-sac in prestigious Dutch Creek, this exceptional custom residence offers an extraordinary blend of privacy, sophistication, and resort-style living. Spanning approximately 4,581 square feet with 4 bedrooms and 3.5 bathrooms, the home has been thoughtfully enhanced with substantial improvements while maintaining its timeless character. A striking exterior showcases James Hardie siding and trim complemented by architectural-grade shingle and metal roofing, creating an impressive first impression. Inside, beautifully proportioned living spaces unfold with an abundance of natural light, including an inviting sunroom, a beautifully appointed kitchen, and an expansive primary suite with a spa-inspired bath. The finished walkout lower level is designed for both entertaining and everyday living, featuring a family room, wet bar, media room, office, and direct access to the outdoors. Beyond the interiors, the property transforms into a private retreat. Lush landscaping surrounds an inground gunite pool and spa, expansive patios, and a fire pit, creating an incredible setting for summer entertaining and quiet evenings at home. The spa has been completely retiled and replastered, while additional improvements include a newer pool pump and winter cover. A three-car garage with tile flooring and newer garage doors completes the home, along with a tankless water heater and comprehensive water treatment system. Ideally positioned near the Chain O' Lakes, Fox River, shopping, dining, and everyday conveniences, this remarkable Dutch Creek residence delivers the space, privacy, and lifestyle of a true luxury retreat.
Details
| MLS # | 12753662 |
|---|---|
| Listing Type | For Sale |
| Style | House |
| HOA Dues | $83 |
| Sub-Type | Resale |
| Status | Active |
| Year | 1993 |
| Days On Site | 2 |
| Listing Provided By | RE/MAX Top Performers | Svetlana Woods |
Features
| Bed(s) | 4 |
|---|---|
| Bath(s) | 4 Total |
| SQ Feet | 4,581 |
| Garage | 3 |
| Basement | Y |
| Pool | Yes |
| Story(s) | 2 |
| Acreage | 46609.00 |
Interior
| Rooms Total | 11 |
|---|---|
| Cooling | Central Air |
| Heating | Natural Gas, Forced Air |
| Interior Features | Vaulted Ceiling(s), Cathedral Ceiling(s), Wet Bar, Built-in Features, Walk-In Closet(s), Granite Counters, Separate Dining Room, Pantry |
| Appliances | Double Oven, Microwave, Dishwasher, High End Refrigerator, Bar Fridge, Stainless Steel Appliance(s), Cooktop, Range Hood, Water Purifier Owned, Humidifier |
| Fireplaces Total | 2 |
| Fireplace Features | Wood Burning, Gas Starter |
| Laundry Features | Main Level, Gas Dryer Hookup, In Unit, Sink |
Exterior
| Exterior Features | Hot Tub, Fire Pit |
|---|---|
| Lot Features | Cul-De-Sac |
| Construction Materials | Brick, Other |
| Patio And Porch Features | Patio |
| Fencing | Fenced |
Parking
| Parking Features | Asphalt, Garage Door Opener, Garage, Yes, Garage Owned, Attached |
|---|---|
| Garage Spaces | 3 |
Utilities
| Sewer | Septic Tank |
|---|---|
| Electric | 200+ Amp Service |
Location
| Community Features | Park, Pool, Tennis Court(s), Street Lights, Street Paved |
|---|
Taxes
| Tax Year | 2025 |
|---|---|
| Tax Annual Amount | 15197.98 |
Area Information
| State | IL |
|---|---|
| County | McHenry |
| City | Johnsburg |
| Zip Code | 60051 |
| Area | Holiday Hills | Johnsburg | McHenry | Lakemoor | McCullom Lake | |
| Community Name | Dutch Creek Estates |
| School District | Johnsburg High School |
| Elementary School | Ringwood School Primary Ctr |
| High School | Johnsburg High School |
| Listing VS Median (in Dutch Creek Estates) | |
Price: $759,900 low | high Med: $1,310,000 sqft: 4,581 low | high Med: 7,512 $ / sqft: $166 low | high Med: $208 On site: 2 low | high Med: 45 | |
Market Activity 60051
Request a showing
Request a showing
Contact
Learn More About This Property

| State | IL |
|---|---|
| County | McHenry |
| City | Johnsburg |
| Zip Code | 60051 |
| Area | Holiday Hills | Johnsburg | McHenry | Lakemoor | McCullom Lake | |
| Community Name | Dutch Creek Estates |
| School District | Johnsburg High School |
| Elementary School | Ringwood School Primary Ctr |
| High School | Johnsburg High School |
| Listing VS Median (in Dutch Creek Estates) | |
Price: $759,900 low | high Med: $1,310,000 sqft: 4,581 low | high Med: 7,512 $ / sqft: $166 low | high Med: $208 On site: 2 low | high Med: 45 | |
 | $1,325,0003916 Windmere LaneJohnsburg, IL 60051 |