New Listing
 In-Person: 11/14 12:00 PM - 3:00 PM
In-Person: 11/15 12:00 PM - 3:00 PM

Description
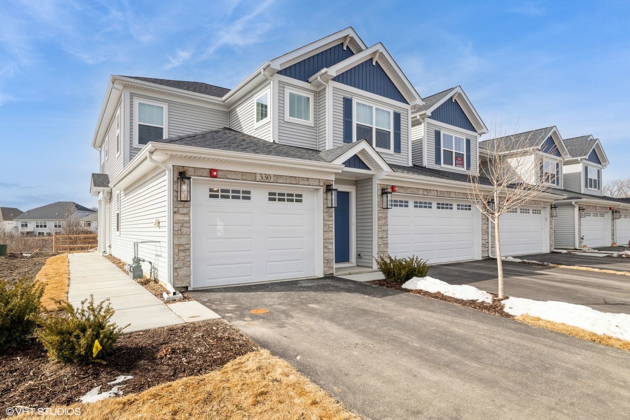
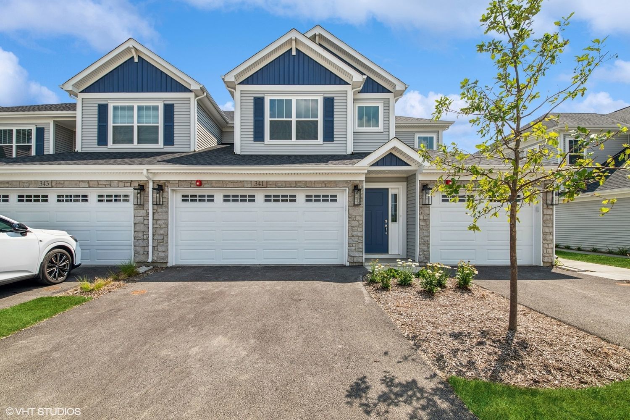
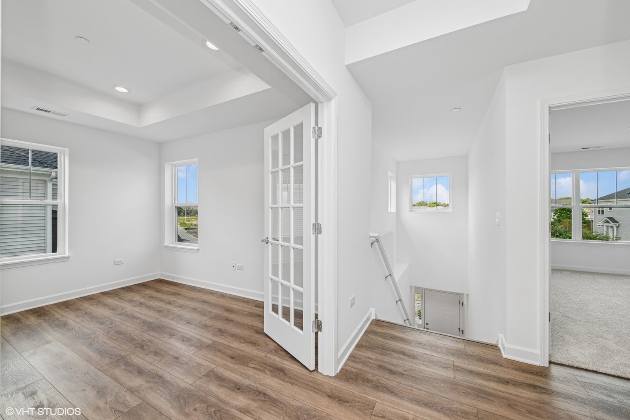
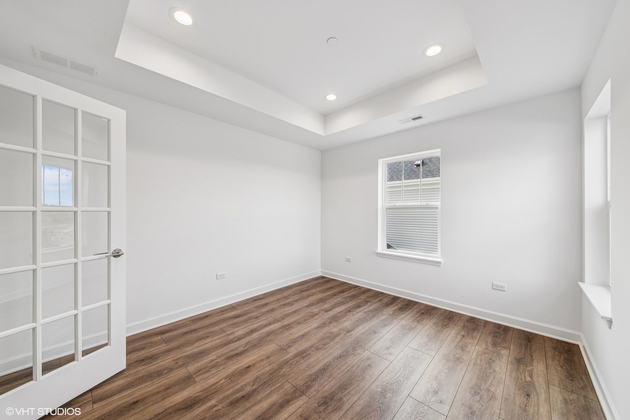
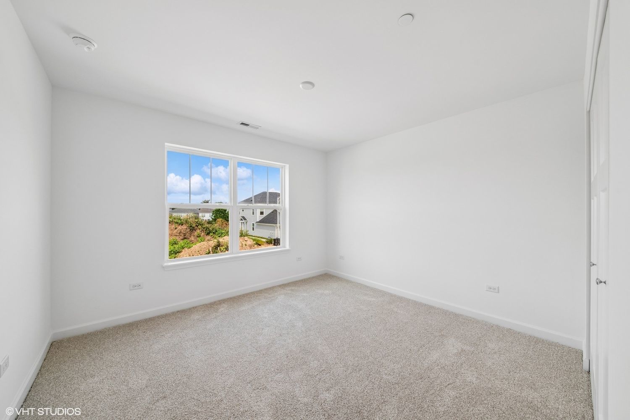
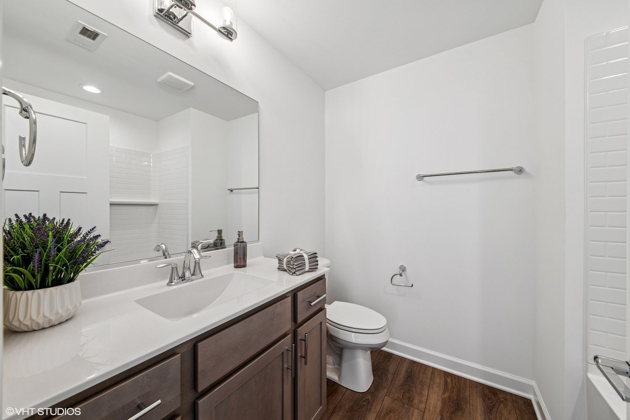
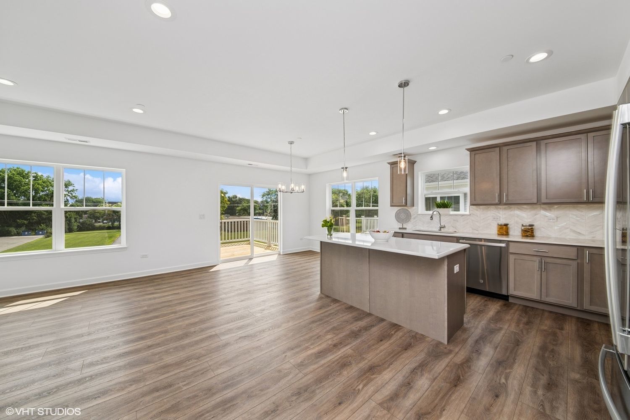
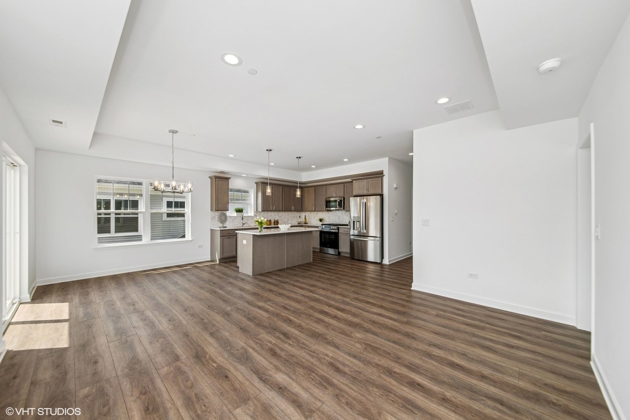
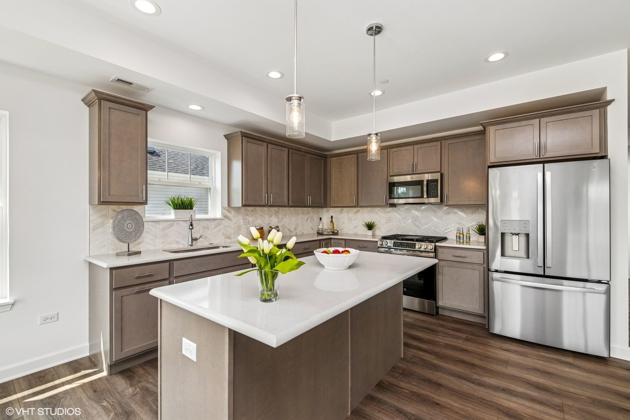
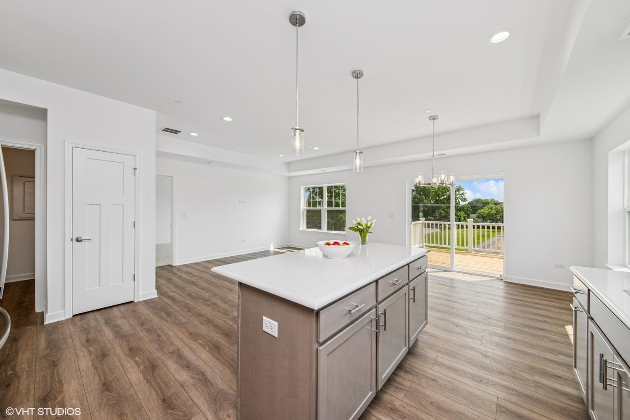
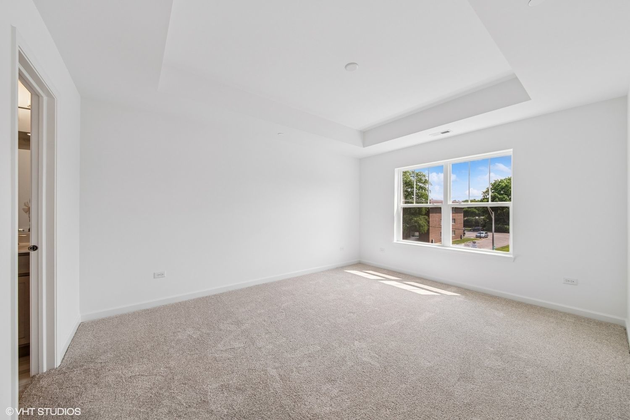
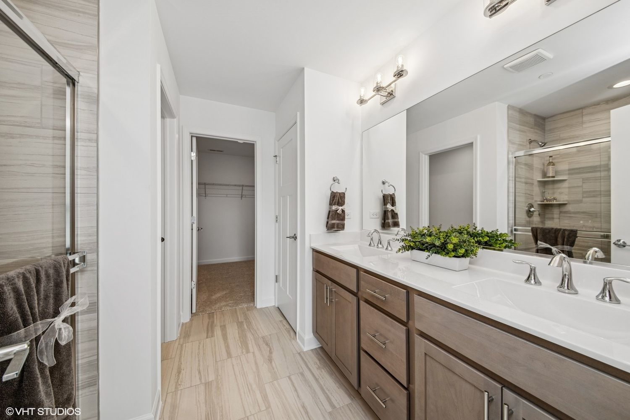
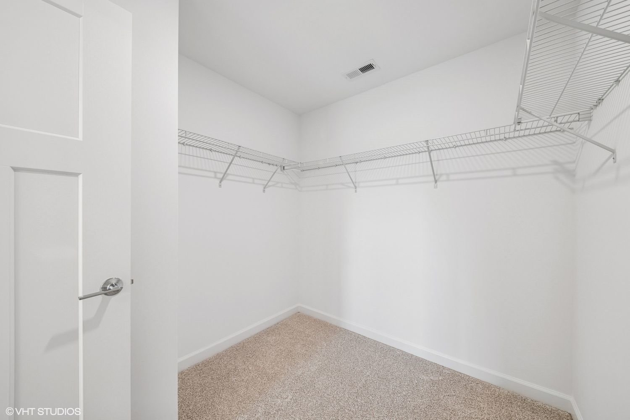
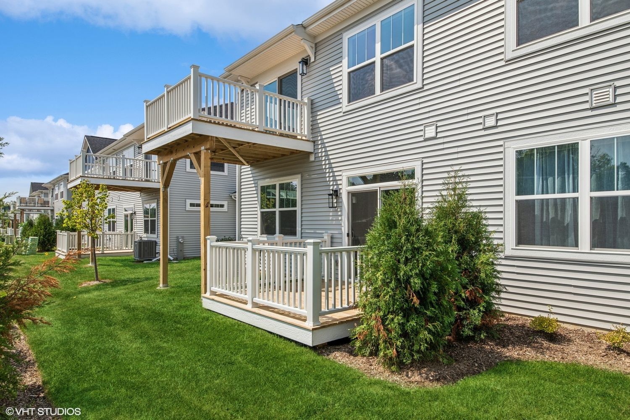
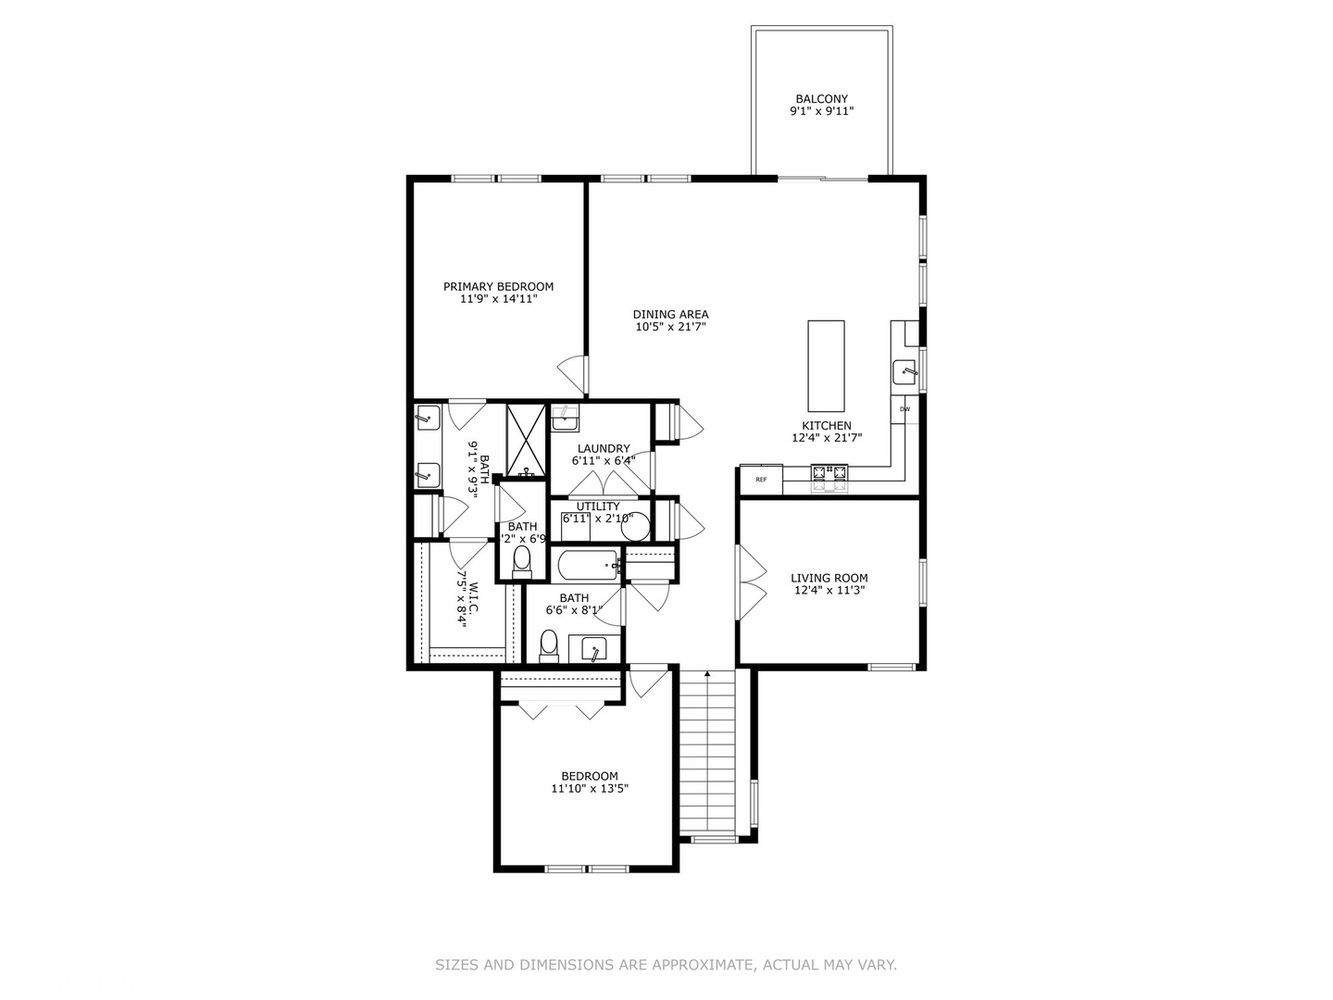
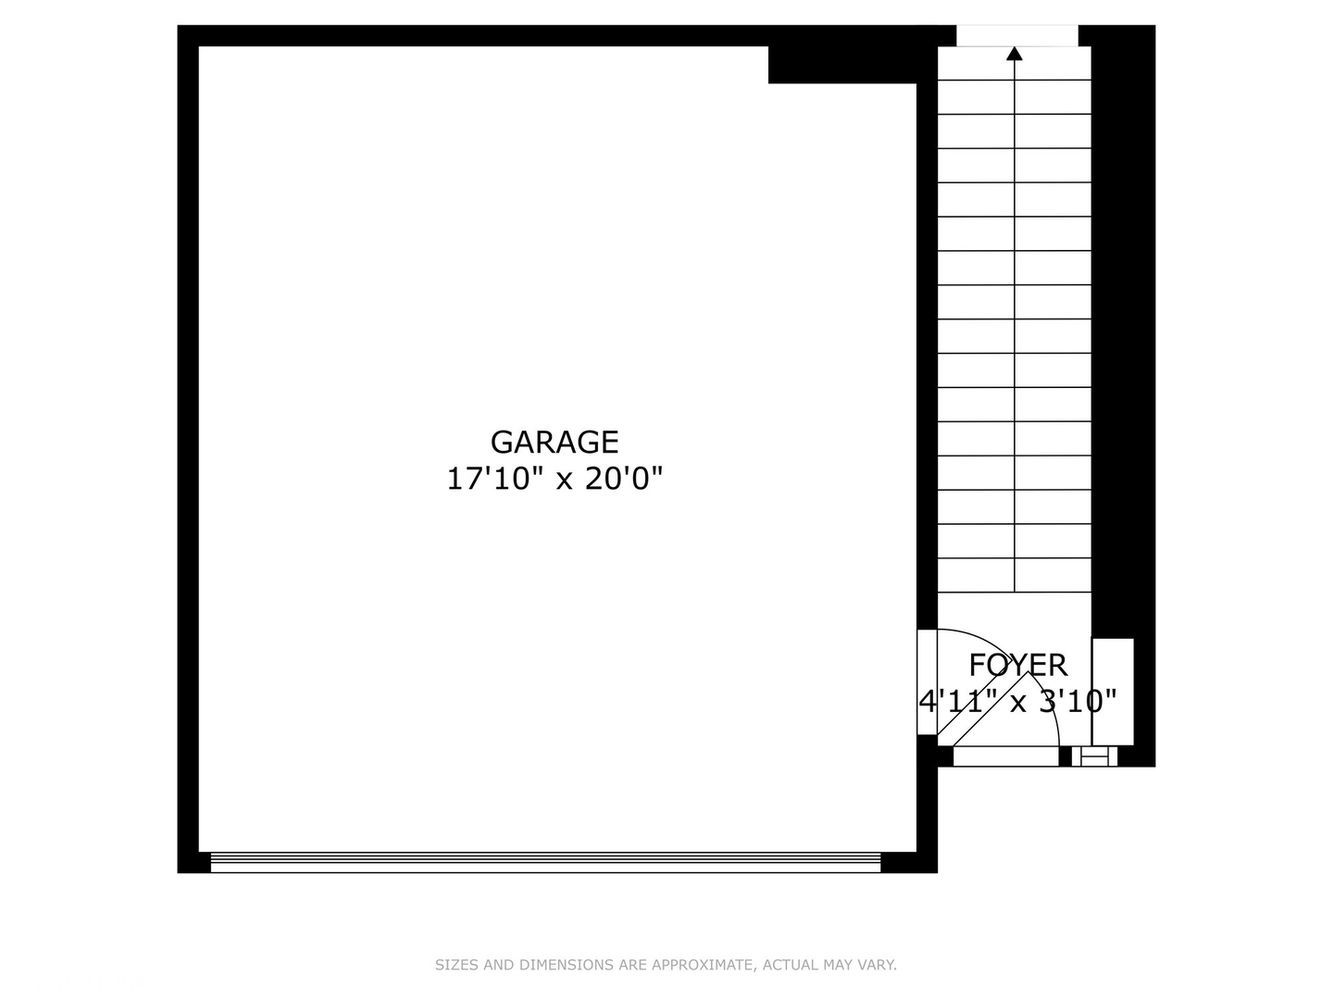
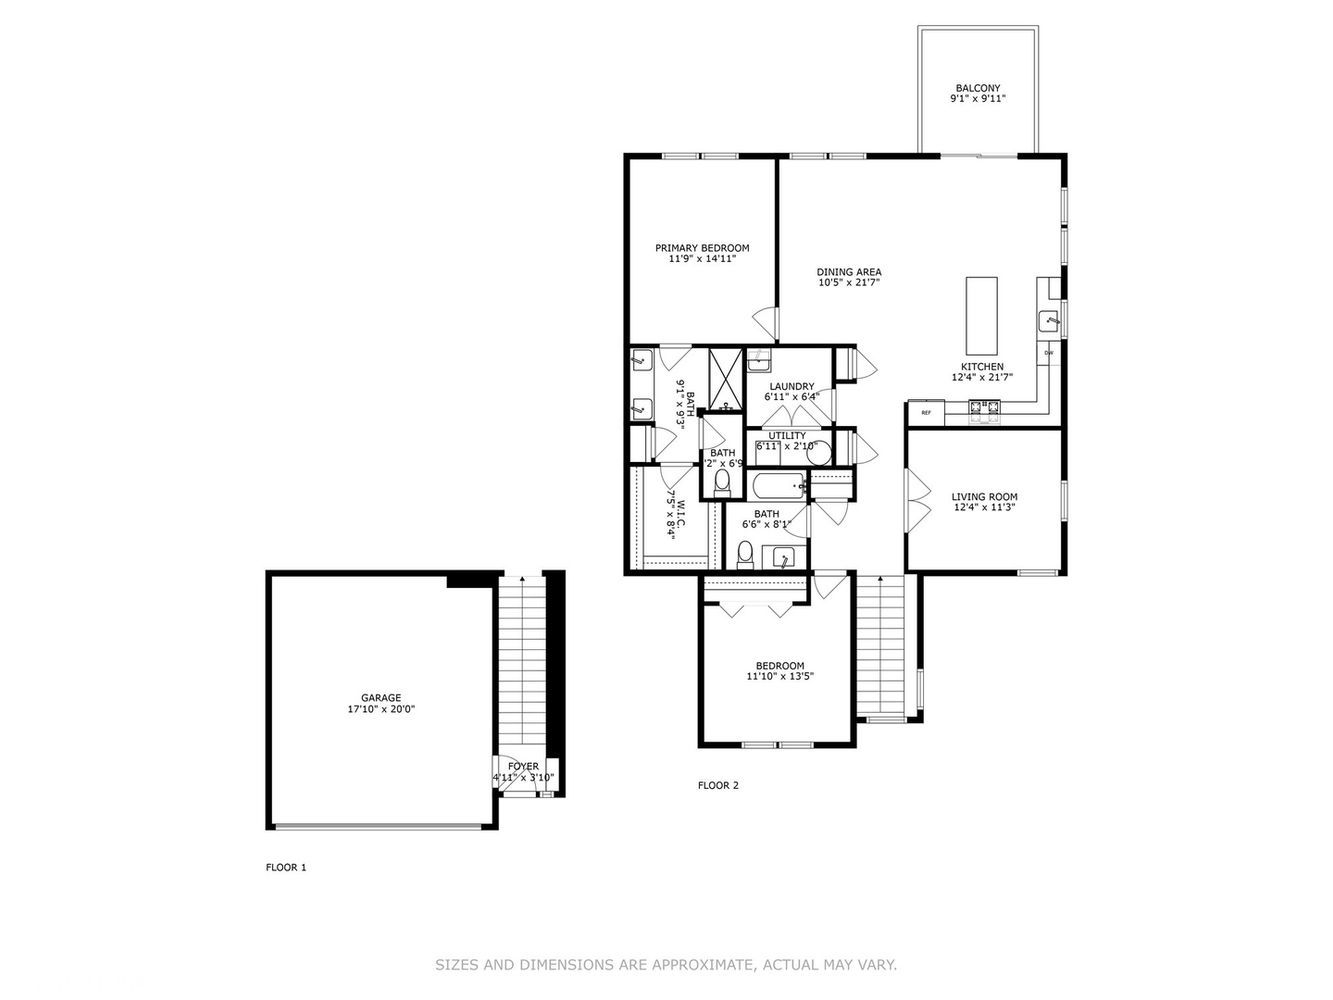
Welcome to The Townes at Mill Creek, where modern living meets convenience! This beautiful new construction, upper-level ranch home offers 2 bedrooms, a spacious den, 2 baths, and a 2-car garage, all within the heart of Addison, ready in February. Step inside to discover 1,524 square feet of sprawling open-concept living, highlighted by soaring 9' ceilings and exquisite finishes throughout. This end-unit home allows an abundance of natural light in with all the windows. The kitchen showcases sleek GE stainless steel appliances, including a French door refrigerator, alongside quartz countertops, gorgeous chevron kitchen backsplash and 36" wall cabinets with crown molding, soft-close doors, and drawers. The spacious primary bedroom boasts a tray ceiling, a large walk-in closet, and a beautiful en-suite bathroom with upgraded finishes and a double bowl vanity. You'll love the additional den that offers a versatile space for work or relaxation, with charming French doors and a tray ceiling. With its prime location, this property ensures effortless access to major expressways, retail shopping destinations, and endless dining options along Lake St. This development is second to none. Set up a tour today!
Details
| MLS # | 12802108 |
|---|---|
| Listing Type | For Sale |
| Style | Condominium |
| HOA Dues | $255 |
| Sub-Type | New Construction |
| Status | Active |
| Year | 2026 |
| Days On Site | 4 |
| Listing Provided By | Compass | Michael Mandile |
Features
| Bed(s) | 2 |
|---|---|
| Bath(s) | 2 Total |
| SQ Feet | 1,524 |
| Garage | 2 |
| Story(s) | 2 |
Interior
| Rooms Total | 6 |
|---|---|
| Cooling | Central Air |
| Heating | Gas, Forced Air |
| Appliances | Range, Microwave, Dishwasher, Refrigerator, Disposal, Stainless Steel Appliance(s) |
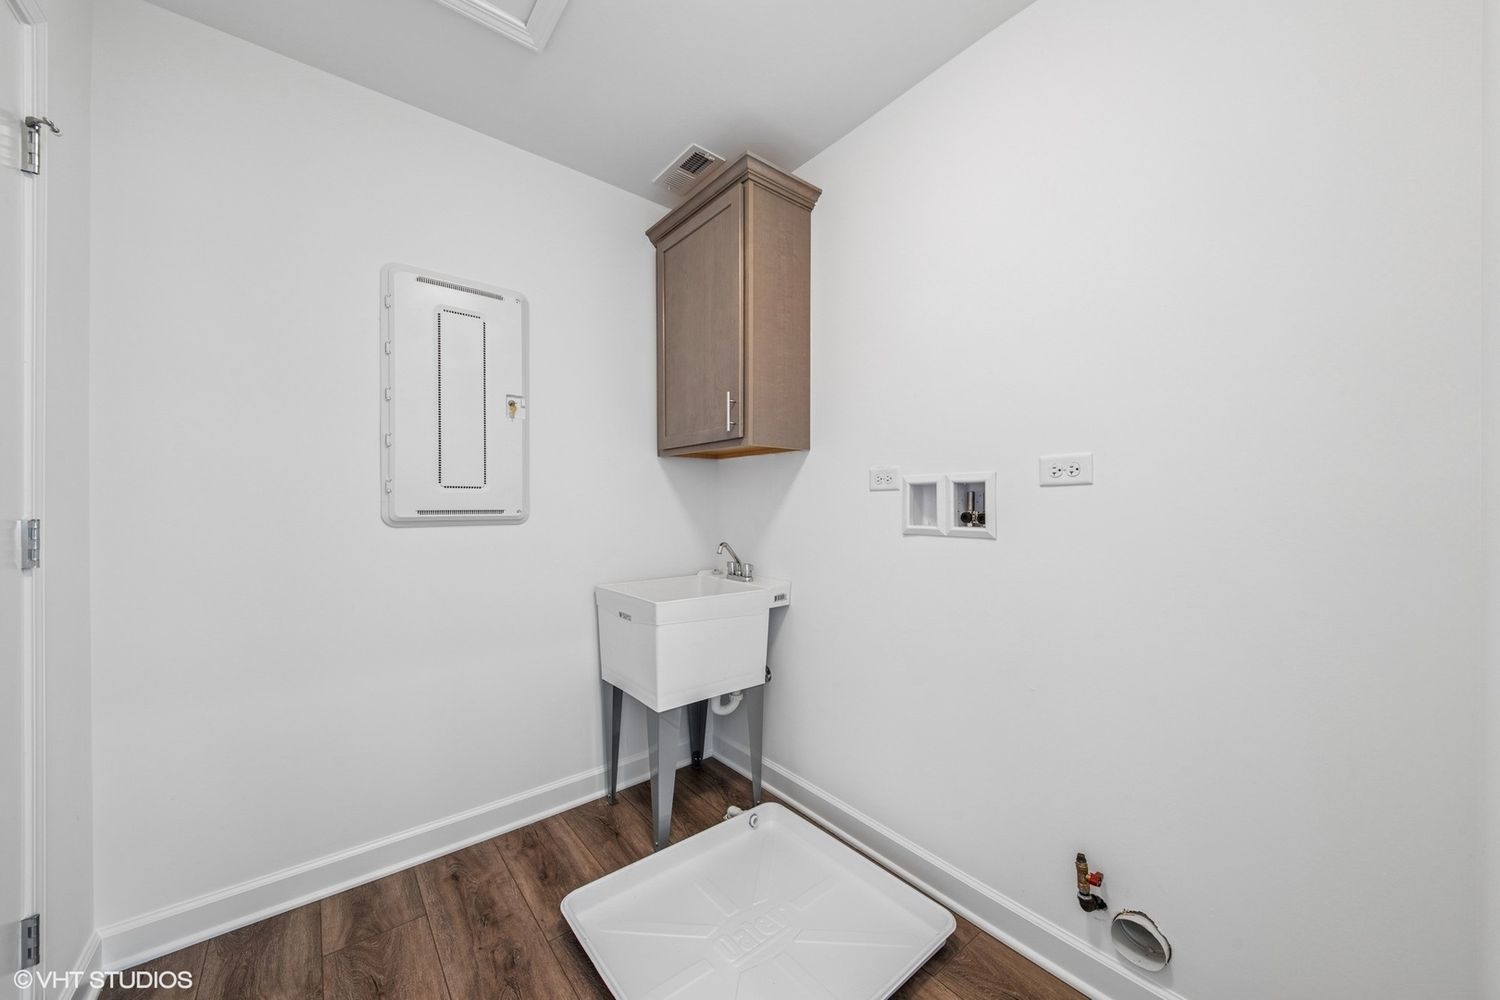
| Laundry Features | In Unit |
Exterior
| Roof | Other |
|---|---|
| Foundation Details | Concrete Perimeter |
| Construction Materials | Vinyl Siding, Stone |
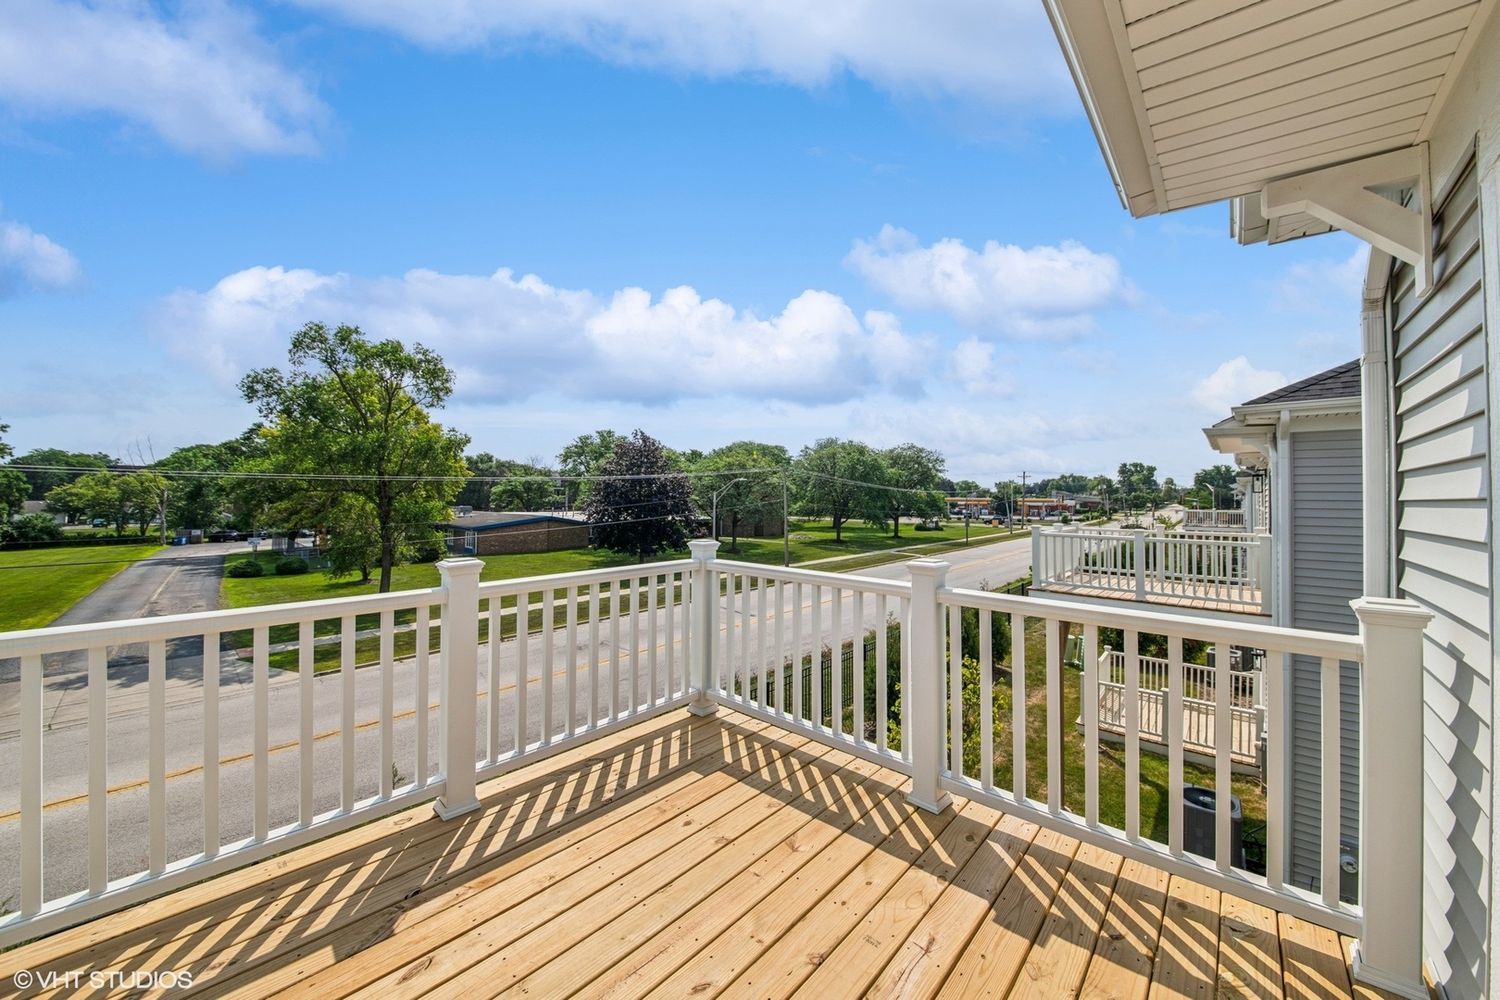
| Patio And Porch Features | Deck |
Parking
| Parking Features | Asphalt, Garage Door Opener, Yes, Garage Owned, Attached, Garage |
|---|---|
| Garage Spaces | 2 |
Utilities
| Sewer | Public Sewer |
|---|---|
| Electric | Circuit Breakers, 200+ Amp Service |
Taxes
| Tax Year | 2025 |
|---|
Area Information
| State | IL |
|---|---|
| County | DuPage |
| City | Addison |
| Zip Code | 60101 |
| Area | Addison |
| Community Name | Mill Creek |
| School District | Addison Trail High School |
| Elementary School | Wesley Elementary School |
| High School | Addison Trail High School |
| Listing VS Median (in Mill Creek) | |
Price: $450,280 low | high Med: $577,000 sqft: 1,524 low | high Med: 2,275 $ / sqft: $295 low | high Med: $268 On site: 4 low | high Med: 37.5 | |
Market Activity 60101
Request a showing
Request a showing
Contact
Learn More About This Property

| Open House |
|---|
| In-Person 11/14 12:00 PM - 3:00 PM |
| In-Person 11/15 12:00 PM - 3:00 PM |
| In-Person 11/21 12:00 PM - 3:00 PM |
| In-Person 11/22 12:00 PM - 3:00 PM |
| In-Person 11/28 12:00 PM - 3:00 PM |
| In-Person 11/29 12:00 PM - 3:00 PM |
| State | IL |
|---|---|
| County | DuPage |
| City | Addison |
| Zip Code | 60101 |
| Area | Addison |
| Community Name | Mill Creek |
| School District | Addison Trail High School |
| Elementary School | Wesley Elementary School |
| High School | Addison Trail High School |
| Listing VS Median (in Mill Creek) | |
Price: $450,280 low | high Med: $577,000 sqft: 1,524 low | high Med: 2,275 $ / sqft: $295 low | high Med: $268 On site: 4 low | high Med: 37.5 | |