
 New Listing
 In-Person: 09/05 12:00 AM - 3:00 PM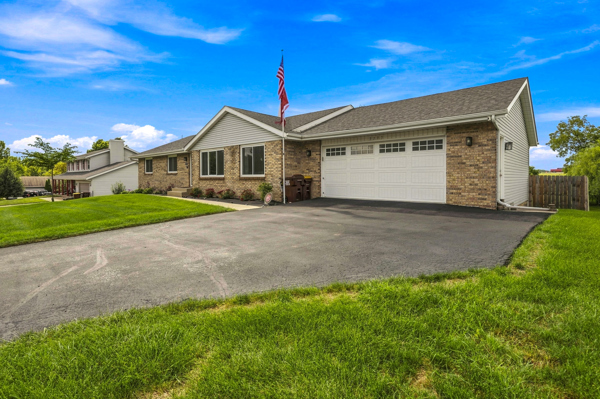
3203 Tuggle Drive,Cherry Valley, IL 61016
Cherry Valley, IL 61016

Description
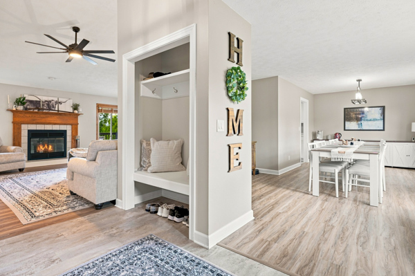
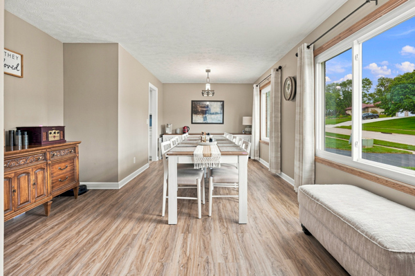
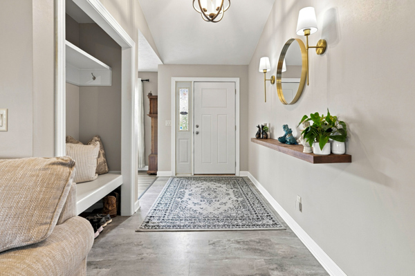
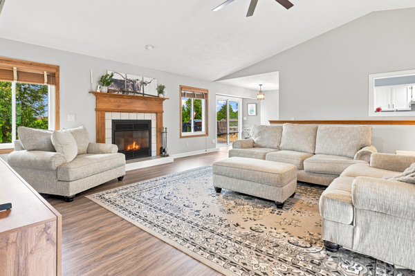
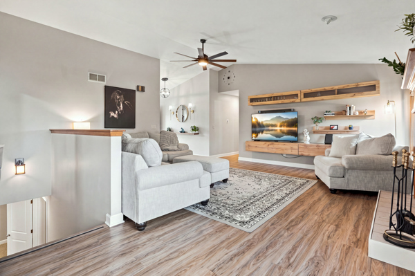
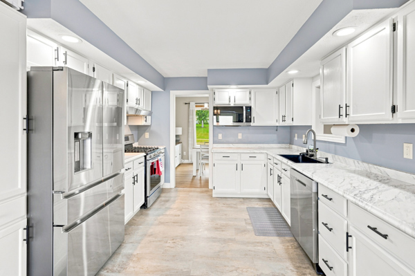
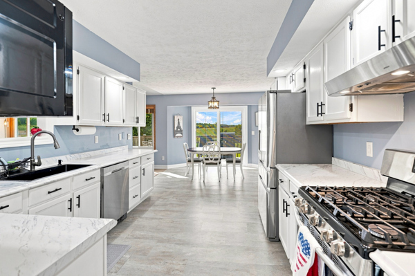
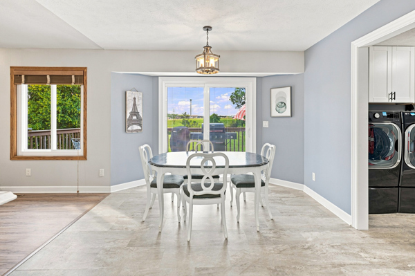
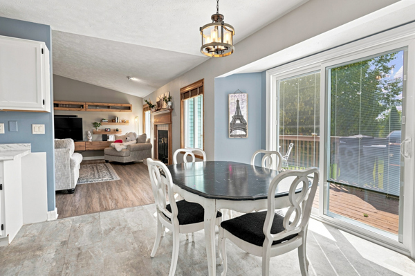
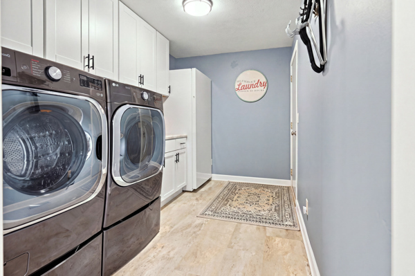
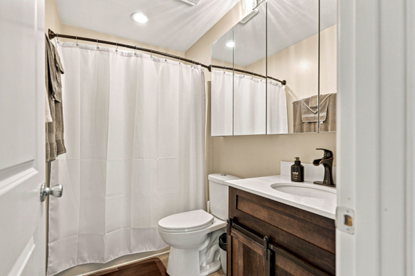
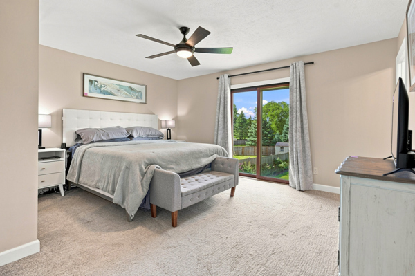
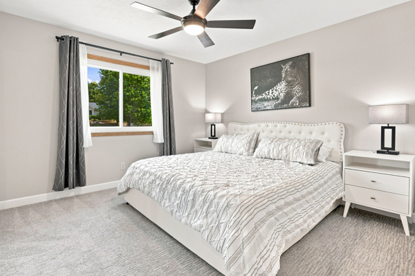
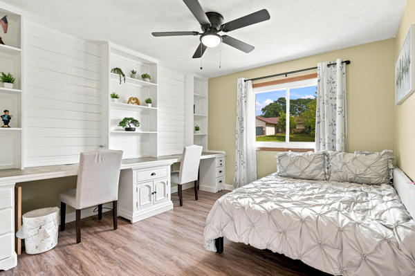
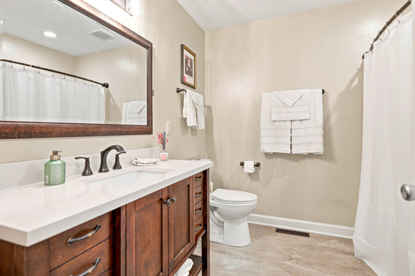
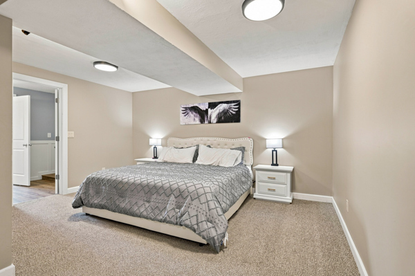
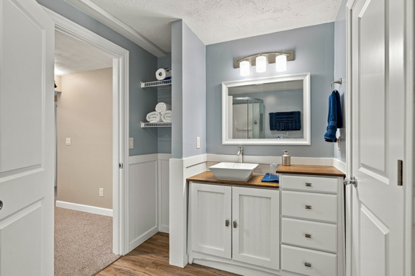
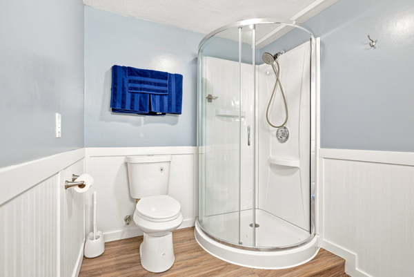
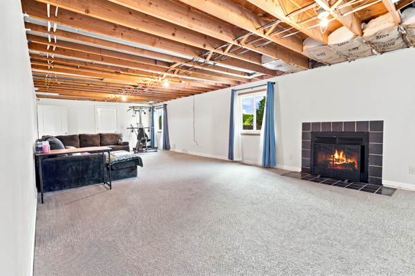
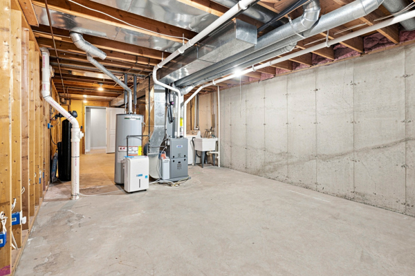
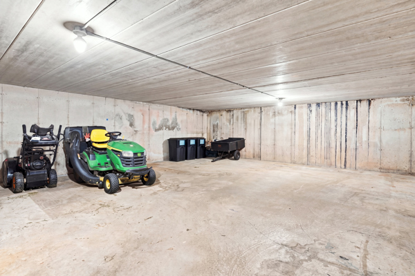
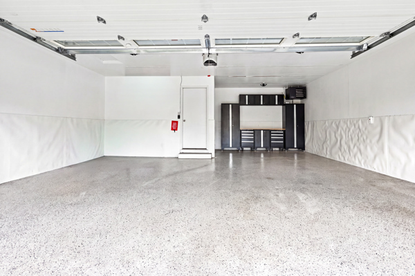
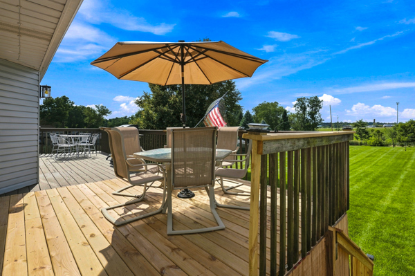
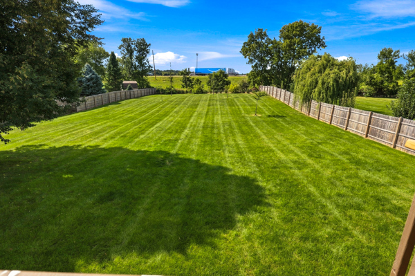
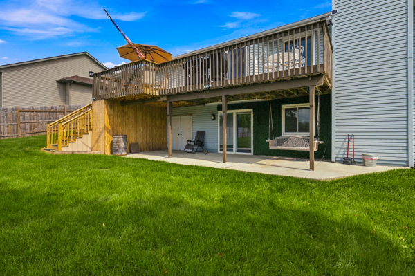
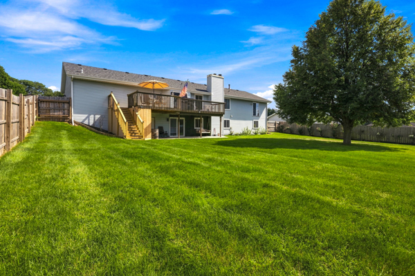
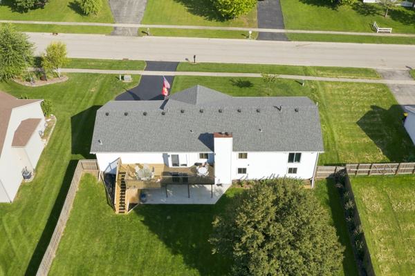
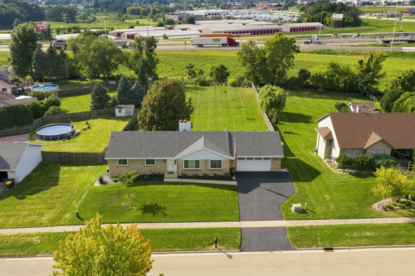
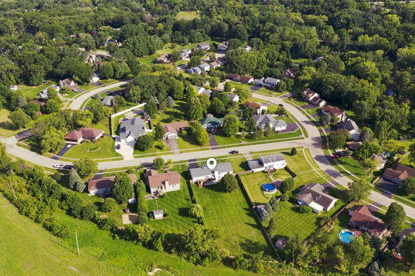
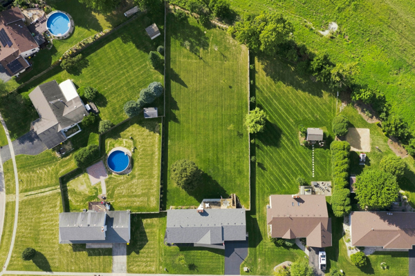
Welcome home to this beautifully maintained and move-in-ready ranch offering 4 bedrooms, 3 full bathrooms, a finished basement, and a detached 2-car garage. Thoughtfully cared for and updated, this home offers an impressive combination of space, comfort, and functionality. The open-concept main level welcomes you into the formal living and dining areas and a spacious great room featuring cathedral ceilings and a cozy fireplace. The kitchen opens to the family room and offers abundant cabinetry, a generous eat-in area, and sliding doors leading to the newer extended deck-perfect for relaxing or entertaining. A massive pantry provides exceptional storage and offers the flexibility to be converted into an additional laundry area. Three generously sized bedrooms are located on the main level, including a private primary suite. You'll also appreciate the updated built-in closet shelving, and plenty of storage throughout. The finished lower level significantly expands the living space with a private 4th-bedroom suite and full bathroom, a large recreation room with a second fireplace, windows providing natural light, and sliding-door access overlooking the backyard. An additional Flex core workshop/storage area provides even more versatility. Major improvements provide added peace of mind, including HVAC and A/C (2025), windows (2025), water softener (2025), water heater (2023), roof approximately 6 years old, updated asphalt driveway (2026), newer garage epoxy flooring and two washers and dryers! All you need to do is MOVE IN!
Details
| MLS # | 12745680 |
|---|---|
| Listing Type | For Sale |
| Style | Farm or Ranch |
| Sub-Type | Resale |
| Status | Active |
| Year | 1993 |
| Days On Site | 2 |
| Listing Provided By | HomeSmart Connect LLC | Vanessa Valtierra |
Features
| Bed(s) | 4 |
|---|---|
| Bath(s) | 3 Total |
| SQ Feet | 3,143 |
| Garage | 2 |
| Basement | Y |
| Story(s) | 1 |
| Acreage | 0.61 |
Interior
| Rooms Total | 9 |
|---|---|
| Cooling | Central Air |
| Heating | Natural Gas, Forced Air |
| Appliances | Range, Microwave, Dishwasher, Refrigerator, Freezer, Washer, Dryer, Disposal, Water Softener, Water Softener Owned |
| Fireplaces Total | 2 |
Exterior
| Roof | Asphalt |
|---|---|
| Construction Materials | Vinyl Siding, Brick |
Parking
| Parking Features | Asphalt, Garage Door Opener, Yes, Garage Owned, Attached, Garage |
|---|---|
| Garage Spaces | 2 |
Utilities
| Sewer | Public Sewer |
|---|---|
| Electric | Circuit Breakers |
Taxes
| Tax Year | 2025 |
|---|---|
| Tax Annual Amount | 0 |
Area Information
| State | IL |
|---|---|
| County | Winnebago |
| City | Cherry Valley |
| Zip Code | 61016 |
| Area | Cherry Valley | Irene |
| School District | Jefferson High School |
| Elementary School | Cherry Valley Elementary School |
| High School | Jefferson High School |
| Listing VS Median (in 61016) | |
Price: $350,000 low | high Med: $300,000 sqft: 3,143 low | high Med: 1,144 $ / sqft: $111 low | high Med: $262 On site: 2 low | high Med: 45 | |
Market Activity 61016
Request a showing
Request a showing
Contact
Learn More About This Property

| Open House |
|---|
| In-Person 09/05 12:00 AM - 3:00 PM |
| State | IL |
|---|---|
| County | Winnebago |
| City | Cherry Valley |
| Zip Code | 61016 |
| Area | Cherry Valley | Irene |
| School District | Jefferson High School |
| Elementary School | Cherry Valley Elementary School |
| High School | Jefferson High School |
| Listing VS Median (in 61016) | |
Price: $350,000 low | high Med: $300,000 sqft: 3,143 low | high Med: 1,144 $ / sqft: $111 low | high Med: $262 On site: 2 low | high Med: 45 | |