New Listing
34 Commons Drive,Palos Park, IL 60464
Palos Park, IL 60464

Description
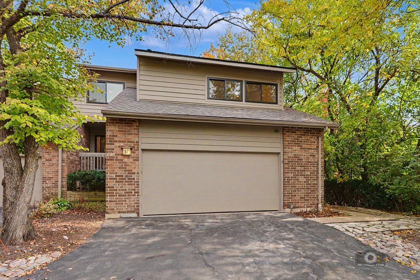
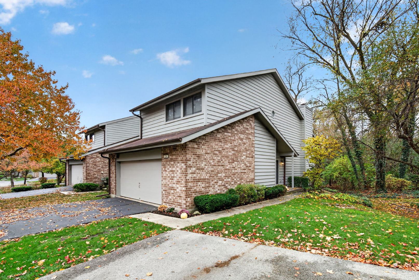
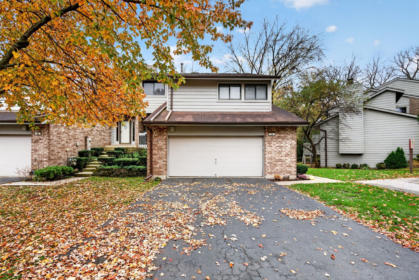
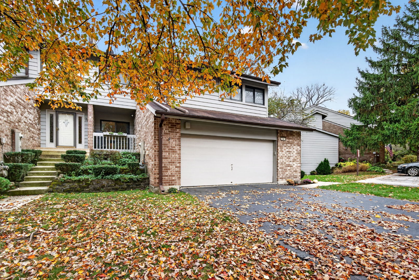
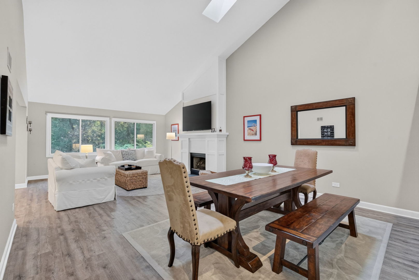
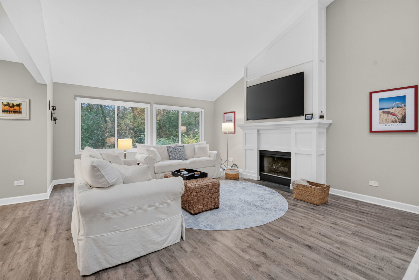
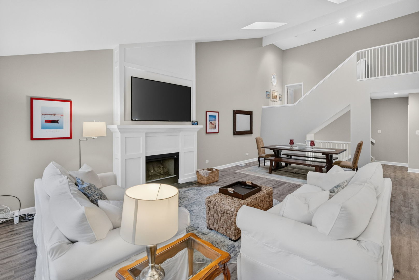
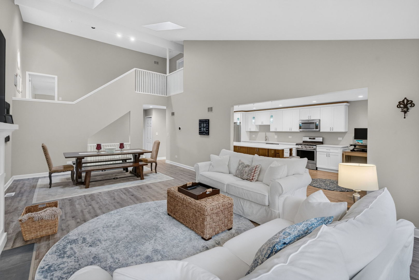
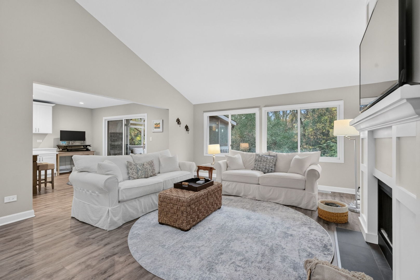
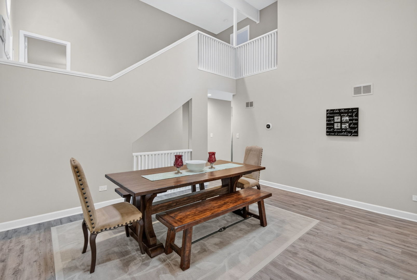
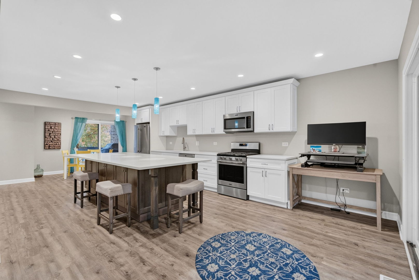
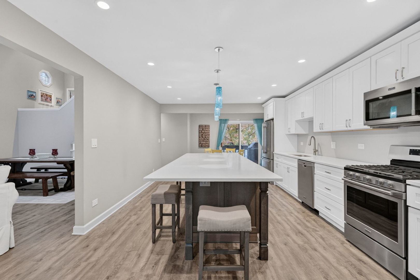
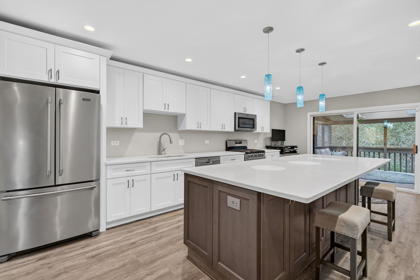
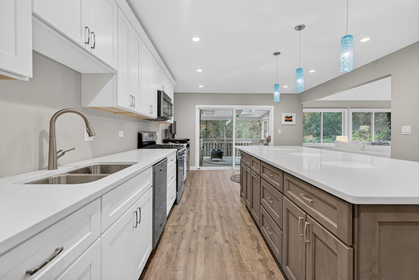
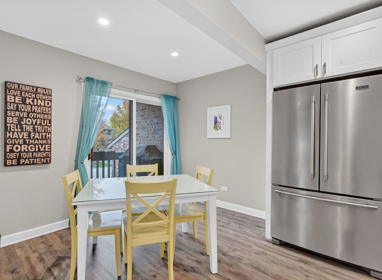
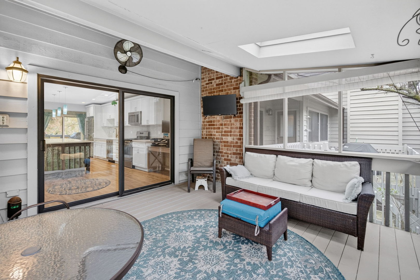
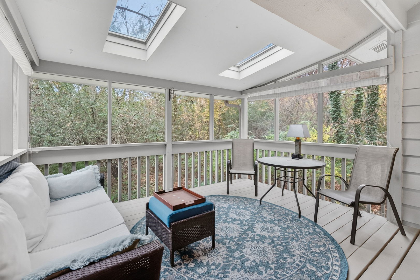
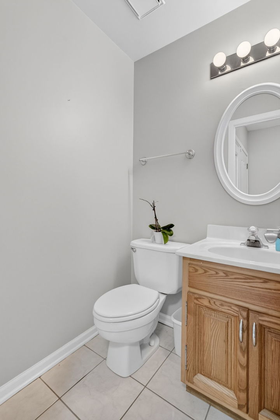
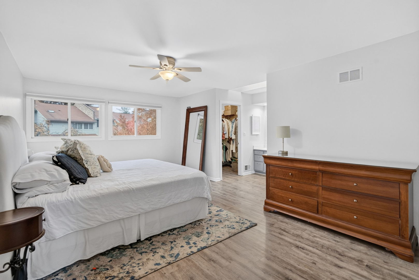
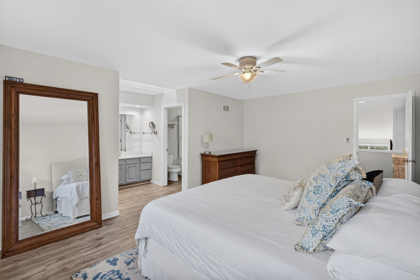
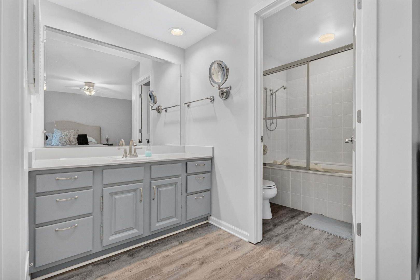
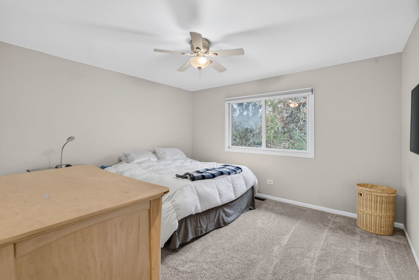
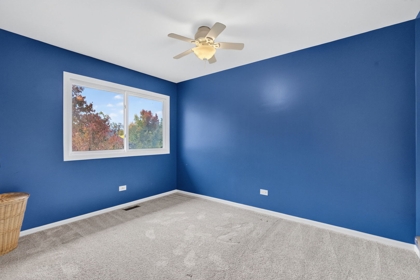
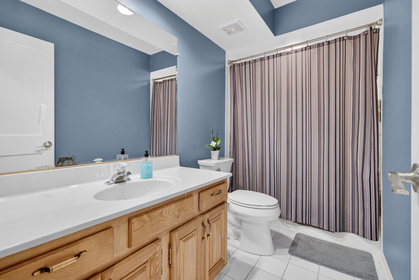
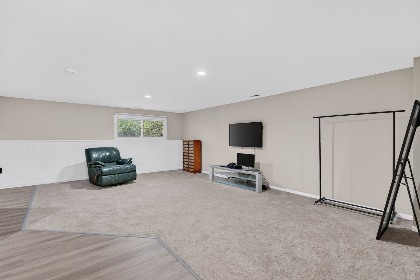
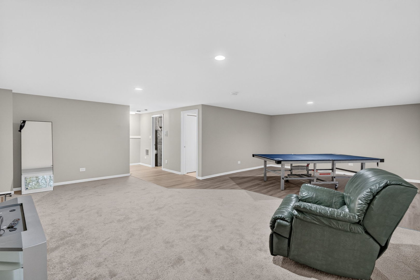
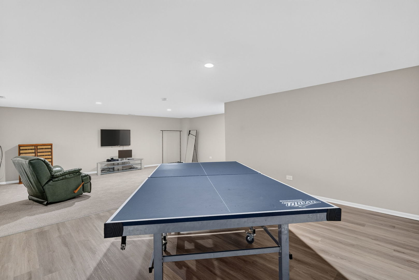
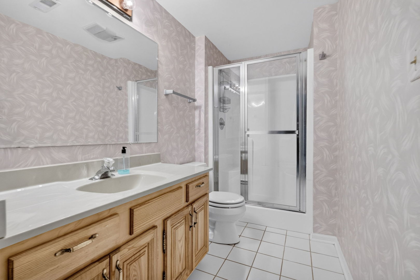
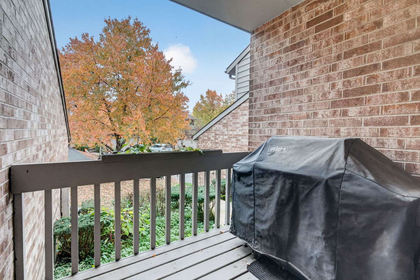
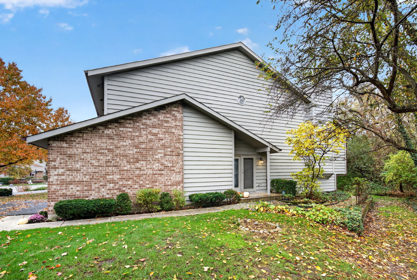
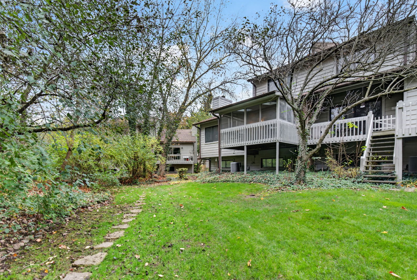
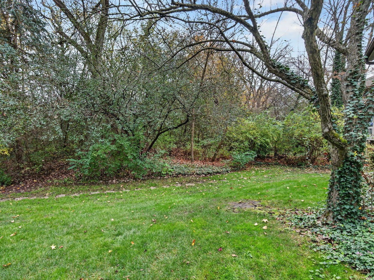
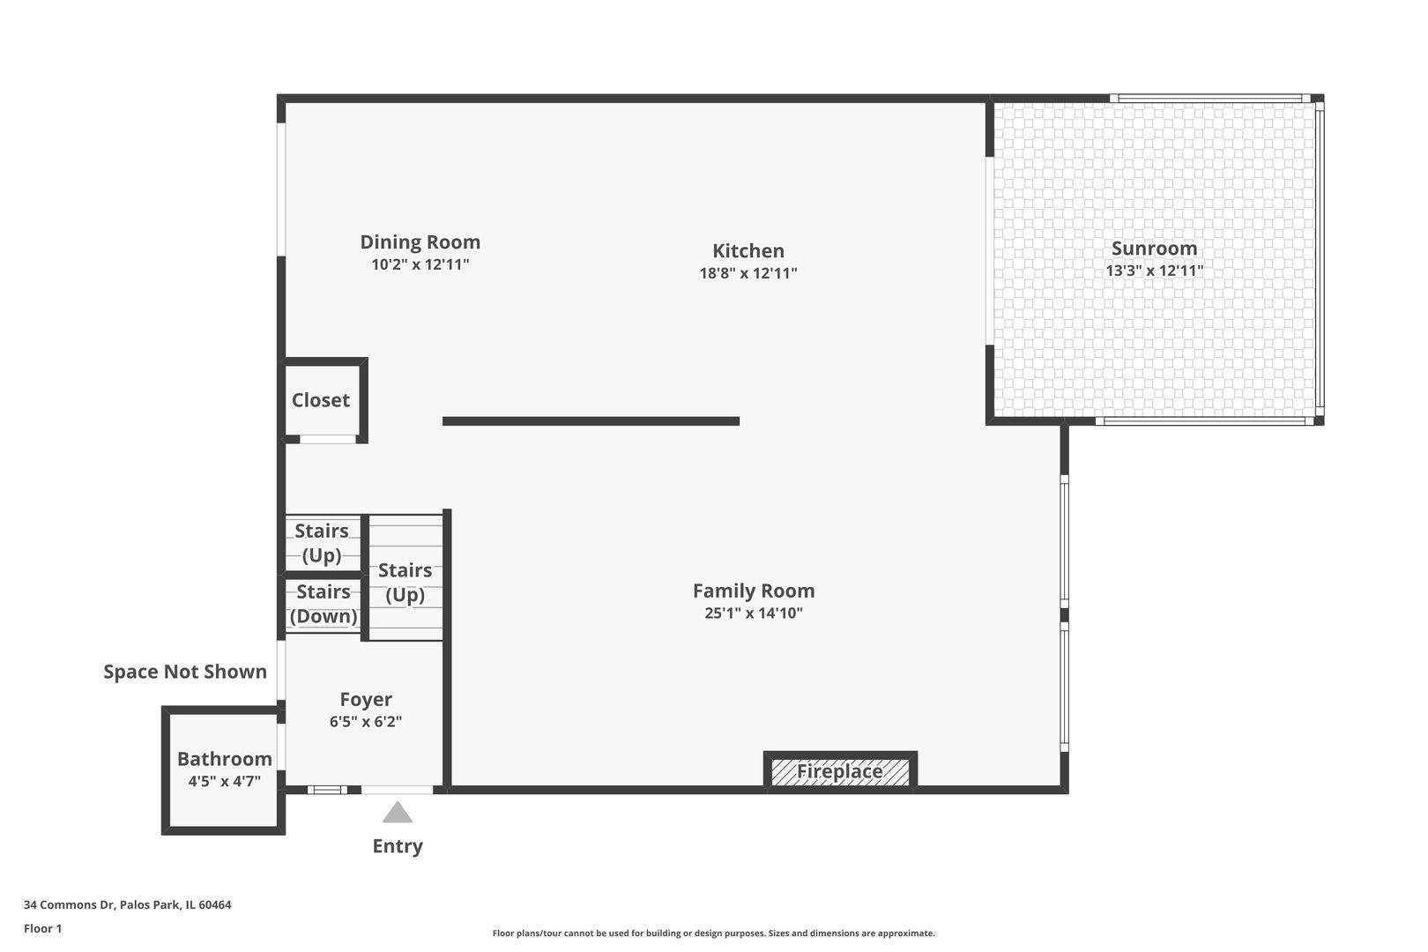
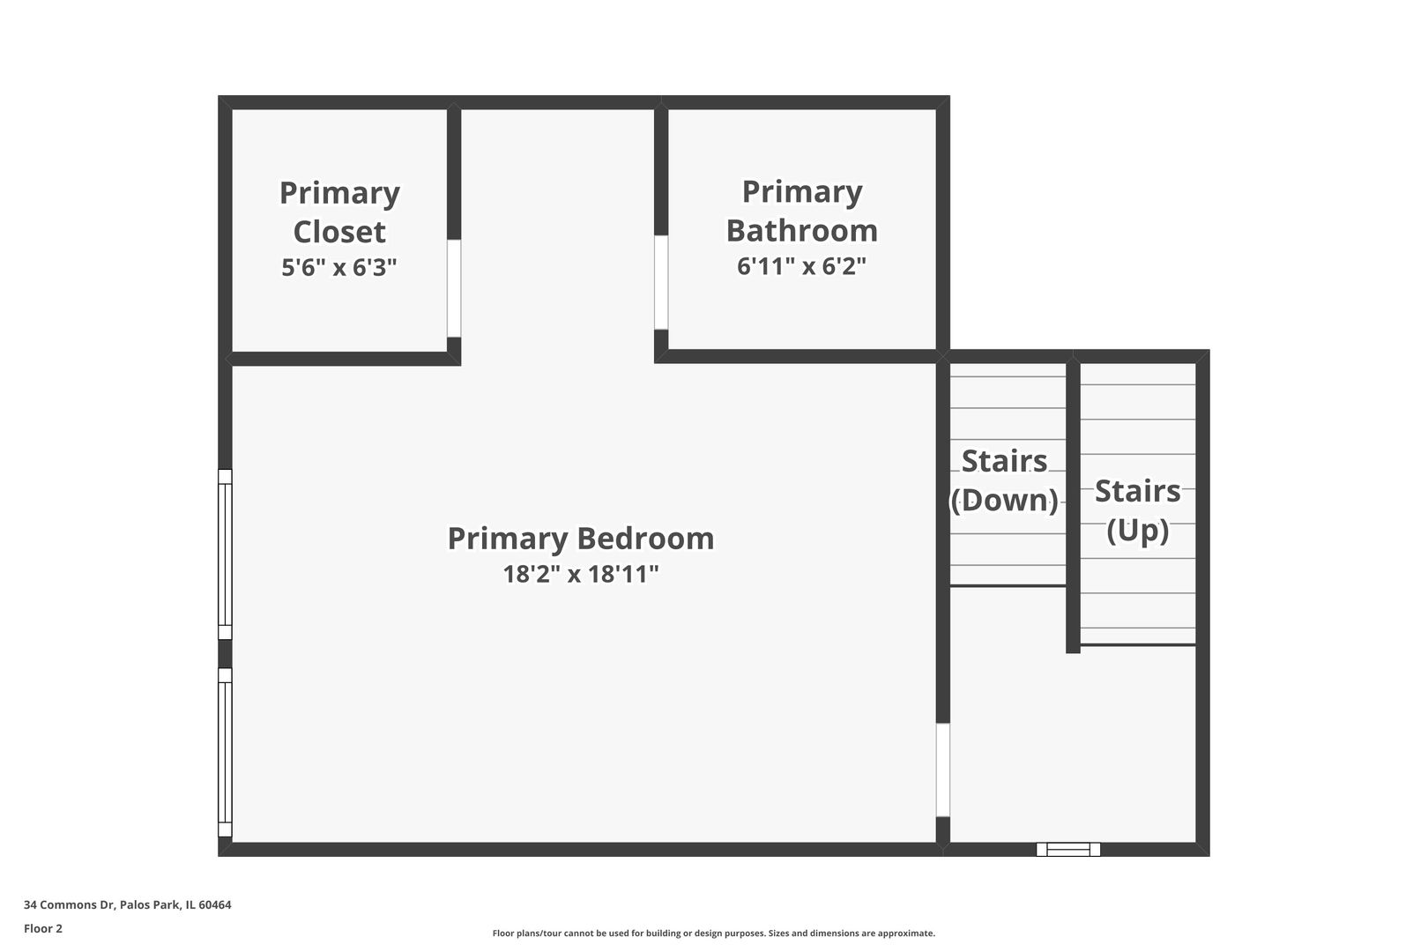
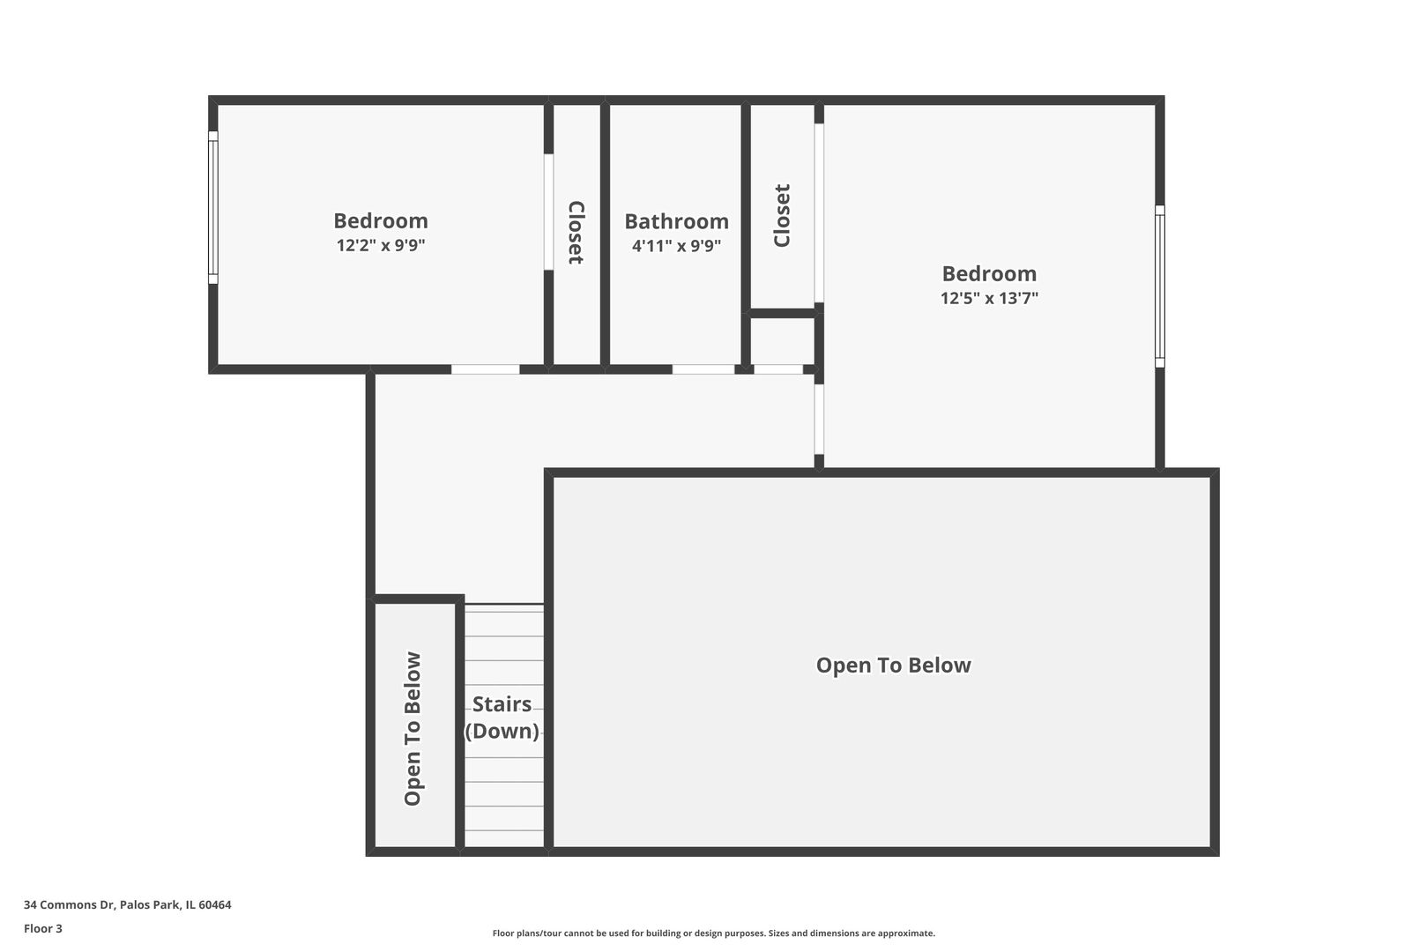
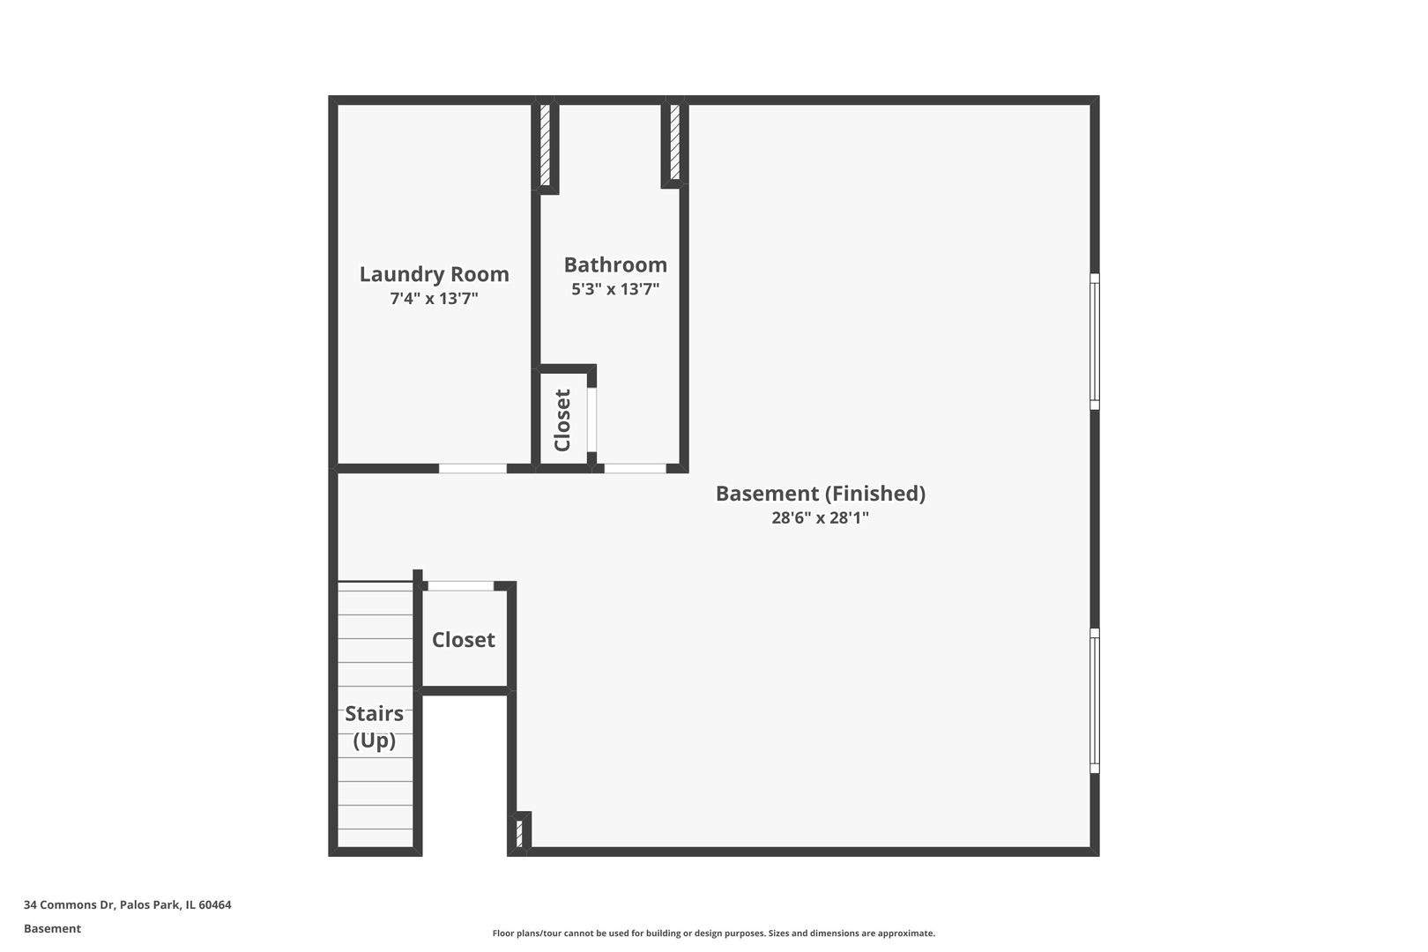
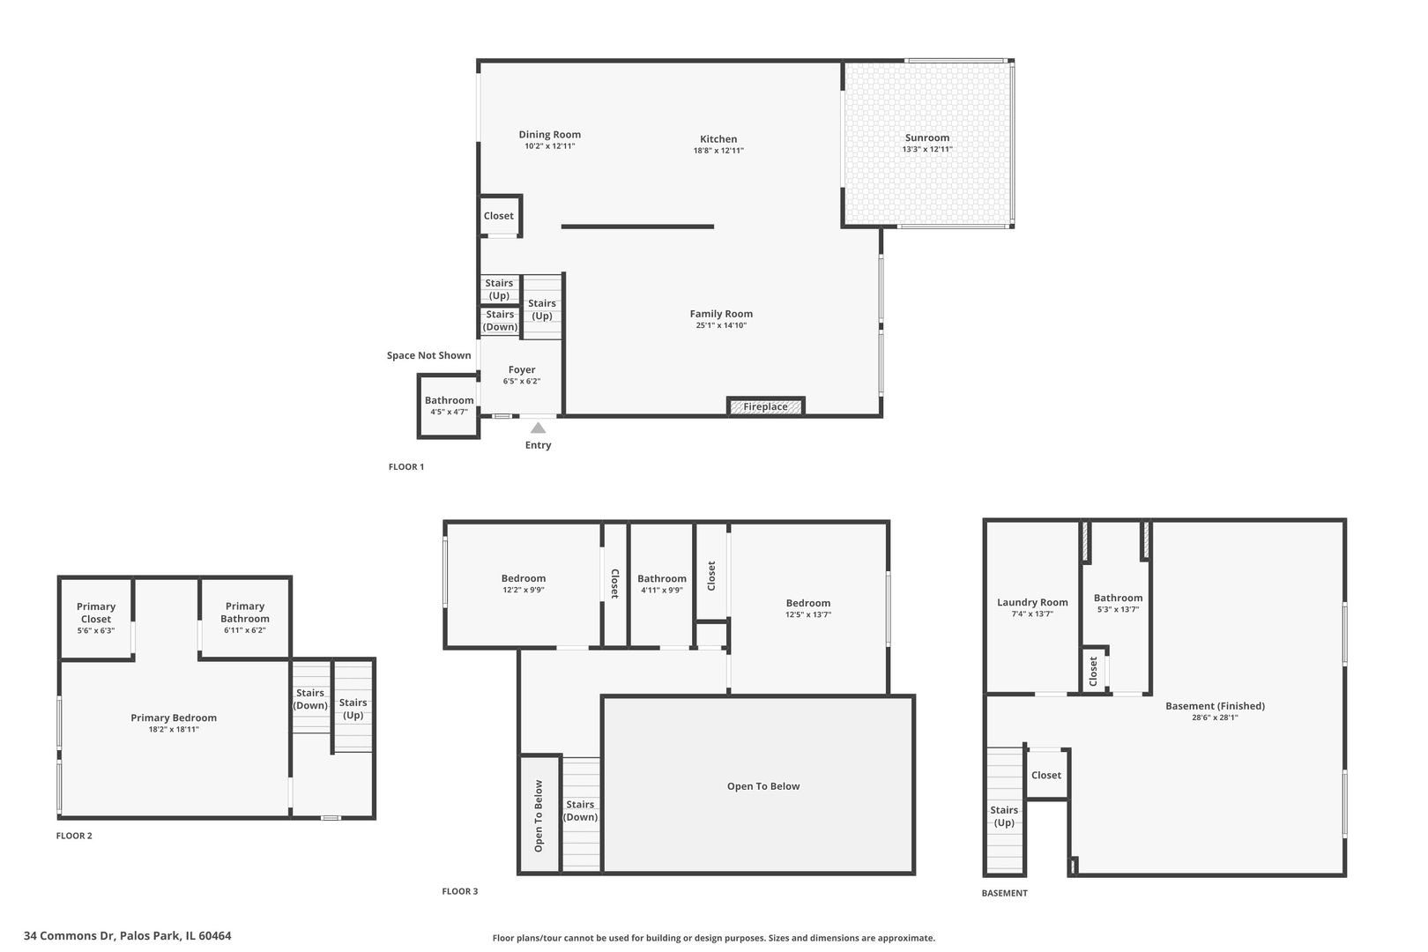
Move right into this beautifully maintained 3-bedroom, 3.5-bath townhome where a thoughtful layout, abundant natural light, and serene wooded views come together. The fully remodeled kitchen is the heart of the home - crisp white cabinetry, stainless steel appliances, and an oversized quartz-topped island built for cooking, gathering, and everything in between. It flows seamlessly into an open living and dining area anchored by vaulted ceilings and a newly wrapped floor-to-ceiling fireplace. Step out to the 3-season room off the kitchen and take in peaceful treetop views - the perfect spot to unwind. Upstairs, the spacious primary suite offers a large closet and private bath, while the third floor adds two generously sized bedrooms with room to grow. The finished lower level stretches your living space even further, ideal for a family room, home office, gym, or rec area, plus loads of storage. Recent updates include new LVP flooring throughout the main level, primary bedroom, and basement, fresh interior paint, and an attached 2-car garage adds everyday ease. A truly move-in-ready home with updated spaces, a functional layout, and beautiful wooded surroundings - welcome home.
Details
| MLS # | 12800172 |
|---|---|
| Listing Type | For Sale |
| Style | Condominium |
| HOA Dues | $275 |
| Sub-Type | Resale |
| Status | Active |
| Year | 1990 |
| Days On Site | Undisclosed |
| Listing Provided By | Crosstown Realtors, Inc. | Tim Sherry |
Features
| Bed(s) | 3 |
|---|---|
| Bath(s) | 4 Total |
| SQ Feet | 2,766 |
| Garage | 2 |
| Basement | Y |
| Story(s) | 3 |
Interior
| Rooms Total | 7 |
|---|---|
| Cooling | Central Air |
| Heating | Gas, Forced Air |
| Interior Features | Vaulted Ceiling(s), Storage, Built-in Features, Walk-In Closet(s), Open Floorplan, Quartz Counters |
| Appliances | Range, Microwave, Dishwasher, Refrigerator, Washer, Dryer, Disposal, Stainless Steel Appliance(s) |
| Fireplaces Total | 1 |
| Fireplace Features | Gas Log, Gas Starter |
| Laundry Features | Washer Hookup, Gas Dryer Hookup, In Unit, Sink |
| Window Features | Screens, Skylight(s) |
Exterior
| Exterior Features | Balcony |
|---|---|
| Roof | Asphalt |
| Foundation Details | Concrete Perimeter |
| Construction Materials | Vinyl Siding, Brick |
Parking
| Parking Features | Asphalt, Garage Door Opener, Yes, Garage Owned, Attached, Garage |
|---|---|
| Garage Spaces | 2 |
Utilities
| Sewer | Public Sewer |
|---|
Taxes
| Tax Year | 2025 |
|---|---|
| Tax Annual Amount | 6875.45 |
Area Information
| State | IL |
|---|---|
| County | Cook |
| City | Palos Park |
| Zip Code | 60464 |
| Area | Palos Park |
| School District | Amos Alonzo Stagg High School |
| High School | Amos Alonzo Stagg High School |
| Listing VS Median (in 60464) | |
Price: $499,900 low | high Med: $699,900 sqft: 2,766 low | high Med: 1,871 $ / sqft: $181 low | high Med: $374 On site: Undisclosed low | high Med: 55 | |
Market Activity 60464
Request a showing
Request a showing
Contact
Learn More About This Property

| State | IL |
|---|---|
| County | Cook |
| City | Palos Park |
| Zip Code | 60464 |
| Area | Palos Park |
| School District | Amos Alonzo Stagg High School |
| High School | Amos Alonzo Stagg High School |
| Listing VS Median (in 60464) | |
Price: $499,900 low | high Med: $699,900 sqft: 2,766 low | high Med: 1,871 $ / sqft: $181 low | high Med: $374 On site: Undisclosed low | high Med: 55 | |