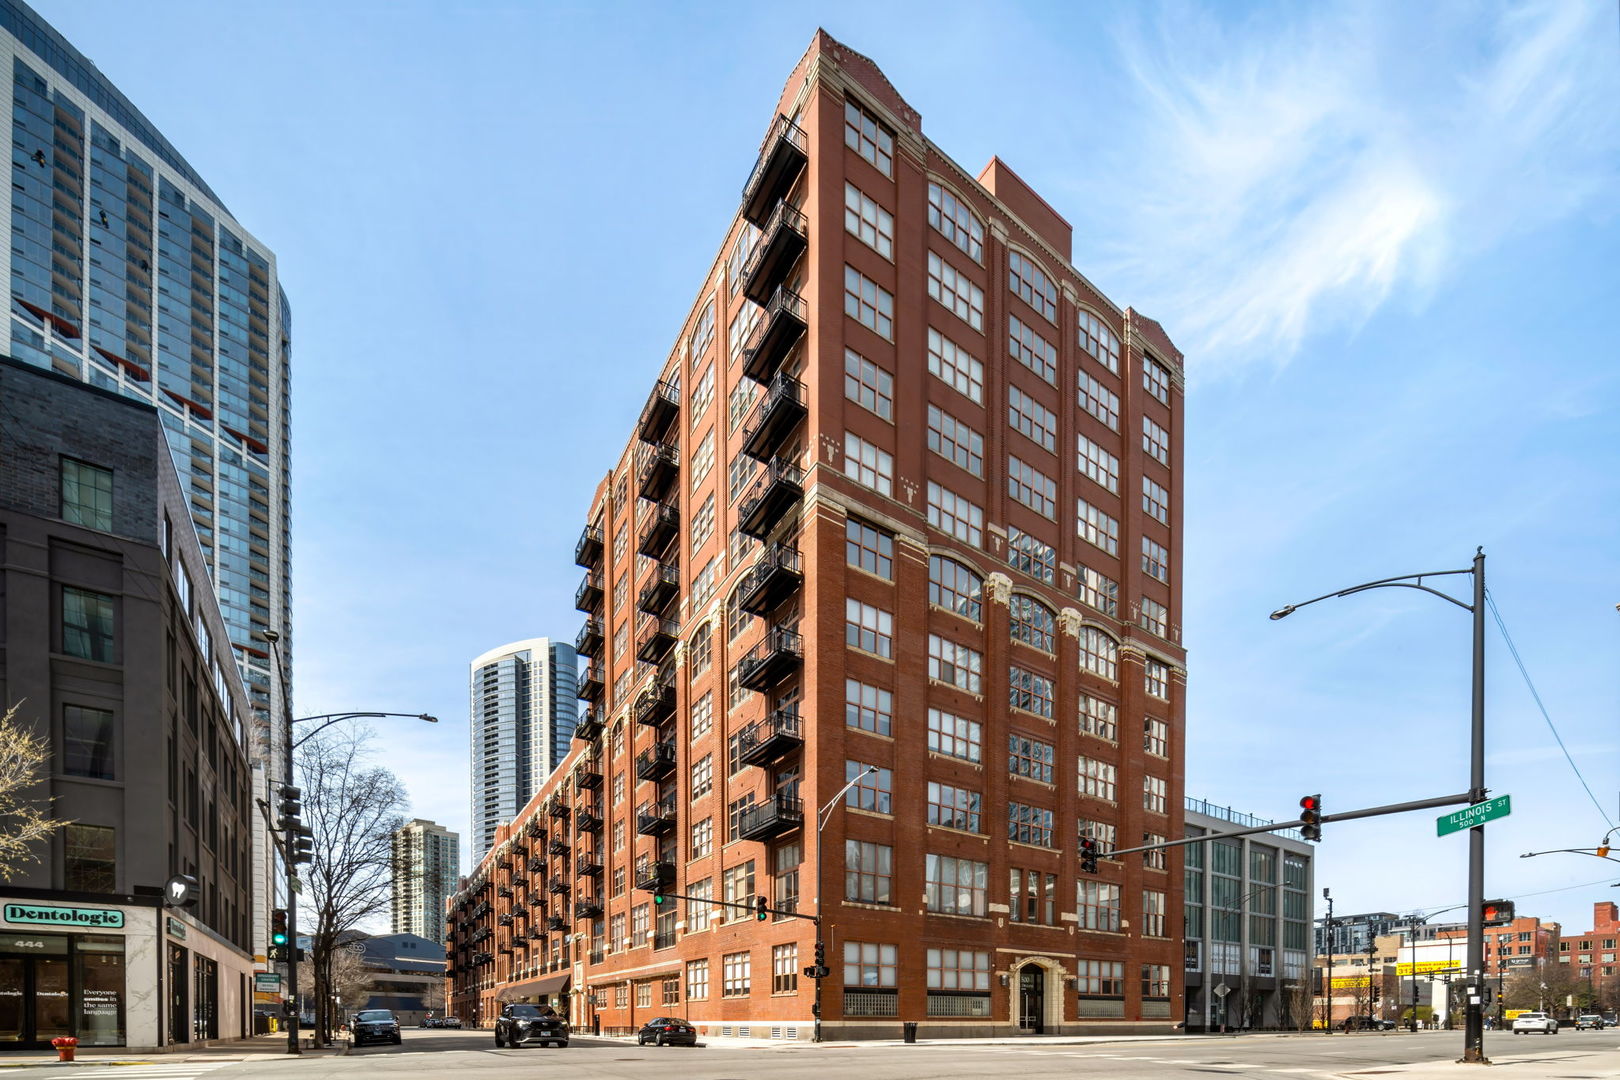
360 W Illinois Street 1f,Chicago, IL 60654
Chicago, IL 60654







Description
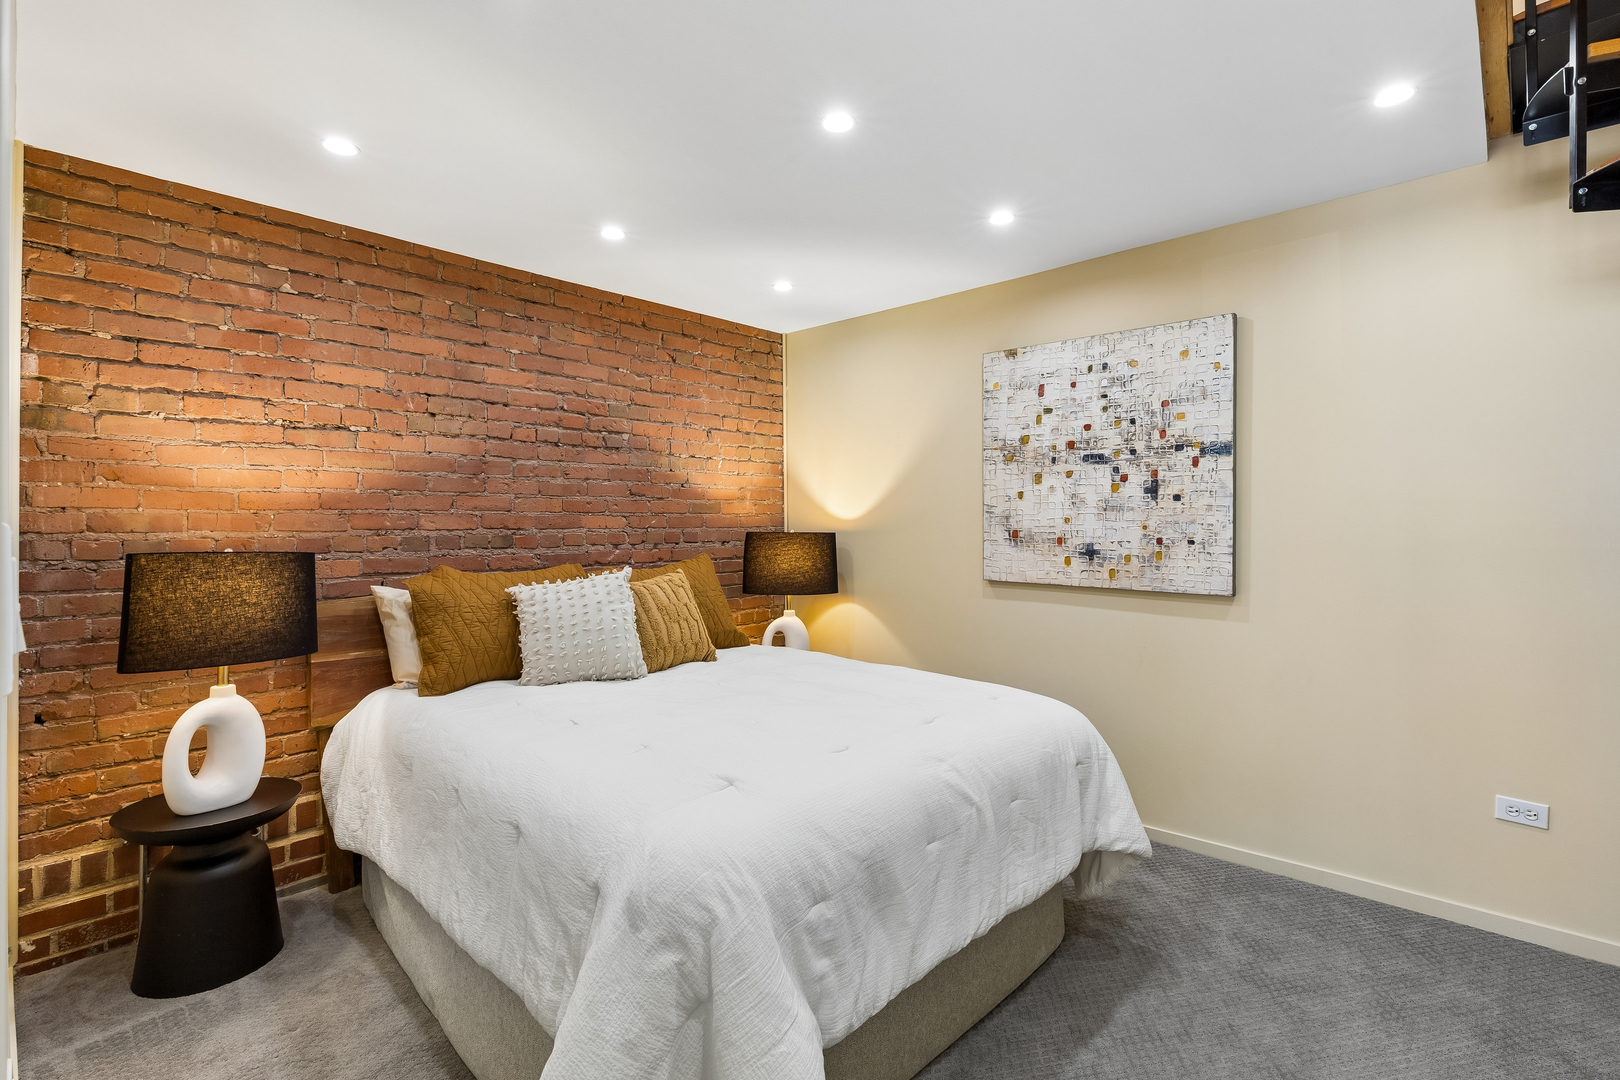
Welcome to The Sexton, a premier full-concrete / brick loft building. This 2 bedrooms ~ 2 bathroom residence offers nearly 1,700 square feet of living space and an expansive open-concept layout featuring 14' soaring ceilings and abundant natural light from south-facing windows in the sought-after tower tier. The kitchen opens directly to the dining and living areas, complete with a large center island, plentiful cabinetry, a stylish herringbone backsplash, stainless steel appliances, gas cooking, generous prep space, and ample storage, including a pantry closet. The spacious, lofted primary suite includes a large Closet Works walk-through closet that leads into a primary bathroom equipped with dual sinks, a walk-in shower, and a soaking tub. The second bedroom offers great versatility for guests and includes a spacious closet. Upstairs, a bonus room can serve as a home office, a small den, or additional storage. Additional highlights of this residence include beautiful oak hardwood floors, an entry foyer with wine storage shelving and excellent wall space for artwork, a gas fireplace, exposed brick, classic loft elements, including original columns and ductwork. A separate utility closet with a Fisher & Paykel side-by-side washer/dryer One premier garage parking spot and a massive 7.5' x 5' walk-in storage unit are both included in the listing price. Residents also enjoy premium building amenities, including 24-hour door staff, a sun deck, a fitness center, an on-site dry cleaner, on-site management, and a bike room. The property is situated in an unbeatable location just steps from the East Bank Club, top restaurants, shopping, and the Merchandise Mart, with convenient access to highways, buses, and the Brown, Purple, and Red transit lines.
Details
| MLS # | 12717361 |
|---|---|
| Listing Type | For Sale |
| Style | Condominium |
| HOA Dues | $962 |
| Sub-Type | Resale |
| Status | Active |
| Year | 1915 |
| Days On Site | 15 |
| Listing Provided By | Baird & Warner | Brenda Mauldin |
Features
| Bed(s) | 2 |
|---|---|
| Bath(s) | 2 Total |
| SQ Feet | 1,629 |
| Garage | 1 |
| Story(s) | 11 |
Interior
| Rooms Total | 6 |
|---|---|
| Cooling | Central Air |
| Heating | Natural Gas, Forced Air |
| Interior Features | Cathedral Ceiling(s), Storage, Built-in Features, Walk-In Closet(s), Open Floorplan, Granite Counters |
| Appliances | Range, Microwave, Dishwasher, Refrigerator, Freezer, Washer, Dryer, Disposal |
| Fireplaces Total | 1 |
| Fireplace Features | Gas Log, Gas Starter |
| Laundry Features | Washer Hookup, In Unit |
| Window Features | Drapes, Blinds |
Exterior
| Construction Materials | Other |
|---|
Parking
| Parking Features | Garage Door Opener, Yes, Garage Owned, Attached, Garage |
|---|---|
| Garage Spaces | 1 |
Utilities
| Sewer | Public Sewer |
|---|
Taxes
| Tax Year | 2024 |
|---|---|
| Tax Annual Amount | 10943.11 |
Area Information
| State | IL |
|---|---|
| County | Cook |
| City | Chicago |
| Zip Code | 60654 |
| Area | CHI Near North Side |
| Listing VS Median (in 60654) | |
Price: $625,000 low | high Med: $347,495 sqft: 1,629 low | high Med: 972 $ / sqft: $384 low | high Med: $358 On site: 15 low | high Med: 31.5 | |
Market Activity 60654
Request a showing
Request a showing
Contact
Learn More About This Property

| State | IL |
|---|---|
| County | Cook |
| City | Chicago |
| Zip Code | 60654 |
| Area | CHI Near North Side |
| Listing VS Median (in 60654) | |
Price: $625,000 low | high Med: $347,495 sqft: 1,629 low | high Med: 972 $ / sqft: $384 low | high Med: $358 On site: 15 low | high Med: 31.5 | |