



















Description
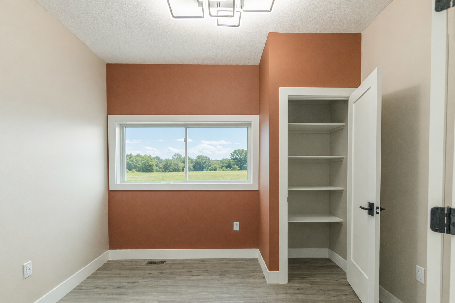
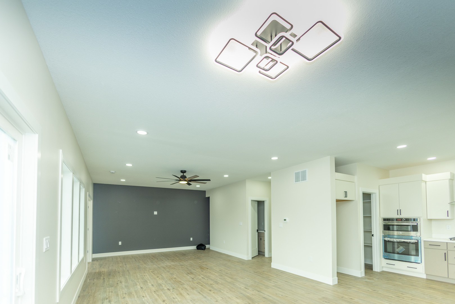
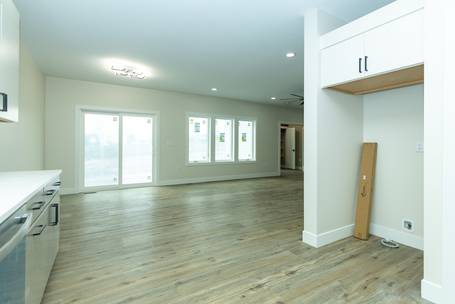
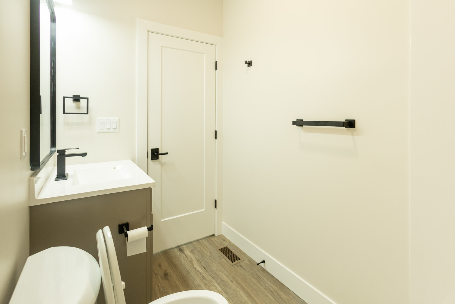
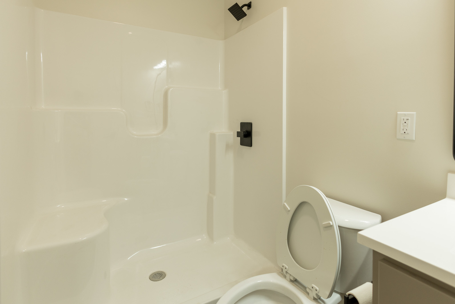
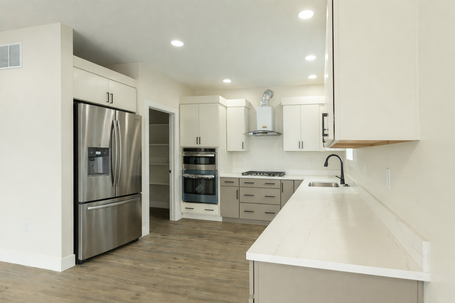
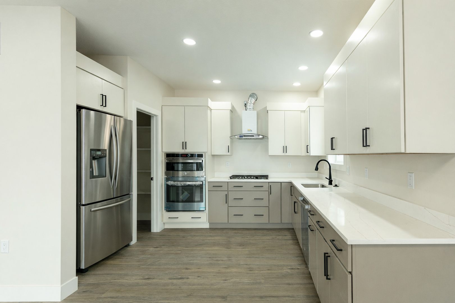
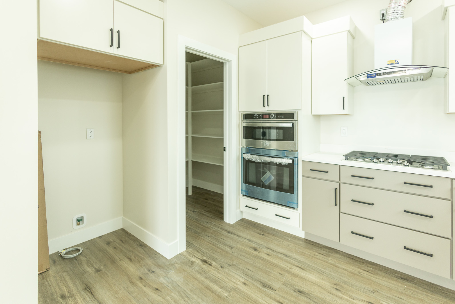
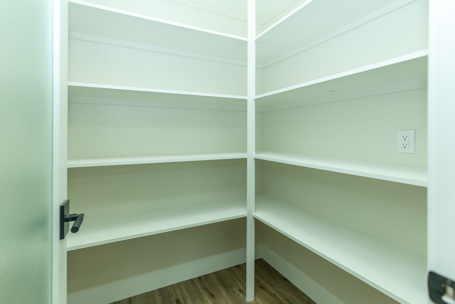
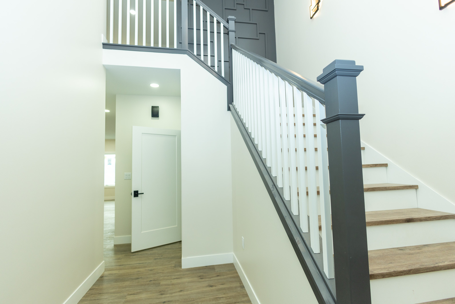
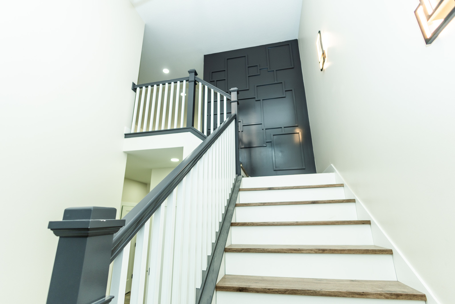
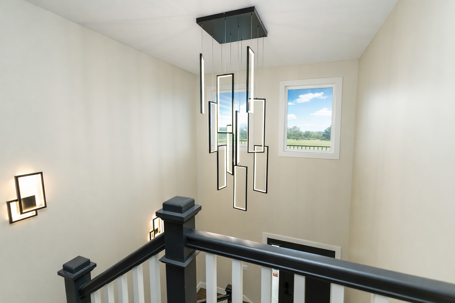
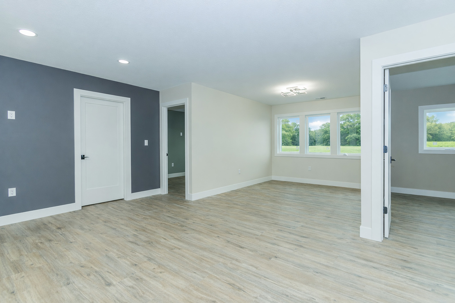
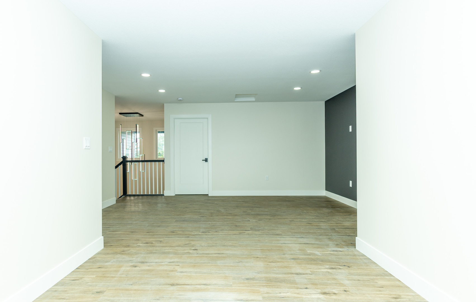
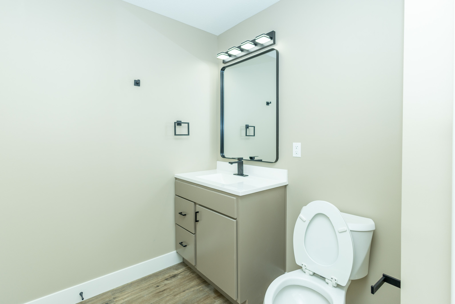
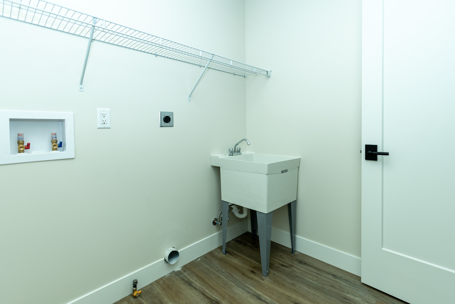
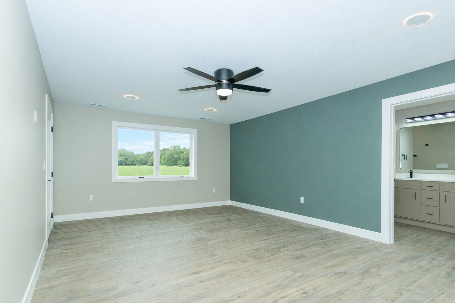
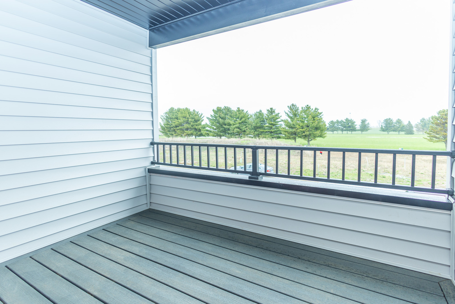
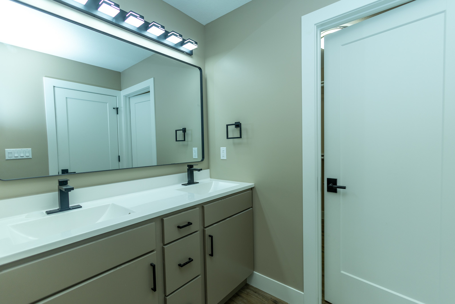
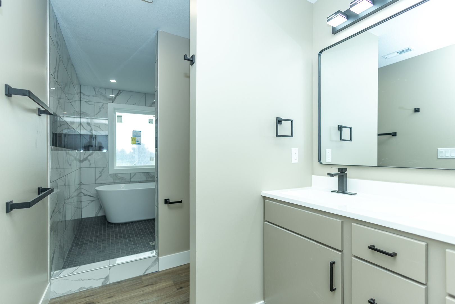
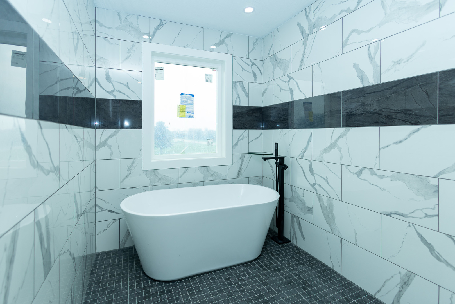
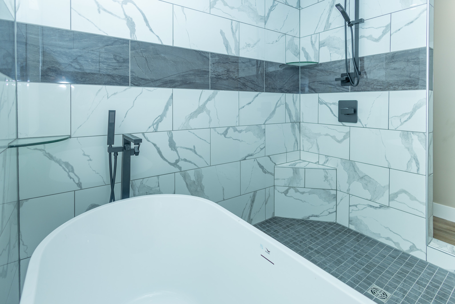
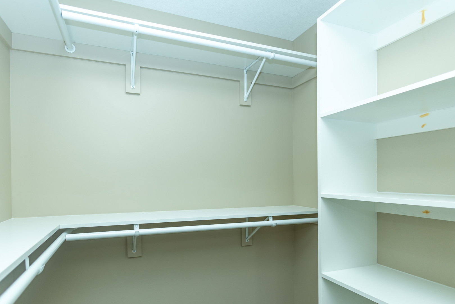
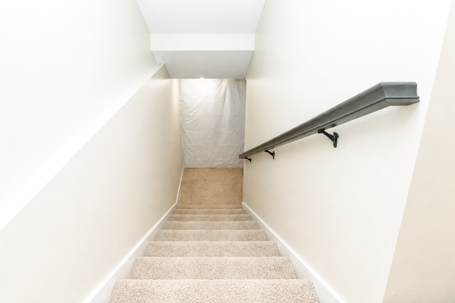
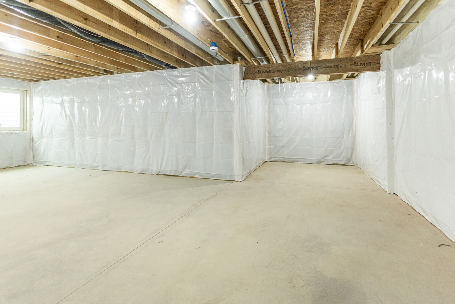
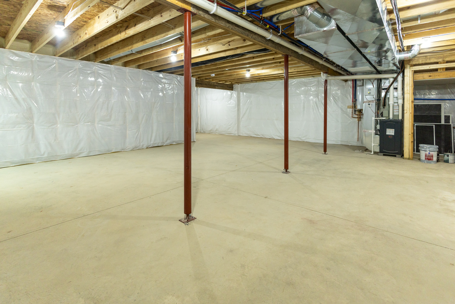
This beautifully designed home offers 9-foot ceilings on the main floor, luxury vinyl flooring throughout, and upgraded stairs with LVP treads and wood risers. The main level features a flex room or optional bedroom with full egress, a full bathroom with standing shower and marble-top vanity, and a spacious open-concept living, kitchen, and dining area filled with natural light. The kitchen showcases dual-tone custom plywood cabinetry with slab doors, soft-close hardware, dovetail joints, premium finishes, GE Profile appliances, powerful exterior-vented hood, and a large walk-in pantry with custom shelving. A grand foyer with 19-foot ceiling, geometric accent wall, and designer chandelier creates an impressive entrance. The home includes premium finish paint with accent walls, smart electrical features including modern switches, sockets, trim lighting, and sensor-enabled fixtures. The second floor features a spacious family loft, luxury primary suite with walk-out balcony, walk-in closet, and spa-style bath with double vanity, freestanding tub, and rain shower, plus two additional bedrooms with large windows, closets, smart switches, and ceiling fans. Upstairs laundry includes utility sink and gas/electric hookups. Additional highlights include dual-zone climate control with smart thermostat, tankless water heater for continuous hot water, and contemporary smart home features throughout (Agent Interest)
Details
| MLS # | 12567938 |
|---|---|
| Listing Type | For Sale |
| Style | Condominium |
| HOA Dues | $150 |
| Sub-Type | New Construction |
| Status | Active |
| Year | 2026 |
| Days On Site | 152 |
| Listing Provided By | Brilliant Real Estate | Karthick Kamaraj |
Features
| Bed(s) | 4 |
|---|---|
| Bath(s) | 3 Total |
| SQ Feet | 3,220 |
| Garage | 2 |
| Story(s) | 2 |
| Acreage | 0.10 |
Interior
| Rooms Total | 9 |
|---|---|
| Cooling | Central Air |
| Heating | Natural Gas, Zoned |
| Interior Features | 1st Floor Bedroom, In-Law Floorplan, 1st Floor Full Bath, Walk-In Closet(s), High Ceilings, Open Floorplan, Dining Combo, Pantry, Quartz Counters |
| Appliances | Microwave, Dishwasher, Refrigerator, Gas Cooktop, Range Hood, Oven |
| Laundry Features | Upper Level, Gas Dryer Hookup, Electric Dryer Hookup, In Unit, Sink |
| Window Features | ENERGY STAR Qualified Windows, Insulated Windows, Screens |
Exterior
| Exterior Features | Balcony |
|---|---|
| Roof | Asphalt |
| Foundation Details | Concrete Perimeter |
| Lot Features | Level |
| Construction Materials | Vinyl Siding, Brick |
| Patio And Porch Features | Patio |
Parking
| Parking Features | Concrete, Garage Door Opener, Garage, Yes, Garage Owned, Attached |
|---|---|
| Garage Spaces | 2 |
Utilities
| Sewer | Public Sewer |
|---|---|
| Electric | Circuit Breakers |
Taxes
| Tax Year | 2024 |
|---|---|
| Tax Annual Amount | 53.72 |
Area Information
| State | IL |
|---|---|
| County | McLean |
| City | Normal |
| Zip Code | 61761 |
| Area | Normal |
| Community Name | The Estates at Trails on Sunset Lake |
| School District | Normal Community High School |
| Elementary School | Grove Elementary |
| High School | Normal Community High School |
| Listing VS Median (in The Estates at Trails on Sunset Lake) | |
Price: $419,900 low | high Med: $419,900 sqft: 3,220 low | high Med: 3,220 $ / sqft: $130 low | high Med: $130 On site: 152 low | high Med: 152 | |
Market Activity 61761
Request a showing
Request a showing
Contact
Learn More About This Property

| State | IL |
|---|---|
| County | McLean |
| City | Normal |
| Zip Code | 61761 |
| Area | Normal |
| Community Name | The Estates at Trails on Sunset Lake |
| School District | Normal Community High School |
| Elementary School | Grove Elementary |
| High School | Normal Community High School |
| Listing VS Median (in The Estates at Trails on Sunset Lake) | |
Price: $419,900 low | high Med: $419,900 sqft: 3,220 low | high Med: 3,220 $ / sqft: $130 low | high Med: $130 On site: 152 low | high Med: 152 | |