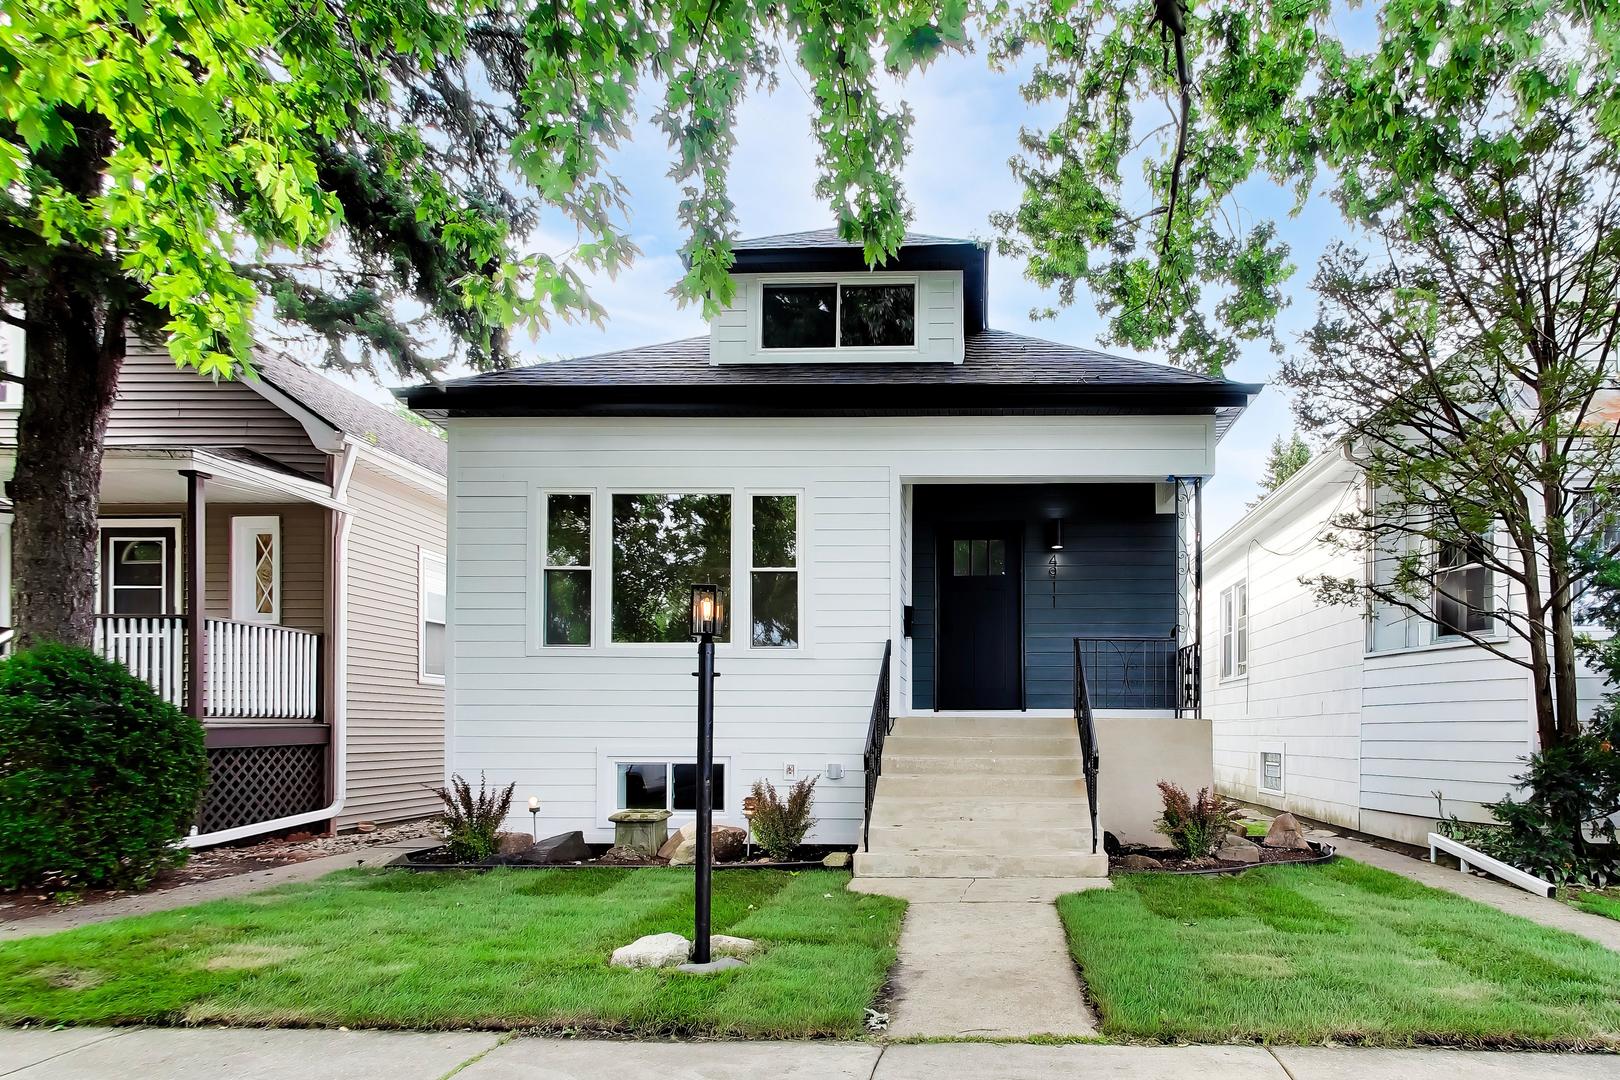
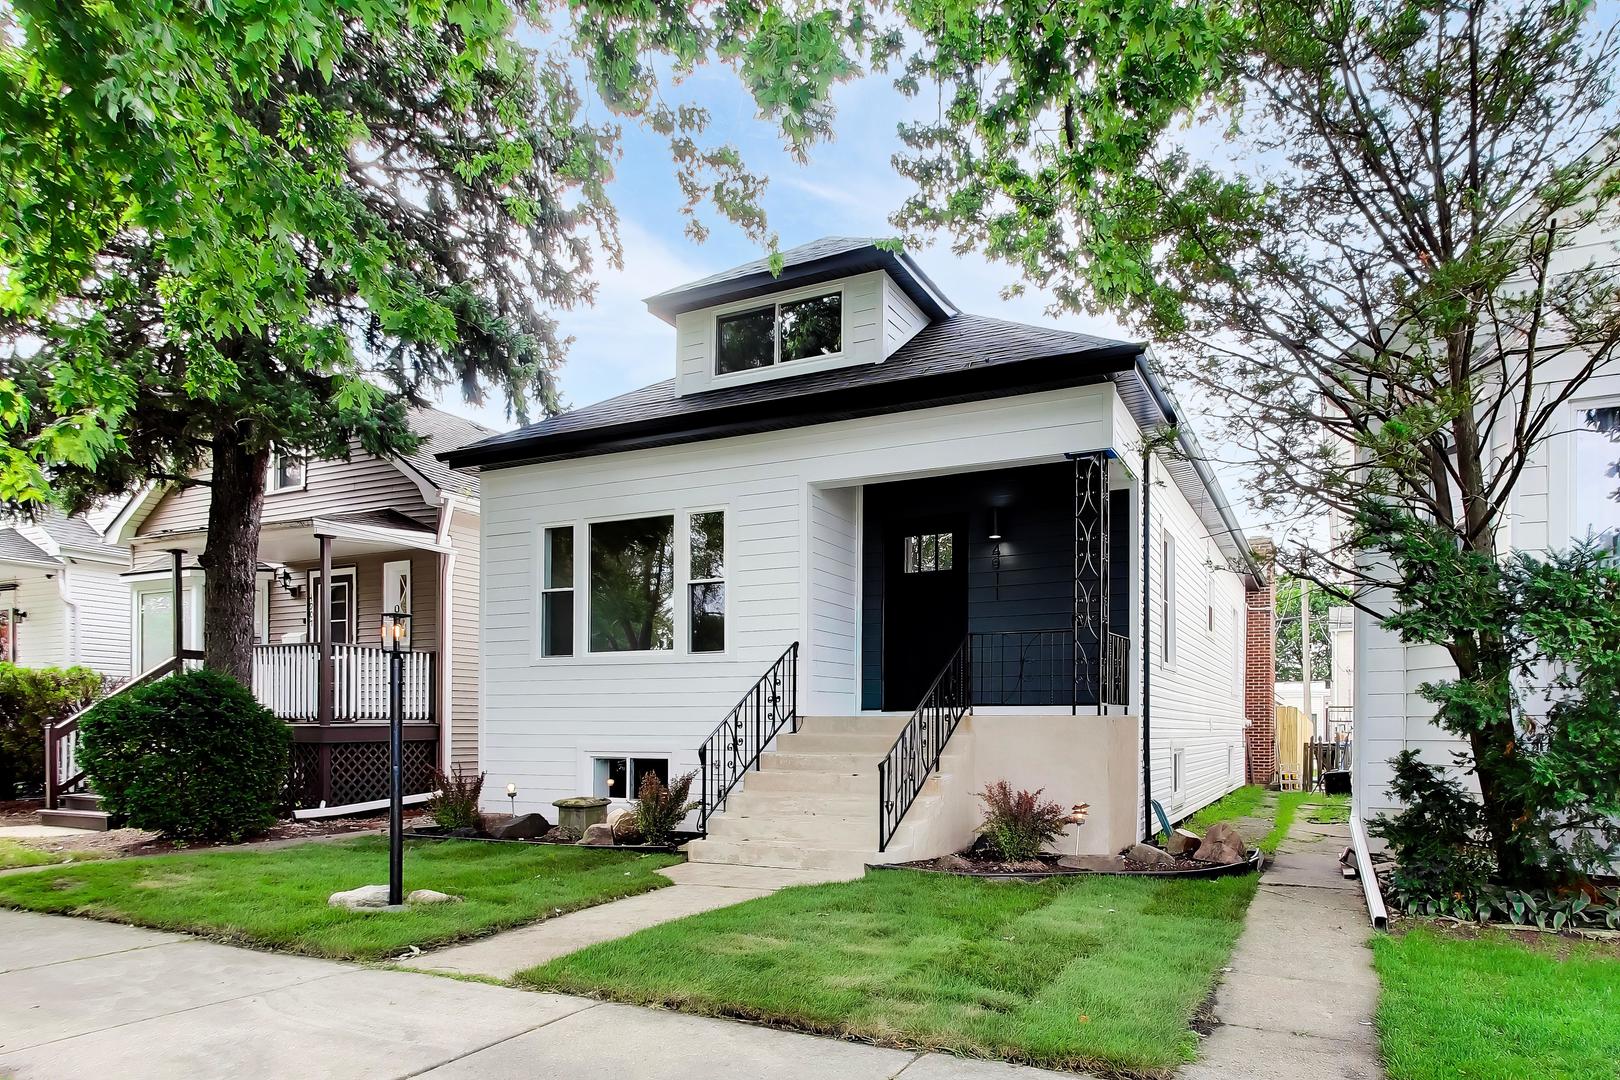
4911 W Argyle Street,Chicago, IL 60630
Chicago, IL 60630

Description
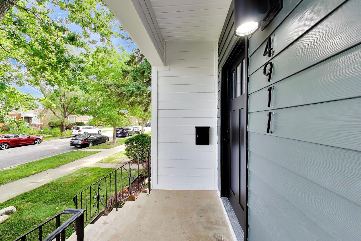
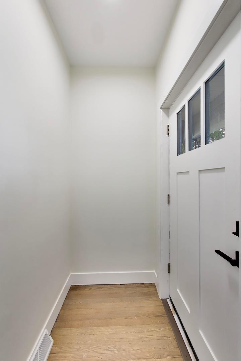
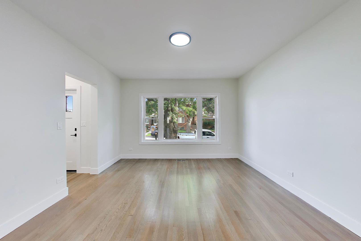
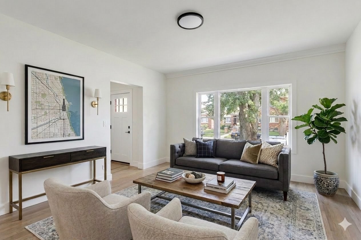
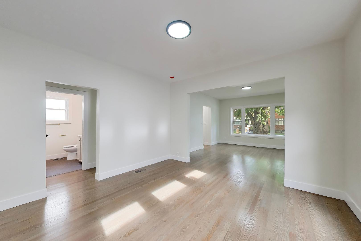
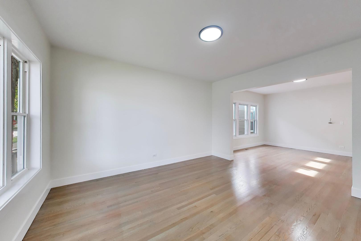
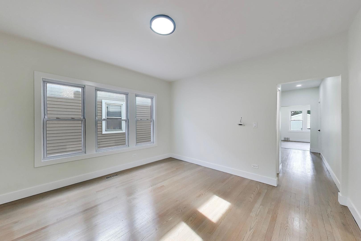
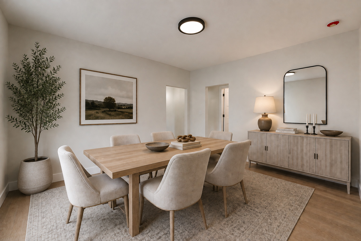
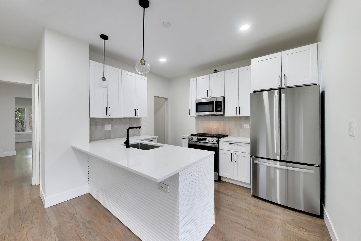
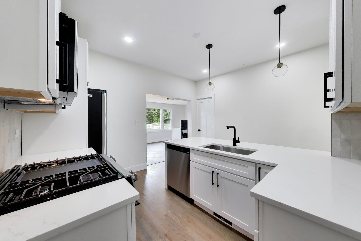
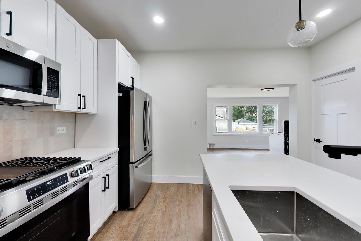
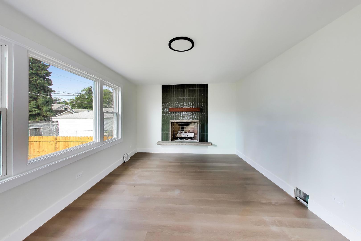
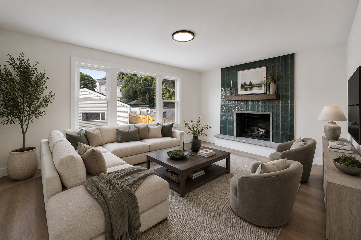
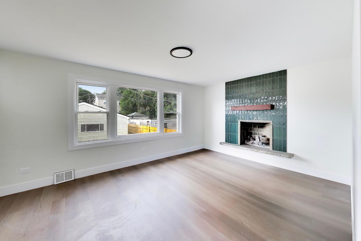
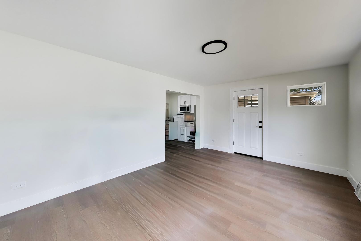
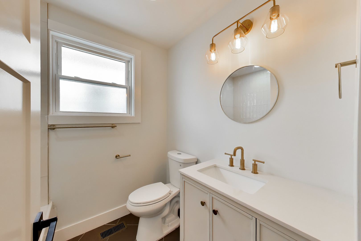
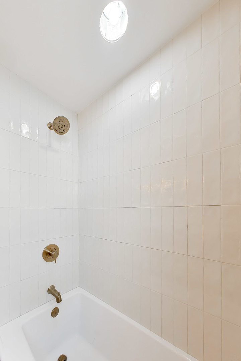
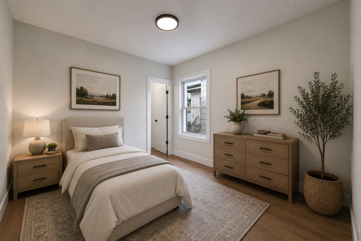
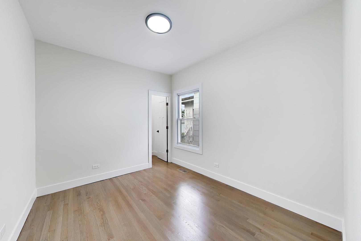
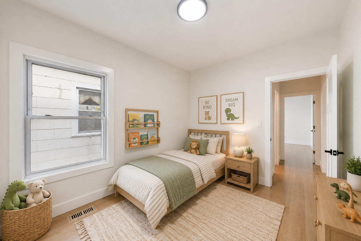
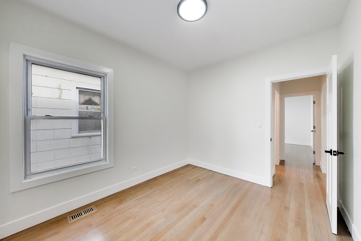
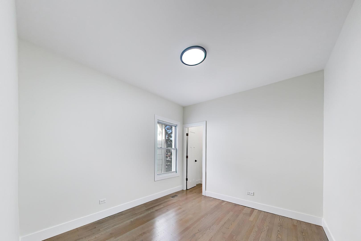
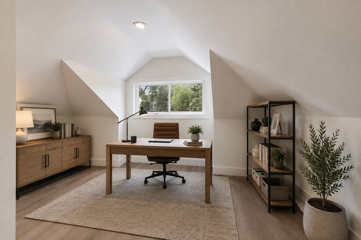
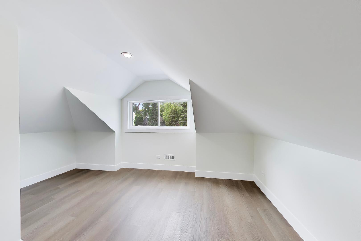
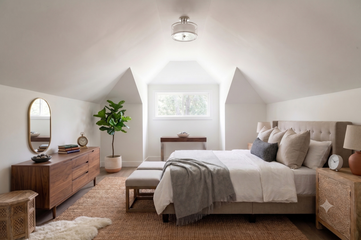
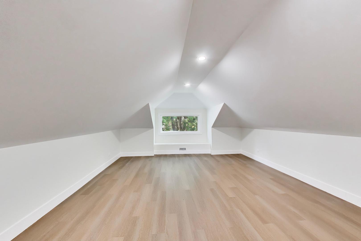
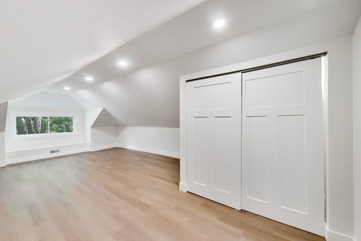
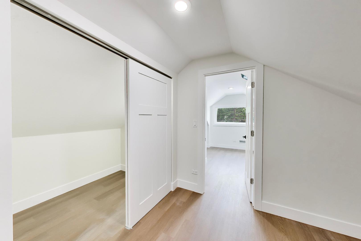
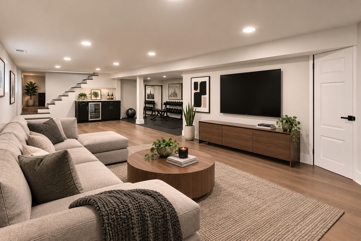
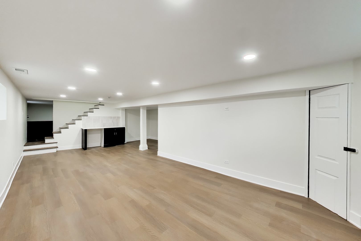
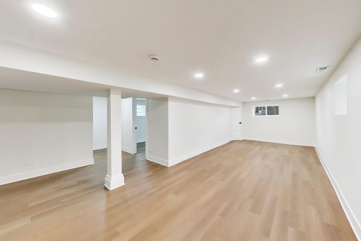
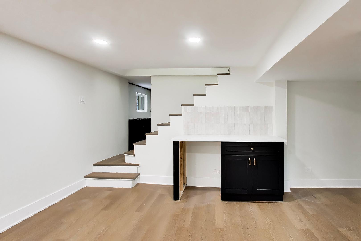
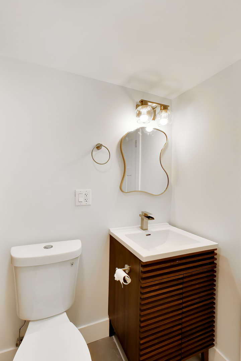
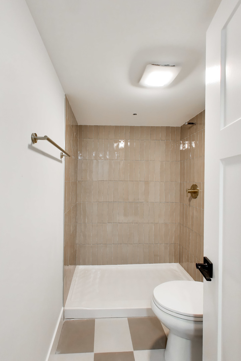
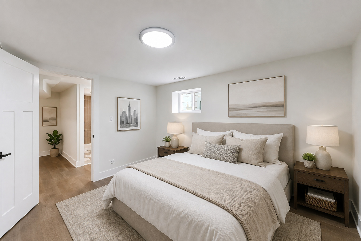
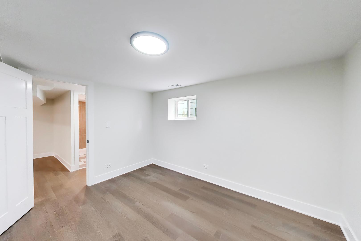
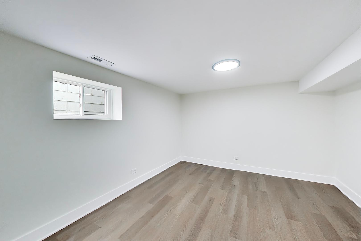
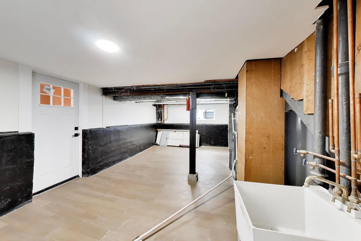
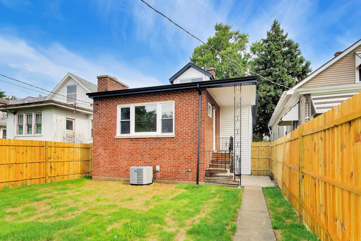
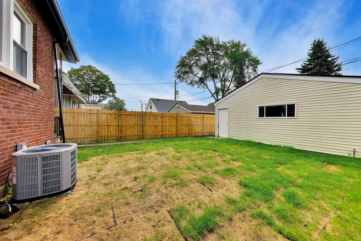
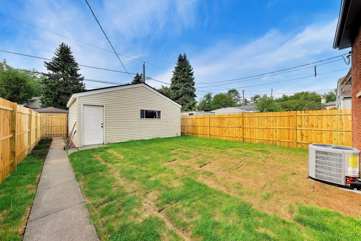
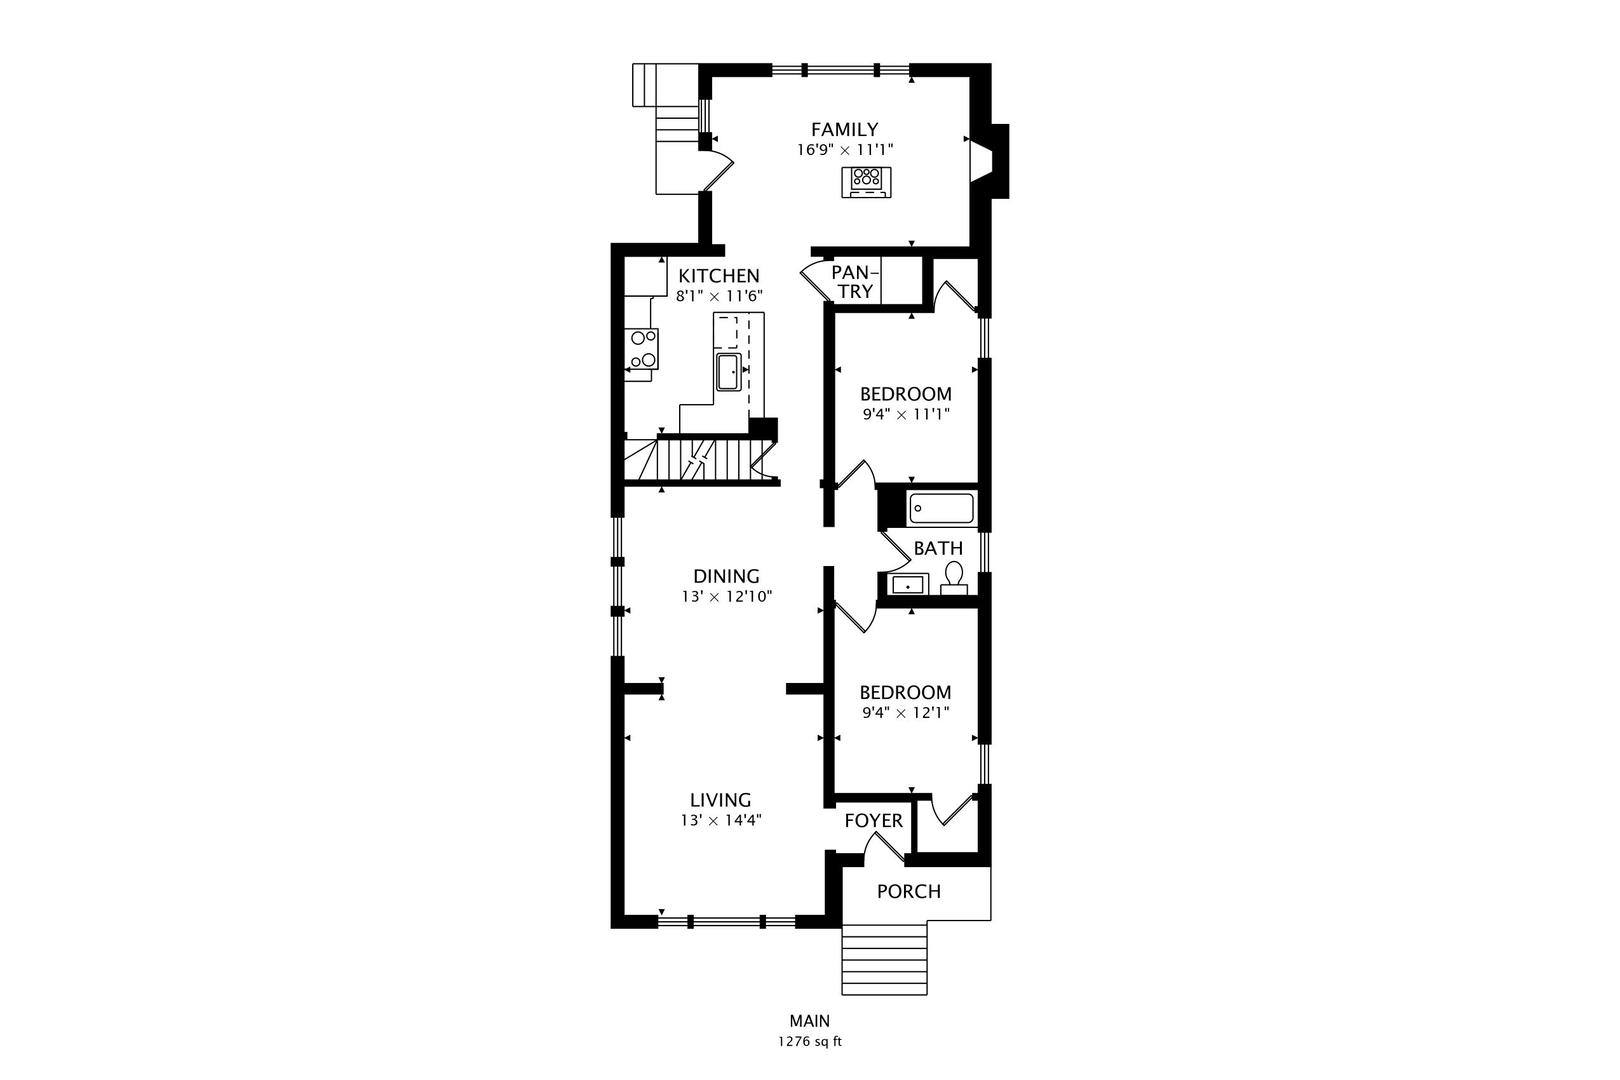
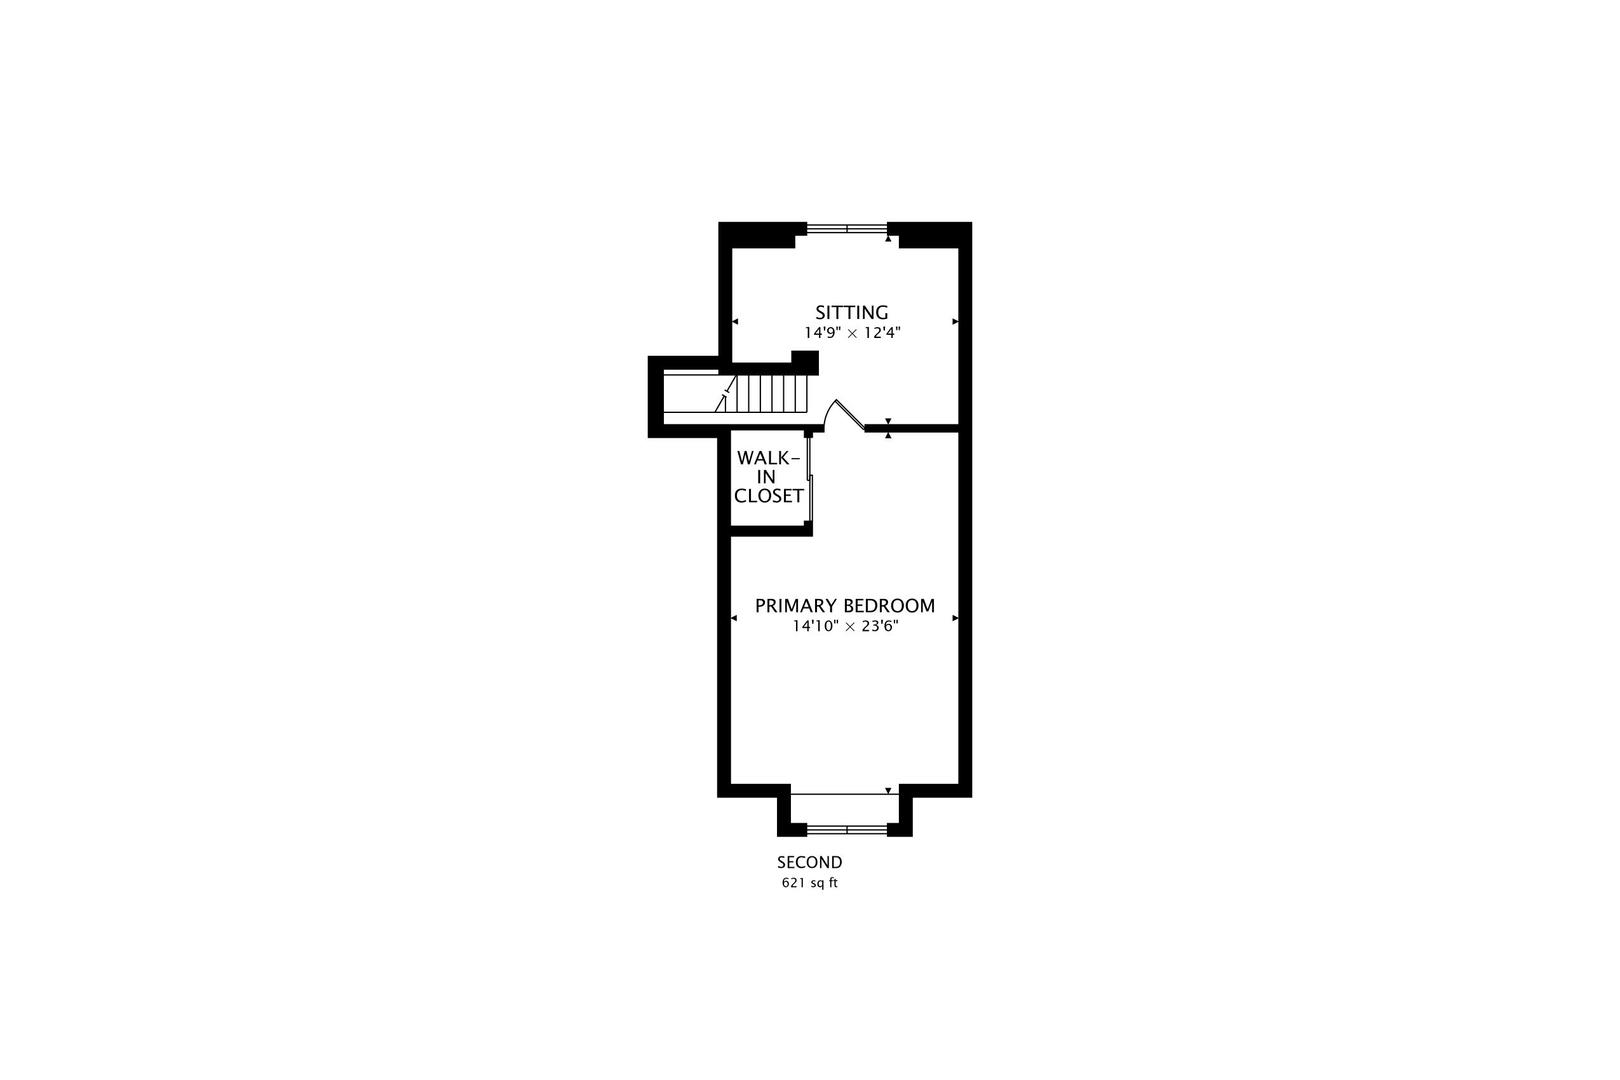
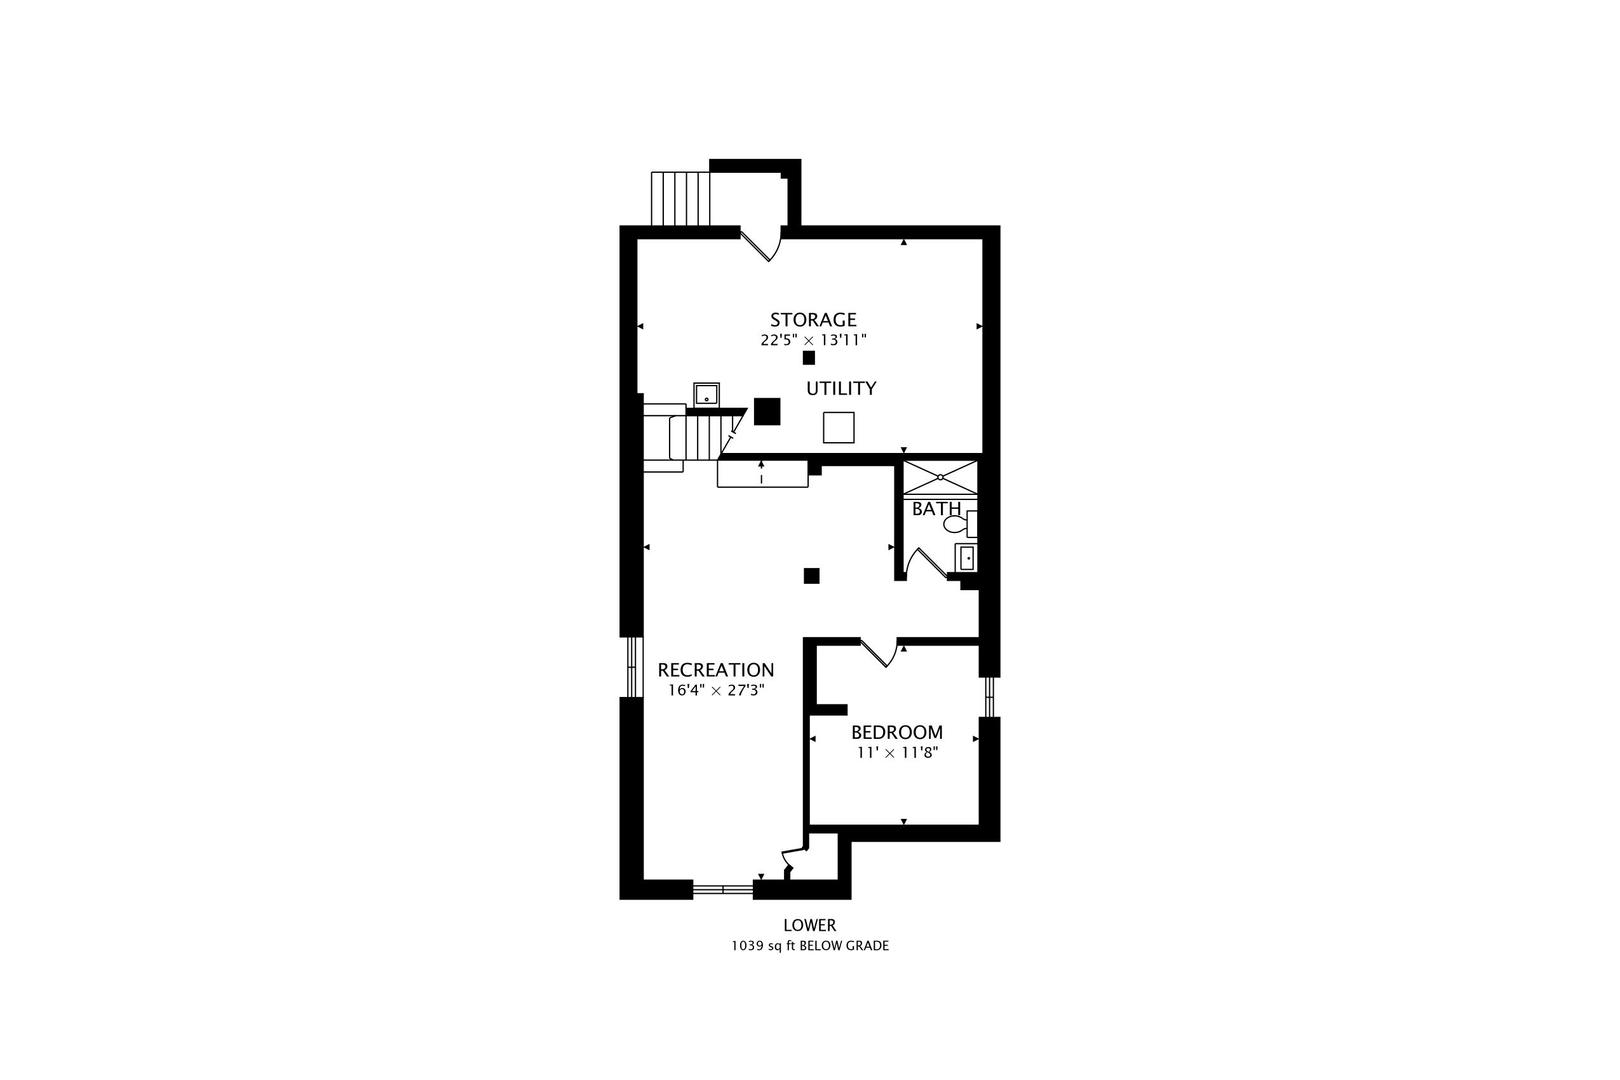
Welcome to the heart of Jefferson Park in coveted Beaubien School district! This fully renovated 4-bedroom, 2.0- bathroom home boasting three levels of living space on a 31ft. wide lot. Perfect for entertaining, this home features a semi open-concept layout with a great family room with fireplace plus expansive full basement, ideal for additional living and entertaining. This residence offers modern comfort and space for all your needs. Located on a one way tree-lined street in sought after Jefferson Park. has tons of natural light, 2 bedrooms and a full bath in the first floor. Combination of Hardwood floors and upscale laminate throughout the home. Gourmet kitchen features crisp white cabinetry, Quartz counter tops & stainless steel appliances. The upstairs features a nice size bedroom, with an ensuite den/office (with the feasibility of adding a full bath). Finished basement boasts a massive family room with a bar, complete with a full bathroom, a bedroom and a laundry area & plenty of storage. The home features high efficiency mechanicals & Energy Star rated appliances. Huge rear yard and a brand new 2-car garage,
Details
| MLS # | 12723949 |
|---|---|
| Listing Type | For Sale |
| Style | House |
| Sub-Type | Resale |
| Status | Active Under Contract |
| Year | 1923 |
| Days On Site | 39 |
| Listing Provided By | Compass | Deborah Hess |
Features
| Bed(s) | 4 |
|---|---|
| Bath(s) | 2 Total |
| SQ Feet | 2,914 |
| Garage | 2 |
| Basement | Y |
| Story(s) | 1 |
Interior
| Rooms Total | 11 |
|---|---|
| Cooling | Central Air |
| Heating | Natural Gas, Forced Air |
| Interior Features | Dry Bar, High Ceilings, Open Floorplan, Separate Dining Room, Replacement Windows |
| Appliances | Range, Refrigerator, Washer, Dryer |
| Fireplaces Total | 1 |
| Fireplace Features | Wood Burning |
| Laundry Features | In Unit |
| Window Features | Double Pane Windows |
Exterior
| Roof | Asphalt |
|---|---|
| Foundation Details | Concrete Perimeter |
| Construction Materials | Masonite, Clad Trim |
| Patio And Porch Features | Patio |
| Fencing | Fenced |
Parking
| Parking Features | Off Alley, Garage Door Opener, Yes, Garage Owned, Detached, Garage |
|---|---|
| Garage Spaces | 2 |
Utilities
| Sewer | Public Sewer |
|---|---|
| Electric | Circuit Breakers |
Location
| Community Features | Park, Sidewalks, Street Lights |
|---|
Taxes
| Tax Year | 2024 |
|---|---|
| Tax Annual Amount | 6431.67 |
Area Information
| State | IL |
|---|---|
| County | Cook |
| City | Chicago |
| Zip Code | 60630 |
| Area | CHI Forest Glen |
| Community Name | Forest Glen |
| School District | Taft High School |
| Elementary School | Beaubien Elementary School |
| High School | Taft High School |
| Listing VS Median (in Forest Glen) | |
Price: $599,900 low | high Med: $332,500 sqft: 2,914 low | high Med: 1,602 $ / sqft: $206 low | high Med: $205 On site: 39 low | high Med: 14.5 | |
Market Activity 60630
Request a showing
Request a showing
Contact
Learn More About This Property

| State | IL |
|---|---|
| County | Cook |
| City | Chicago |
| Zip Code | 60630 |
| Area | CHI Forest Glen |
| Community Name | Forest Glen |
| School District | Taft High School |
| Elementary School | Beaubien Elementary School |
| High School | Taft High School |
| Listing VS Median (in Forest Glen) | |
Price: $599,900 low | high Med: $332,500 sqft: 2,914 low | high Med: 1,602 $ / sqft: $206 low | high Med: $205 On site: 39 low | high Med: 14.5 | |