5803 Hillandale Road,Davenport, IA 52806
Davenport, IA 52806


Description
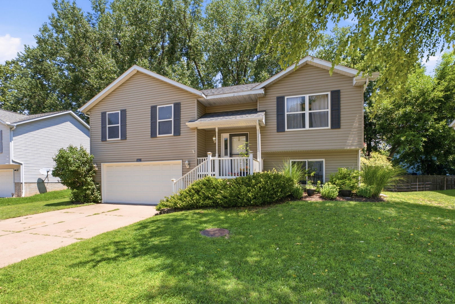
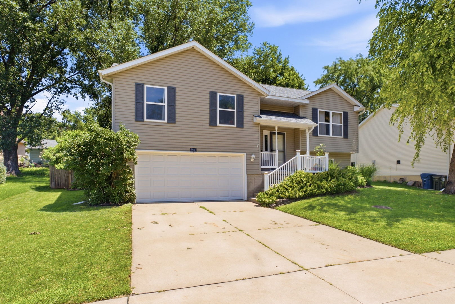
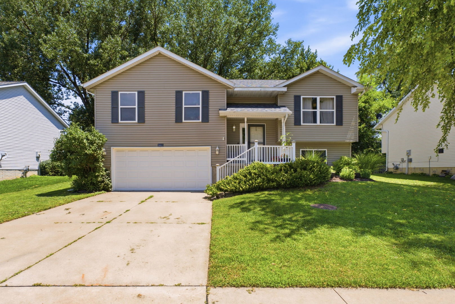
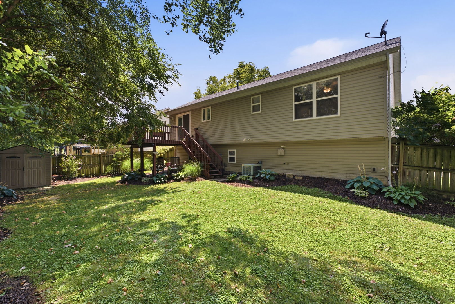
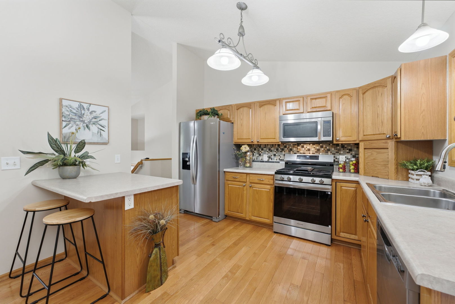
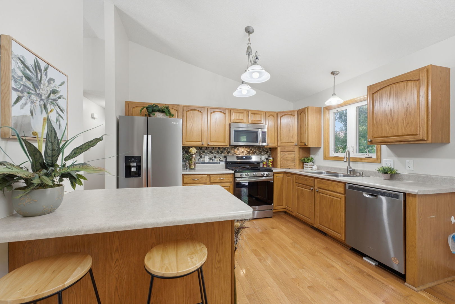
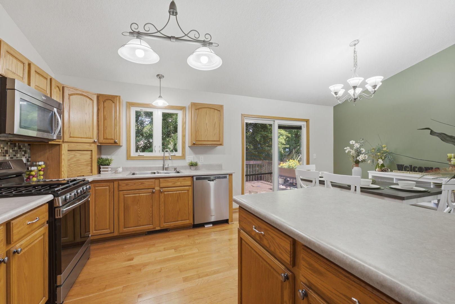
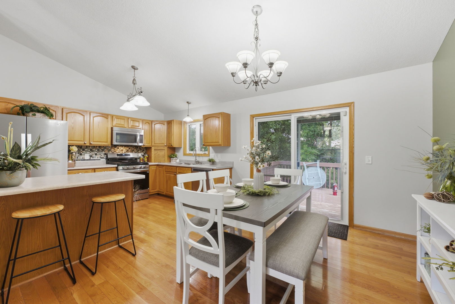
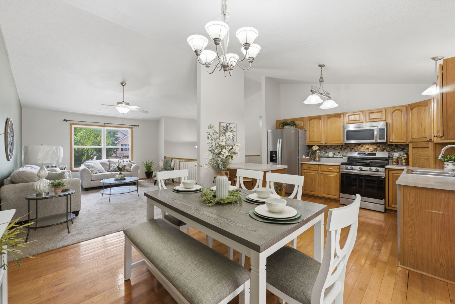
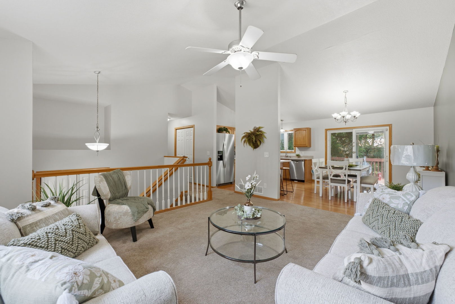
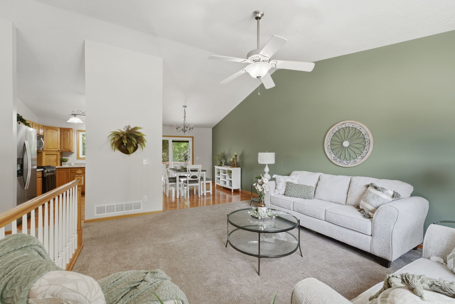
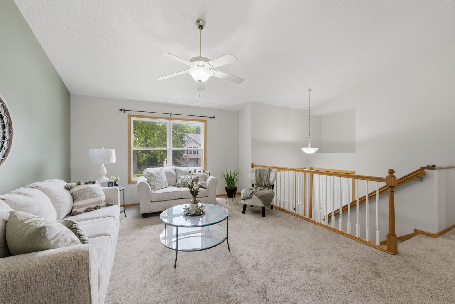
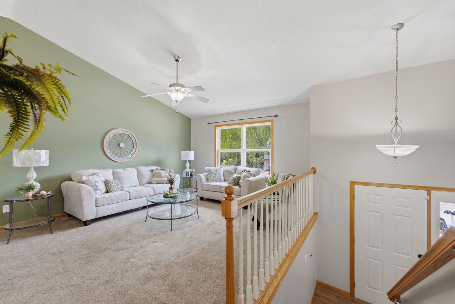
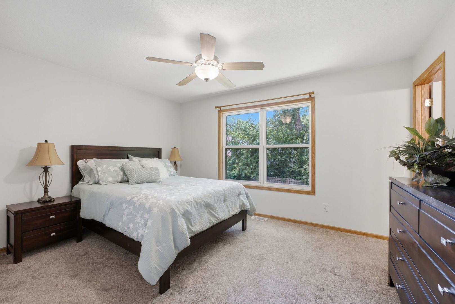
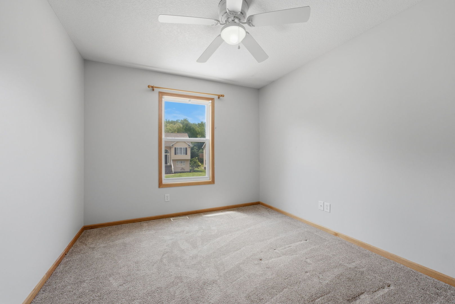
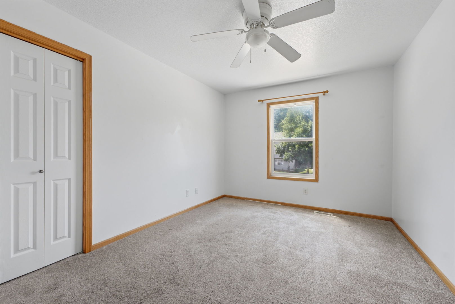
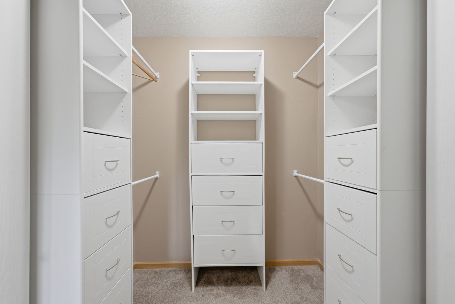
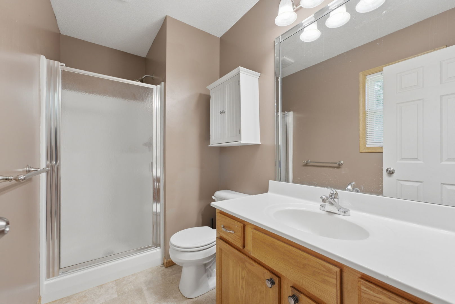
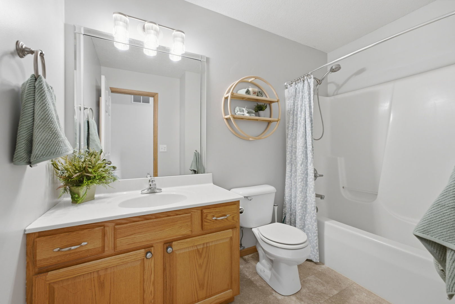
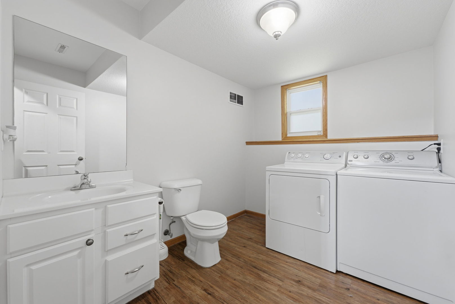
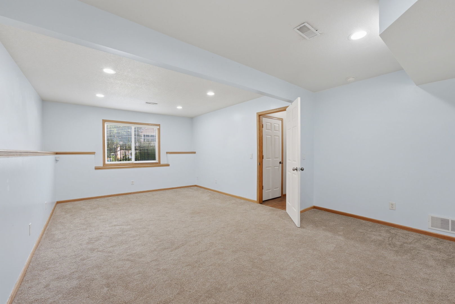
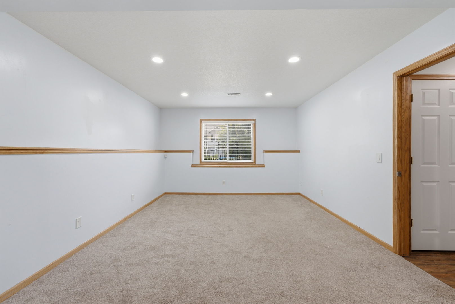
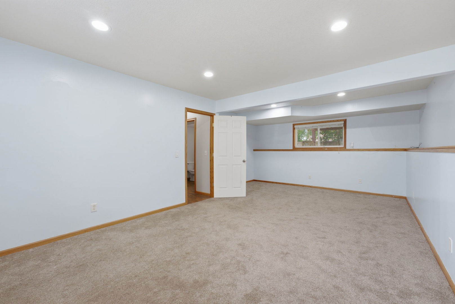
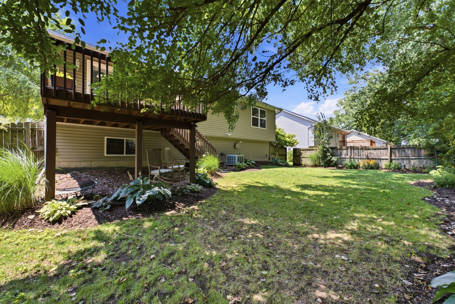
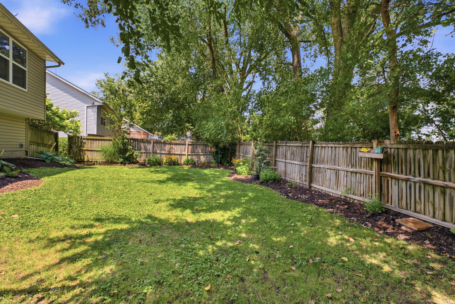
Beautifully maintained split-foyer home offering 3 bedrooms, 2.5 baths, and approximately 1,663 finished square feet designed for comfortable living and effortless entertaining. Owner's private bath features a full walk in shower. The inviting main level showcases soaring cathedral ceilings, an open-concept living and dining area, and a spacious kitchen featuring a peninsula with abundant workspace and seating. Sliding glass doors from the dining area open to a private deck overlooking the beautifully landscaped, fenced backyard-perfect for morning coffee or evening gatherings. The primary suite offers a private bath, while two additional bedrooms and a full guest bath complete the main level. The finished lower level provides a warm and inviting family room with an egress window, a generously sized laundry room, and a convenient half bath. The oversized attached garage is a standout feature, offering two dedicated storage rooms. Exceptional curb appeal, thoughtful landscaping, functional living spaces, and move-in-ready condition make this home a rare opportunity you won't want to miss.
Details
| MLS # | 12698626 |
|---|---|
| Listing Type | For Sale |
| Style | House |
| Sub-Type | Resale |
| Status | Pending |
| Year | 2002 |
| Days On Site | 53 |
| Listing Provided By | KW 1Advantage | Jinnie Riley |
Features
| Bed(s) | 3 |
|---|---|
| Bath(s) | 3 Total |
| SQ Feet | 1,663 |
| Garage | 2 |
| Basement | Y |
| Story(s) | 2 |
| Acreage | 0.16 |
Interior
| Rooms Total | 7 |
|---|---|
| Cooling | Central Air |
| Heating | Natural Gas, Forced Air |
| Interior Features | Vaulted Ceiling(s), Separate Dining Room |
| Appliances | Dishwasher, Disposal, Range Hood, Microwave, Range, Refrigerator |
| Fireplaces Total | 0 |
| Laundry Features | In Bathroom |
Exterior
| Roof | Asphalt |
|---|---|
| Foundation Details | Concrete Perimeter |
| Lot Features | Level |
| Construction Materials | Vinyl Siding |
| Patio And Porch Features | Deck |
| Fencing | Fenced |
Parking
| Parking Features | Concrete, Garage Door Opener, Yes, Garage Owned, Attached, Garage |
|---|---|
| Garage Spaces | 2 |
Utilities
| Sewer | Public Sewer |
|---|
Location
| Community Features | Curbs, Sidewalks, Street Lights, Street Paved |
|---|
Taxes
| Tax Year | 2025 |
|---|---|
| Tax Annual Amount | 3686 |
Area Information
| State | IA |
|---|---|
| County | Scott |
| City | Davenport |
| Zip Code | 52806 |
| Area | Davenport |
| School District | North High School |
| Elementary School | Fillmore Elementary School |
| High School | North High School |
| Listing VS Median (in 52806) | |
Price: $272,500 low | high Med: $242,500 sqft: 1,663 low | high Med: 1,439 $ / sqft: $164 low | high Med: $169 On site: 53 low | high Med: 27 | |
Market Activity 52806
Request a showing
Request a showing
Contact
Learn More About This Property

| State | IA |
|---|---|
| County | Scott |
| City | Davenport |
| Zip Code | 52806 |
| Area | Davenport |
| School District | North High School |
| Elementary School | Fillmore Elementary School |
| High School | North High School |
| Listing VS Median (in 52806) | |
Price: $272,500 low | high Med: $242,500 sqft: 1,663 low | high Med: 1,439 $ / sqft: $164 low | high Med: $169 On site: 53 low | high Med: 27 | |