
601 Bluestem Lane,Algonquin, IL 60102
Algonquin, IL 60102

Description
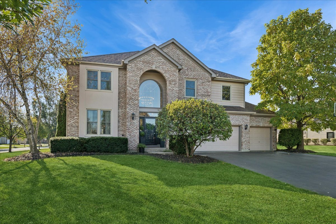
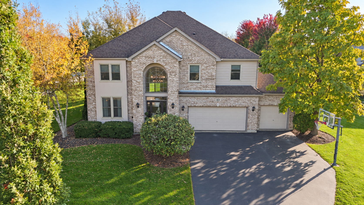
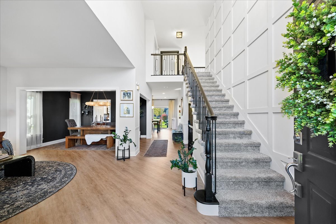
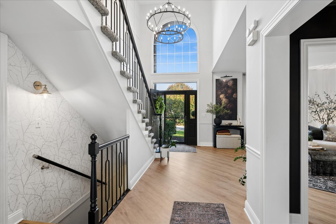
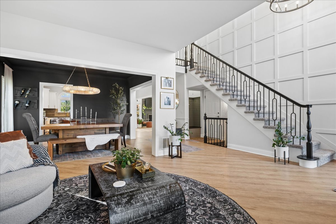
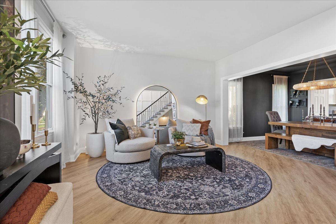
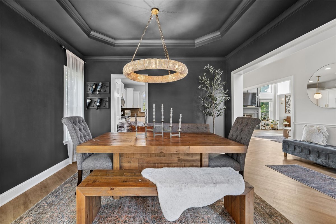
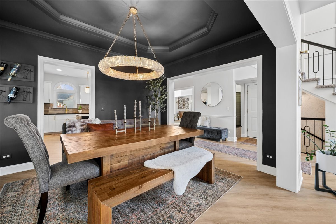
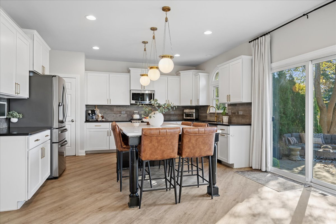
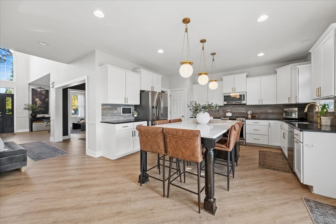
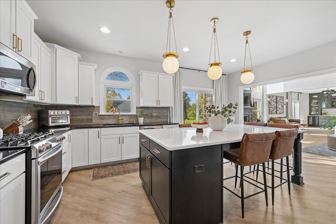
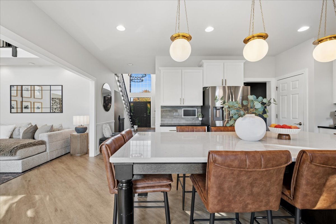
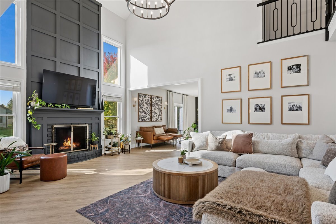
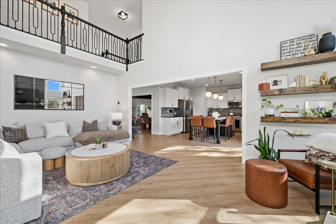
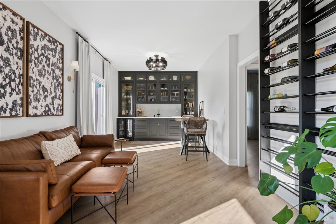
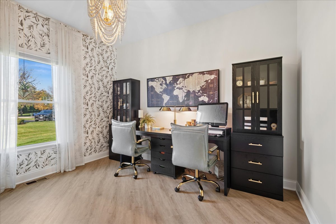
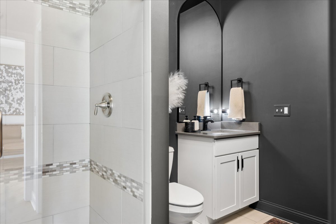
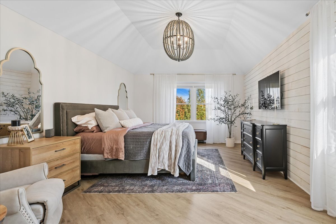
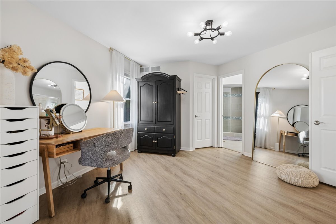
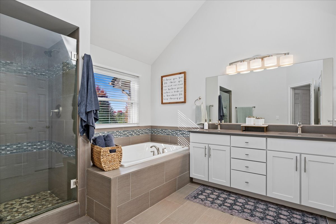
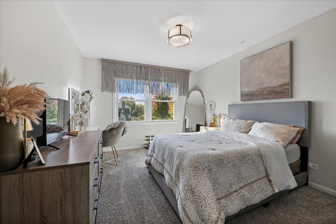
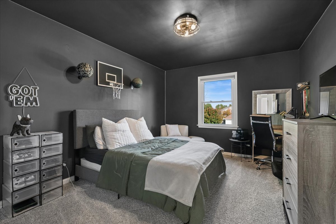
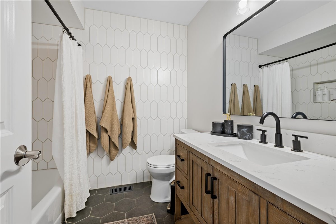
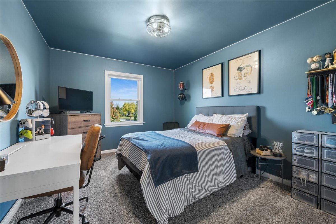
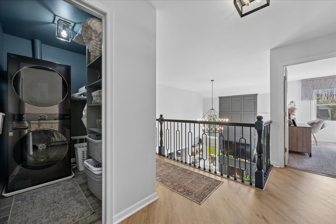
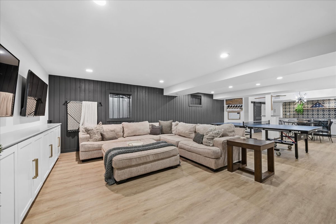
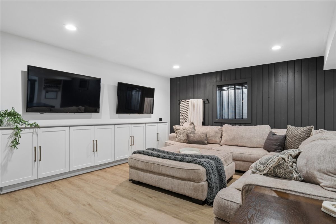
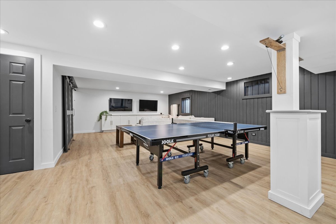
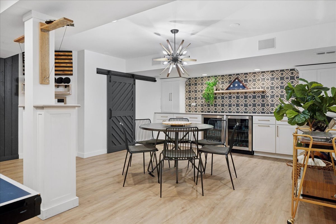
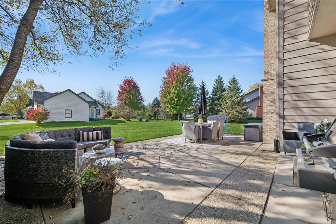
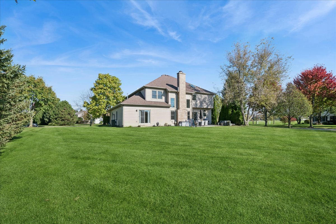
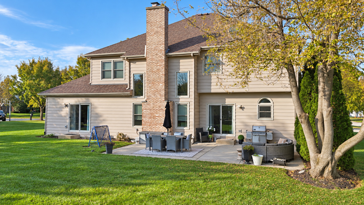
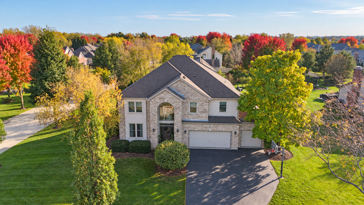
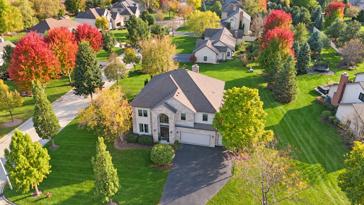
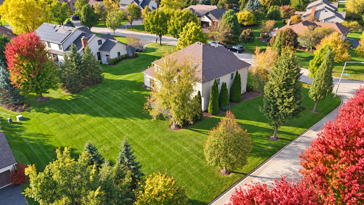
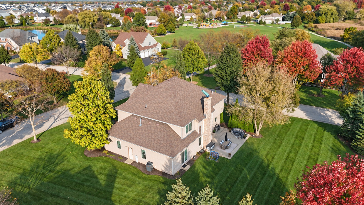
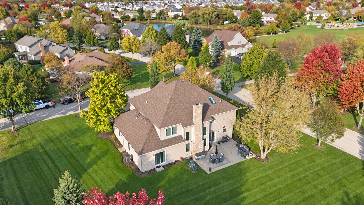
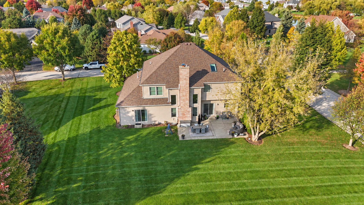
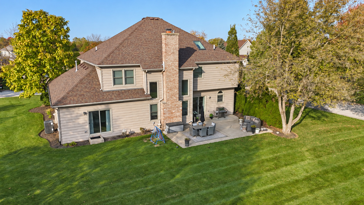
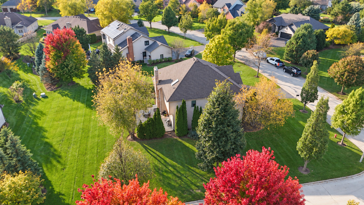
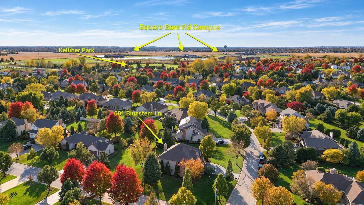
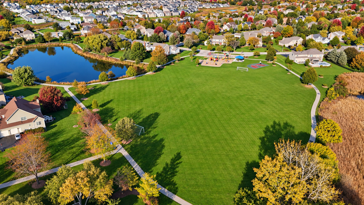
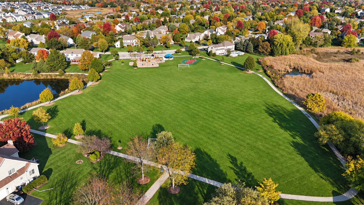
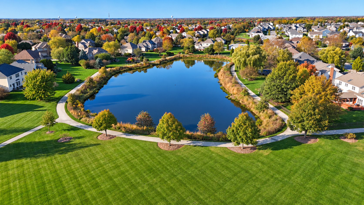
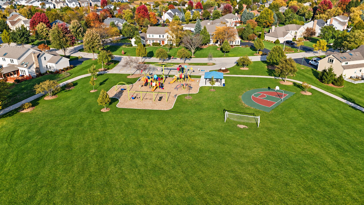
Every so often, a home comes along that makes you stop, take notice and appreciate every extraordinary detail. Beautiful millwork, statement lighting and a remarkable eye for design set this five-bedroom, three-bath home apart. Situated on a sprawling corner homesite, its thoughtfully appointed interior unfolds across three finished levels, blending the drama of soaring ceilings with warm, inviting spaces designed for everyday living and memorable entertaining. A striking foyer sets the tone for an interior filled with natural light and a carefully selected color palette. Luxury vinyl flooring flows throughout all three levels, while nine-foot ceilings, dramatic two-story spaces and distinctive finishes create a cohesive, sophisticated feel. At the heart of the home, the kitchen brings everyone together around an oversized quartz island with generous seating for everyday meals and entertaining. White cabinetry, stainless steel appliances, a stone tile backsplash, pantry closet, gold hardware and beautiful pendant lighting complete this stylish and functional space. Sliding doors lead to the backyard patio, making indoor-outdoor gatherings effortless. The kitchen opens to a spectacular two-story family room, where a floor-to-ceiling fireplace feature wall with dramatic millwork and a statement chandelier creates an unforgettable focal point. The adjoining bar lounge features gorgeous custom cabinetry, a sink and a striking wall-mounted wine display. A separate dining room adds another layer of sophistication with rich iron ore walls and distinctive lighting. The main-level fifth bedroom sits near a full bath, offering flexibility for overnight guests, multigenerational living or a private home office. Upstairs, an open hallway overlooks the main level and enhances the home's airy, connected design. The luxurious primary suite offers a tray ceiling, spacious sitting area, shiplap accent wall and an expansive walk-in closet. Its beautifully updated bath features dual sinks, a soaking tub, separate shower and a skylight that welcomes natural light. Generously sized secondary bedrooms, a well-appointed hall bath and convenient second-floor laundry complete the upper level. The finished basement carries the same attention to detail, with luxury vinyl flooring, spacious recreation and lounge areas, distinctive sliding barn doors and a custom dry bar with two beverage/wine refrigerators. There is room for movie nights, game days, hobbies and entertaining, along with abundant storage to keep everything organized. A heated three-car garage adds comfort and convenience throughout the seasons. The expansive corner yard offers wonderful space to play, garden or simply enjoy the outdoors. A concrete patio provides a welcoming setting for outdoor dining and relaxing evenings, while James B. Wood Park directly across the street extends the lifestyle beyond your own backyard. Enjoy open green space, soccer, basketball, a playground, walking paths and a fishing pond just moments from your front door. Served by Huntley Community School District 158, the neighborhood sits across Square Barn Road from the campus housing Mackeben Elementary, Conley Elementary and Heineman Middle School. The nearby Randall Road corridor and Algonquin Commons offer extensive shopping, dining and entertainment, with convenient access to I-90 and Northwestern Medicine Huntley Hospital. From its beautifully finished interior to its generous outdoor space and exceptional location, 601 Bluestem Lane offers a home-and a lifestyle-you will be excited to make your own.
Details
| MLS # | 12790448 |
|---|---|
| Listing Type | For Sale |
| Style | House |
| Sub-Type | Resale |
| Status | Active Under Contract |
| Year | 2003 |
| Days On Site | 20 |
| Listing Provided By | Baird & Warner | Blake Bauer |
Features
| Bed(s) | 5 |
|---|---|
| Bath(s) | 3 Total |
| SQ Feet | 3,248 |
| Garage | 3 |
| Basement | Y |
| Story(s) | 2 |
| Acreage | 0.47 |
Interior
| Rooms Total | 11 |
|---|---|
| Cooling | Central Air |
| Heating | Gas, Forced Air |
| Interior Features | Vaulted Ceiling(s), Wet Bar, 1st Floor Bedroom, In-Law Floorplan, 1st Floor Full Bath, Built-in Features, Walk-In Closet(s), High Ceilings, Coffered Ceiling(s), Open Floorplan, Special Millwork, Quartz Counters |
| Appliances | Range, Microwave, Dishwasher, Washer, Dryer, Disposal |
| Fireplaces Total | 1 |
| Fireplace Features | Wood Burning |
| Laundry Features | Upper Level, Gas Dryer Hookup, Multiple Locations |
| Window Features | Screens, Skylight(s), Drapes |
Exterior
| Roof | Asphalt |
|---|---|
| Foundation Details | Concrete Perimeter |
| Lot Features | Corner Lot |
| Construction Materials | Brick, Cedar |
| Patio And Porch Features | Patio |
Parking
| Parking Features | Asphalt, Garage Door Opener, Heated Garage, Yes, Garage Owned, Attached, Garage |
|---|---|
| Garage Spaces | 3 |
Utilities
| Sewer | Public Sewer |
|---|---|
| Electric | Circuit Breakers, 200+ Amp Service |
Location
| Community Features | Park, Lake, Curbs, Street Lights, Street Paved |
|---|
Taxes
| Tax Year | 2025 |
|---|---|
| Tax Annual Amount | 13241 |
Area Information
| State | IL |
|---|---|
| County | McHenry |
| City | Algonquin |
| Zip Code | 60102 |
| Area | Algonquin |
| Community Name | Terrace Lakes |
| School District | Huntley High School |
| Elementary School | Mackeben Elementary School |
| High School | Huntley High School |
| Listing VS Median (in Terrace Lakes) | |
Price: $749,900 low | high Med: $737,450 sqft: 3,248 low | high Med: 3,810 $ / sqft: $231 low | high Med: $198 On site: 20 low | high Med: 12.5 | |
Market Activity 60102
Request a showing
Request a showing
Contact
Learn More About This Property

| State | IL |
|---|---|
| County | McHenry |
| City | Algonquin |
| Zip Code | 60102 |
| Area | Algonquin |
| Community Name | Terrace Lakes |
| School District | Huntley High School |
| Elementary School | Mackeben Elementary School |
| High School | Huntley High School |
| Listing VS Median (in Terrace Lakes) | |
Price: $749,900 low | high Med: $737,450 sqft: 3,248 low | high Med: 3,810 $ / sqft: $231 low | high Med: $198 On site: 20 low | high Med: 12.5 | |