

Description
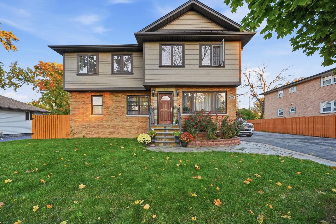
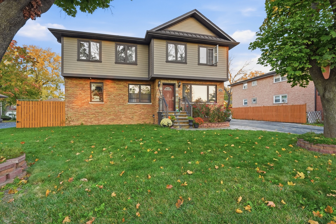
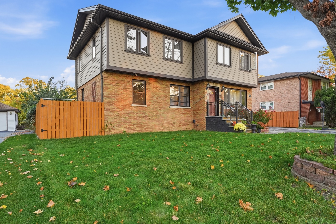
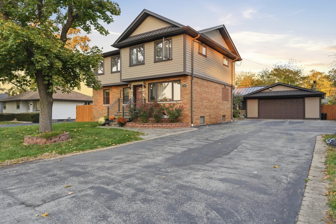
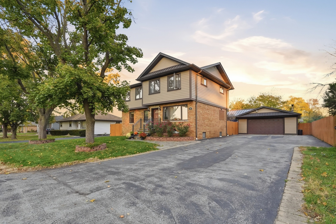
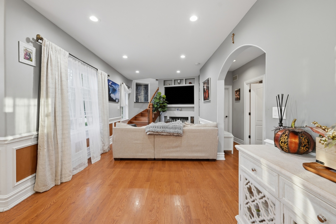
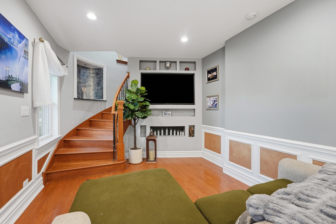
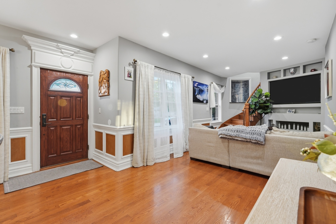
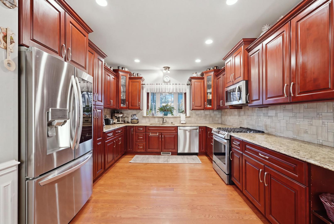
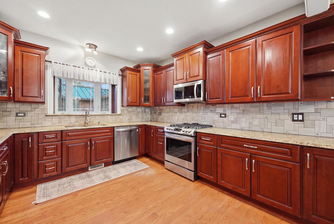
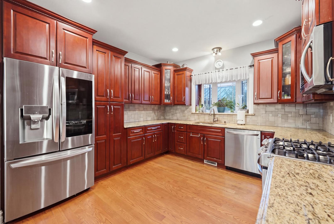
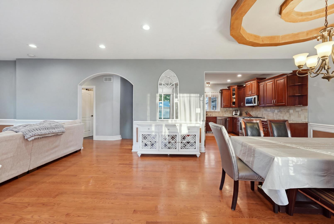
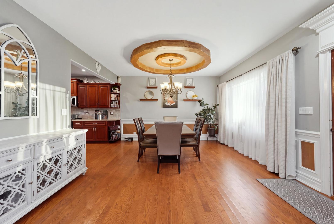
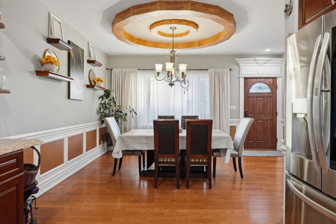
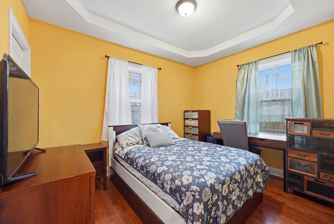
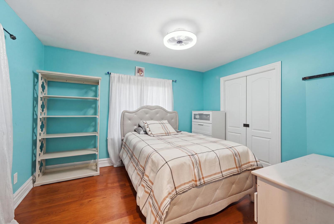
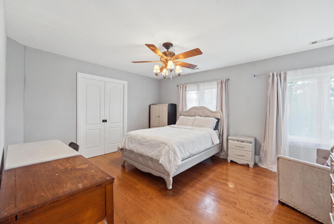
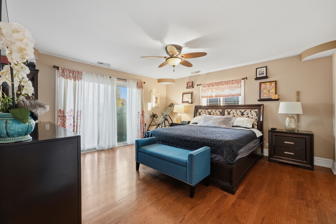
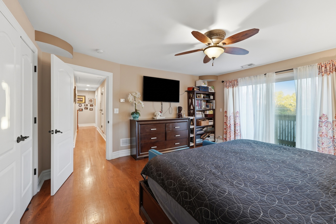
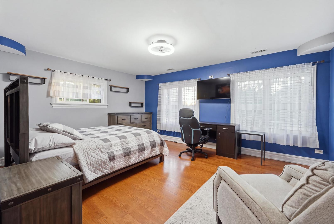
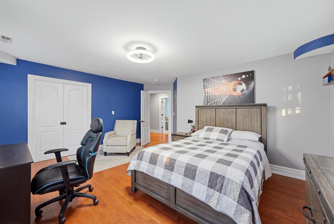
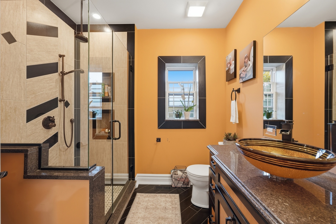
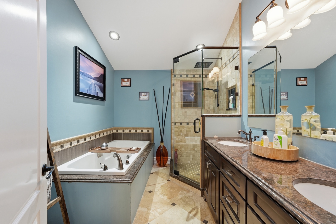
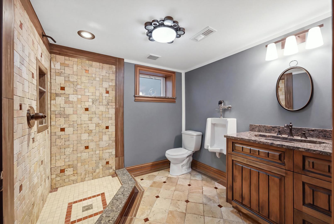
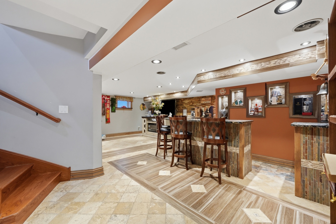
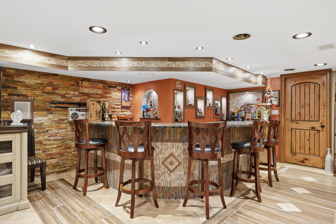
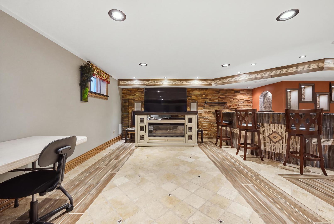
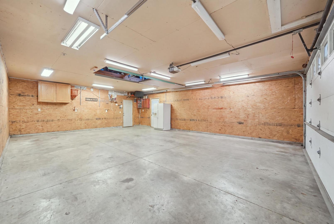
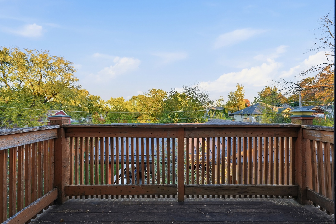
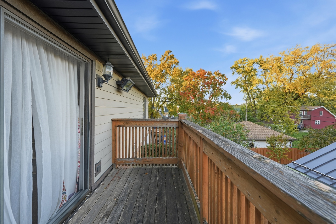
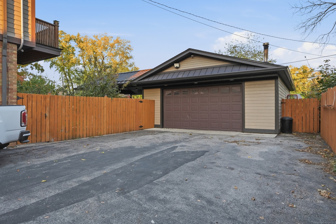
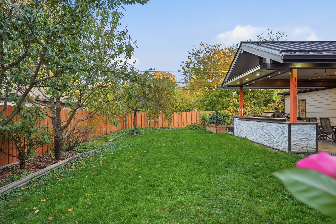
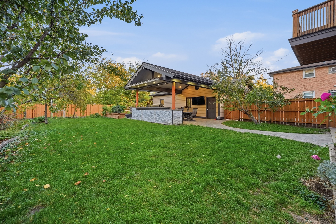
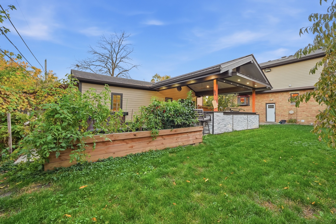
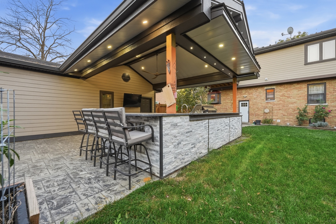
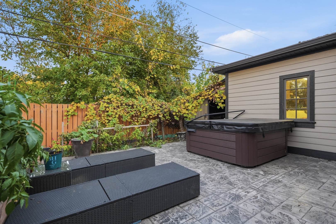
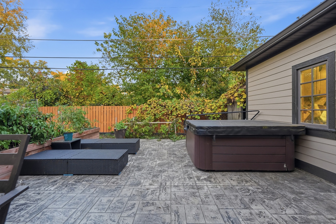
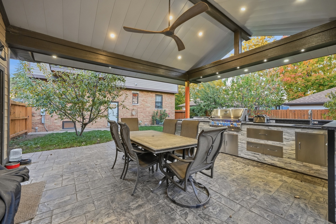
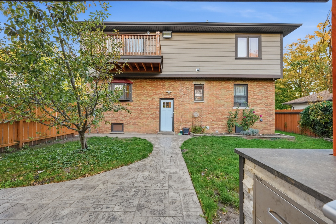
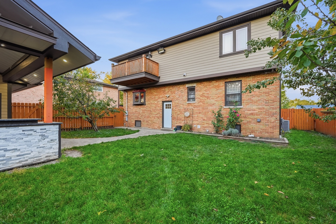
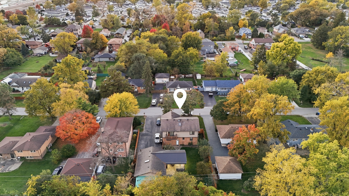
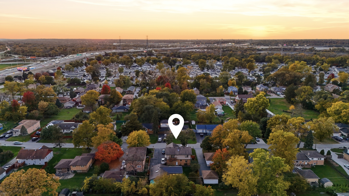
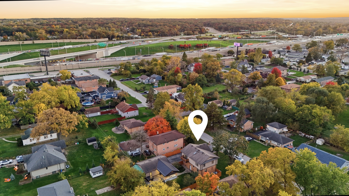
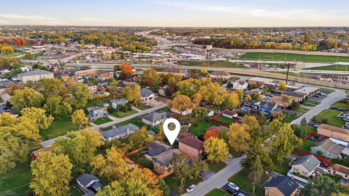
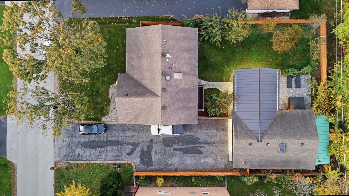
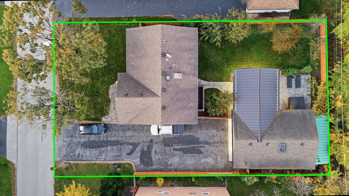
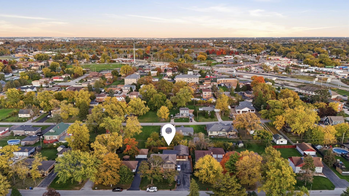
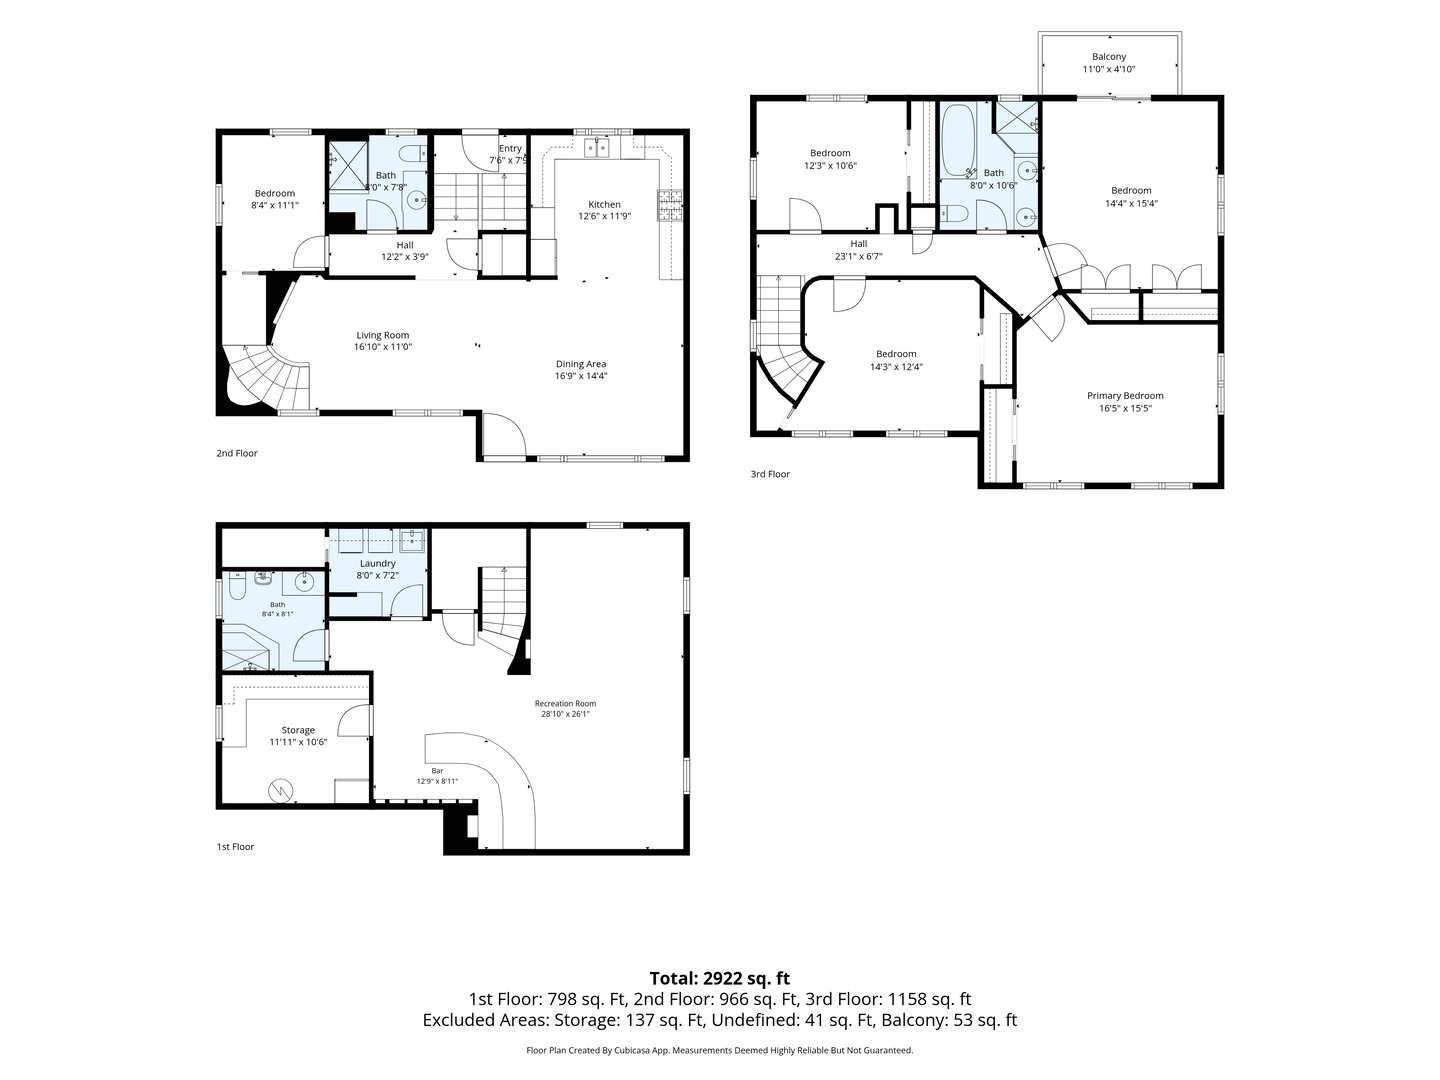
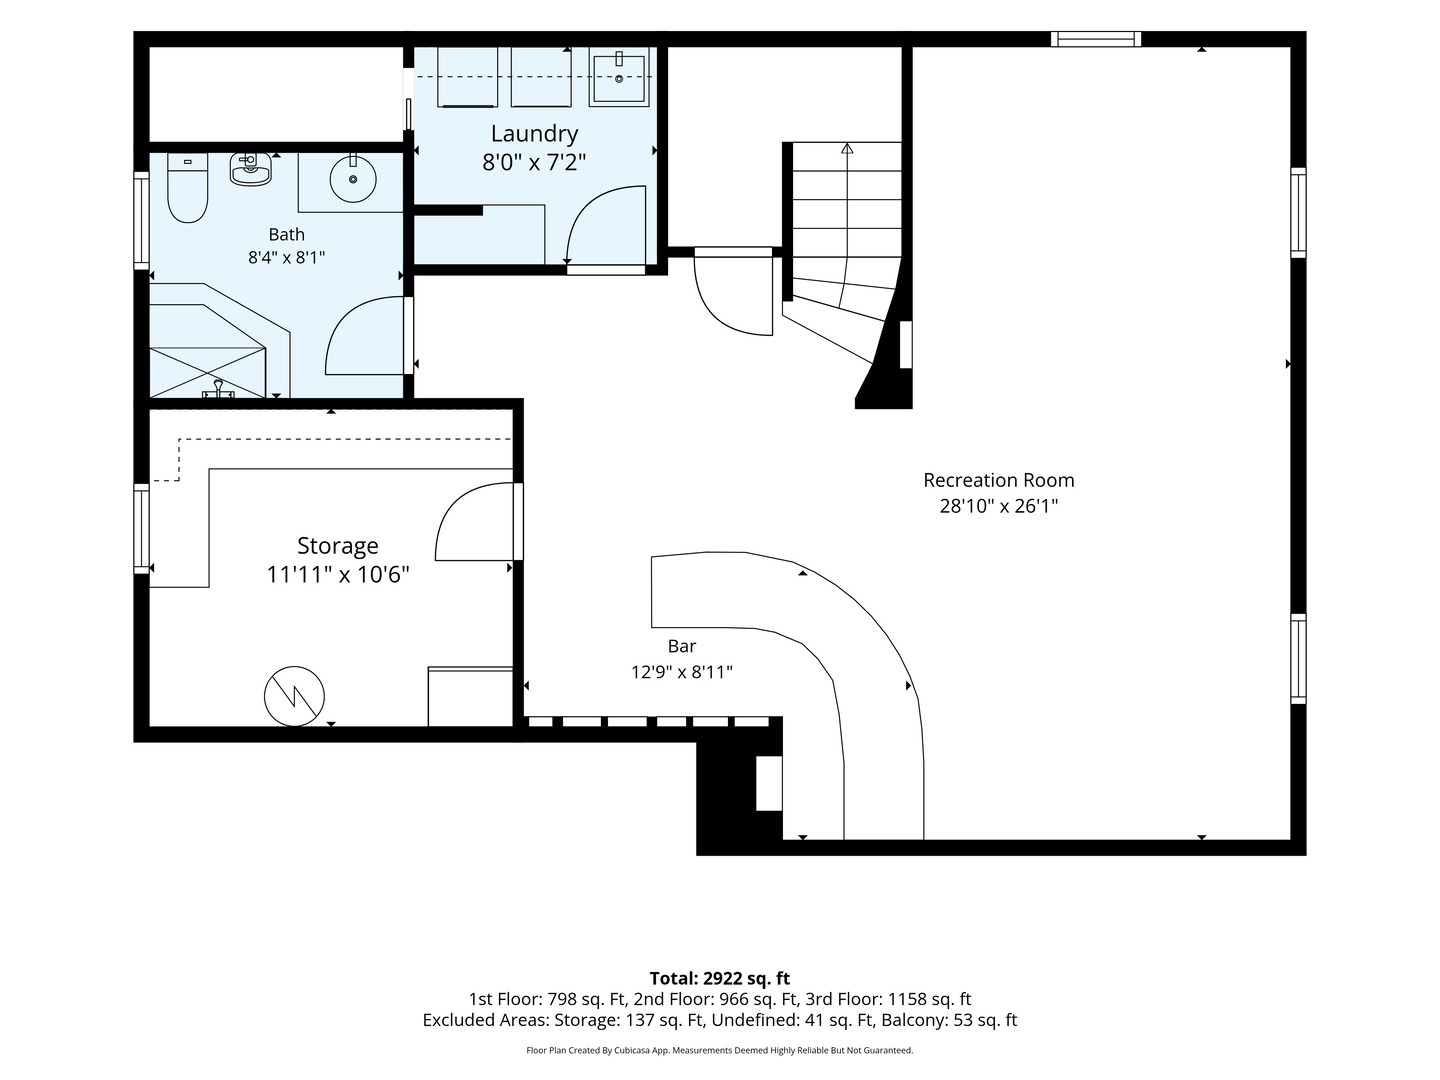
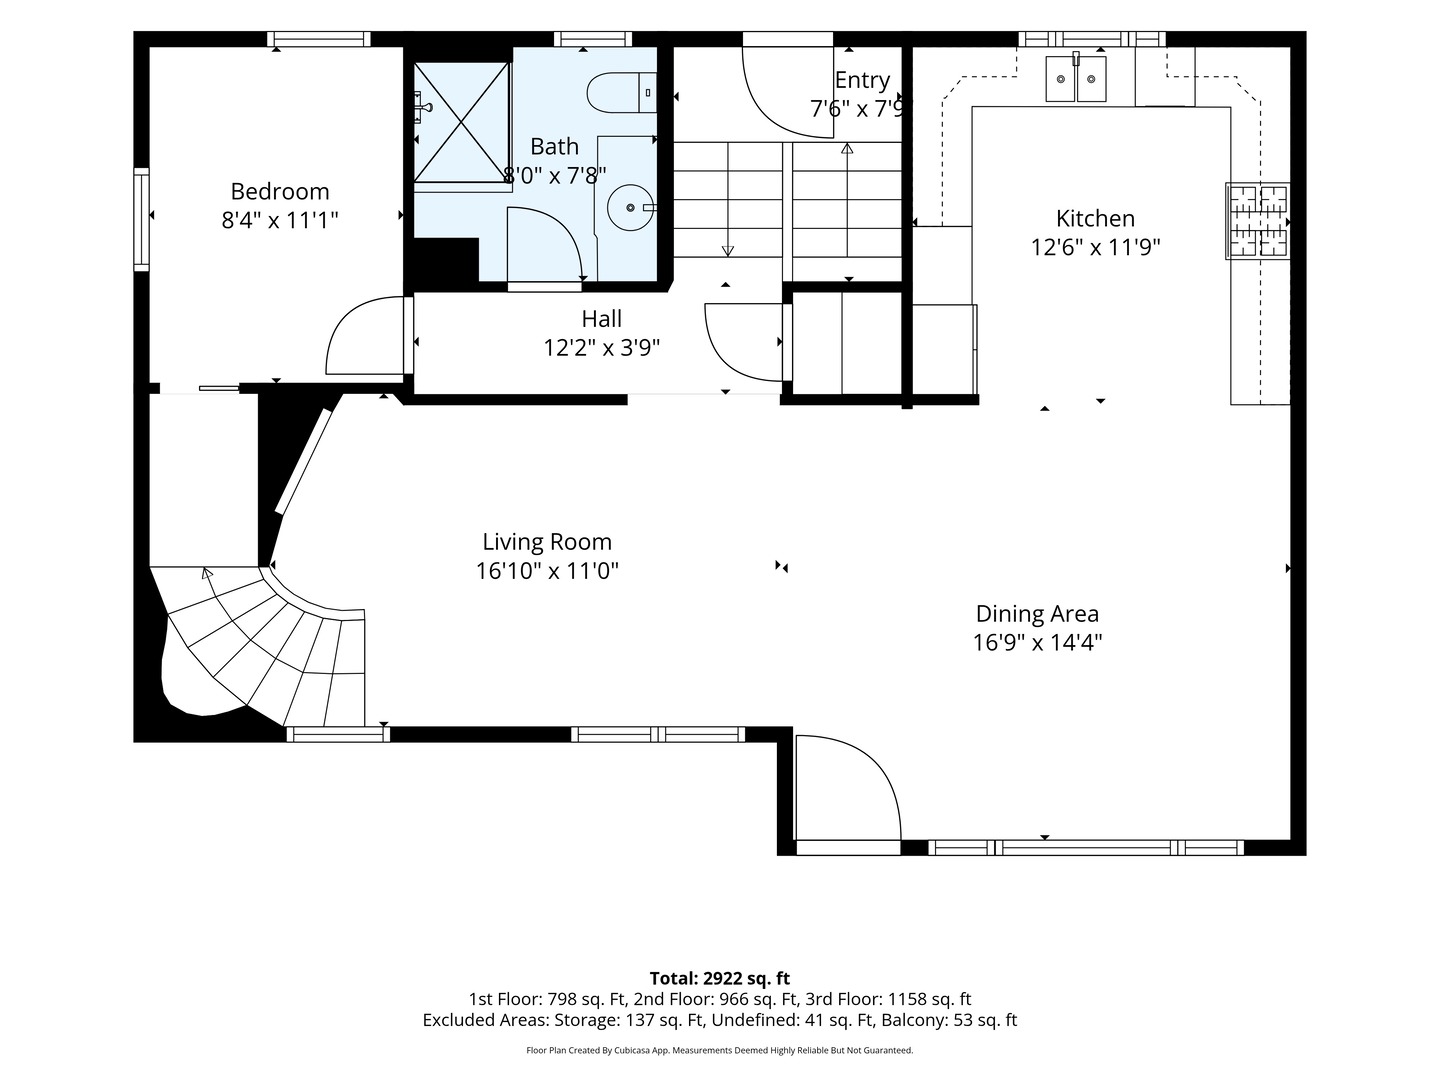
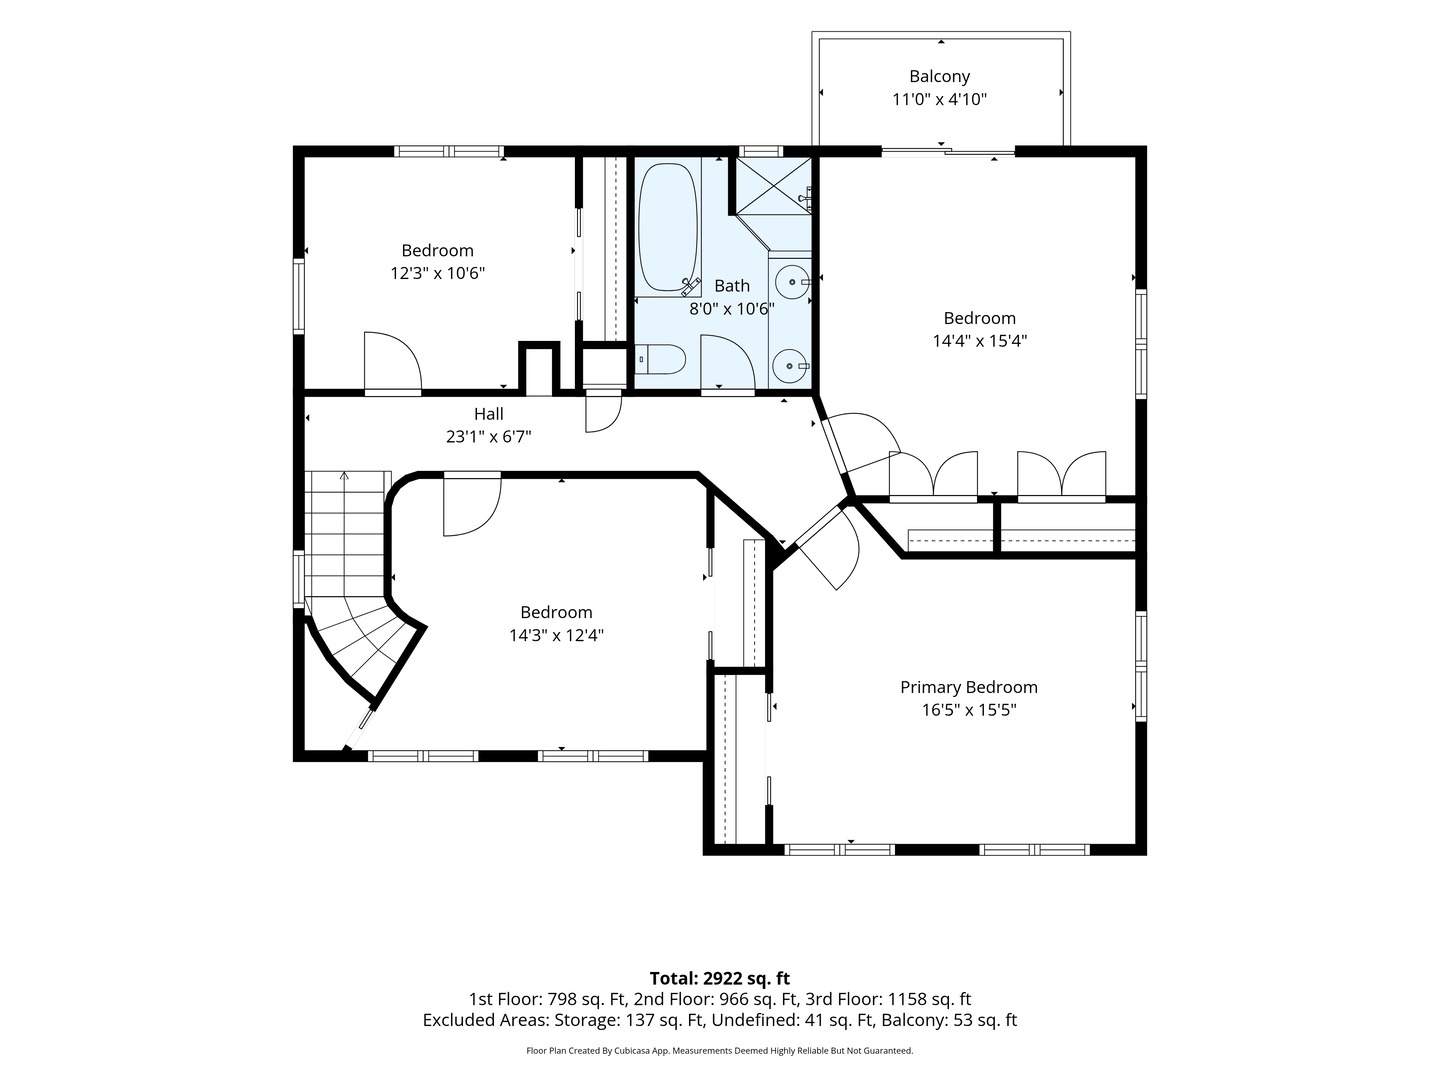
Welcome to this spacious and beautifully designed 5-bedroom, 3-full-bathroom home offering approximately 2,922 square feet of living space across three levels! Combining generous interior space with an impressive outdoor entertaining area, this home offers the perfect setting for comfortable everyday living and hosting family and friends. The main living level features a welcoming living room, spacious dining area, and generously sized kitchen, along with a bedroom and full bathroom. The upper level offers four additional bedrooms, including an expansive primary bedroom, providing plenty of room for everyone. The lower level adds even more versatility, featuring an enormous recreation room with a dedicated bar area, full bathroom, separate laundry room, and additional storage. Whether you envision a family entertainment space, game room, or relaxing retreat, the possibilities are endless. Step outside and discover one of this home's standout features: an incredible outdoor entertaining space! Enjoy the covered outdoor kitchen, complete with a built-in grill, ample counter space, cabinetry, and bar seating. The beautiful stamped concrete patio, overhead lighting, and covered roof create an inviting setting for outdoor dining, summer gatherings, and entertaining in any season. Additional highlights include an oversized garage, an expansive driveway accommodating approximately 10 vehicles, and an in-ground sprinkler system for convenient lawn maintenance. With five bedrooms, three full bathrooms, multiple living areas, an impressive outdoor kitchen, oversized garage, and abundant parking, this property offers an exceptional combination of space, functionality, and entertaining potential. A wonderful opportunity to make this home your own! Coldwell Banker no longer accepts Trust Funds or checks for earnest money deposits.
Details
| MLS # | 12800996 |
|---|---|
| Listing Type | For Sale |
| Style | House |
| Sub-Type | Resale |
| Status | Active |
| Year | 1962 |
| Days On Site | Undisclosed |
| Listing Provided By | Coldwell Banker Realty | Joanna Klimaszka |
Features
| Bed(s) | 5 |
|---|---|
| Bath(s) | 3 Total |
| SQ Feet | 2,922 |
| Garage | 2 |
| Basement | Y |
| Story(s) | 2 |
| Acreage | 0.23 |
Interior
| Rooms Total | 9 |
|---|---|
| Cooling | Central Air |
| Heating | Gas, Forced Air |
| Interior Features | 1st Floor Bedroom, 1st Floor Full Bath, Built-in Features, Bookcases, Granite Counters |
| Appliances | Range, Microwave, Dishwasher, Refrigerator, Washer, Dryer, Stainless Steel Appliance(s), Gas Cooktop |
| Laundry Features | Gas Dryer Hookup, Electric Dryer Hookup, Laundry Chute |
| Window Features | Screens |
Exterior
| Exterior Features | Balcony, Outdoor Grill |
|---|---|
| Roof | Asphalt |
| Foundation Details | Concrete Perimeter |
| Construction Materials | Brick |
| Patio And Porch Features | Patio |
| Fencing | Fenced |
Parking
| Parking Features | Asphalt, Garage Door Opener, Garage, Yes, Garage Owned, Detached, Driveway, Oversized, Owned |
|---|---|
| Garage Spaces | 2 |
Utilities
| Sewer | Public Sewer |
|---|
Location
| Community Features | Park, Street Lights, Street Paved |
|---|
Taxes
| Tax Year | 2025 |
|---|---|
| Tax Annual Amount | 1648.42 |
Area Information
| State | IL |
|---|---|
| County | Cook |
| City | Justice |
| Zip Code | 60458 |
| Area | Justice |
| School District | Argo Community High School |
| Elementary School | Frank A Brodnicki Elementary Sch |
| High School | Argo Community High School |
| Listing VS Median (in 60458) | |
Price: $629,900 low | high Med: $367,450 sqft: 2,922 low | high Med: 1,588 $ / sqft: $216 low | high Med: $259 On site: Undisclosed low | high Med: 10.5 | |
Market Activity 60458
Request a showing
Request a showing
Contact
Learn More About This Property

| State | IL |
|---|---|
| County | Cook |
| City | Justice |
| Zip Code | 60458 |
| Area | Justice |
| School District | Argo Community High School |
| Elementary School | Frank A Brodnicki Elementary Sch |
| High School | Argo Community High School |
| Listing VS Median (in 60458) | |
Price: $629,900 low | high Med: $367,450 sqft: 2,922 low | high Med: 1,588 $ / sqft: $216 low | high Med: $259 On site: Undisclosed low | high Med: 10.5 | |