














Description
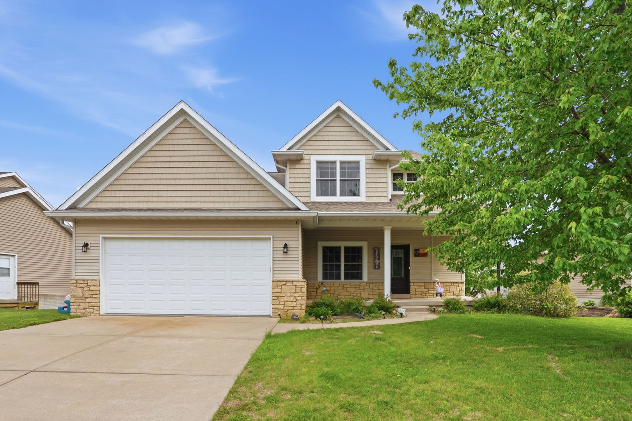
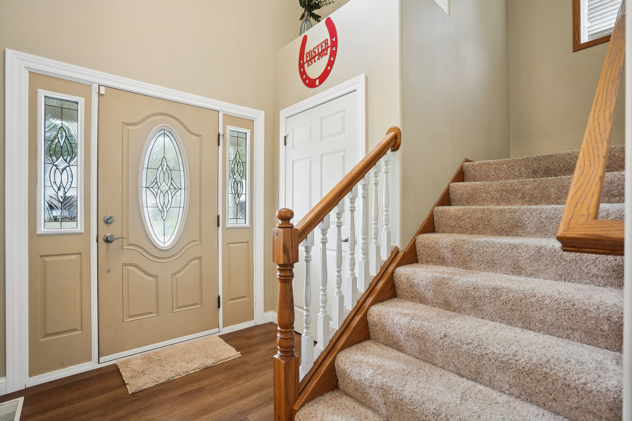
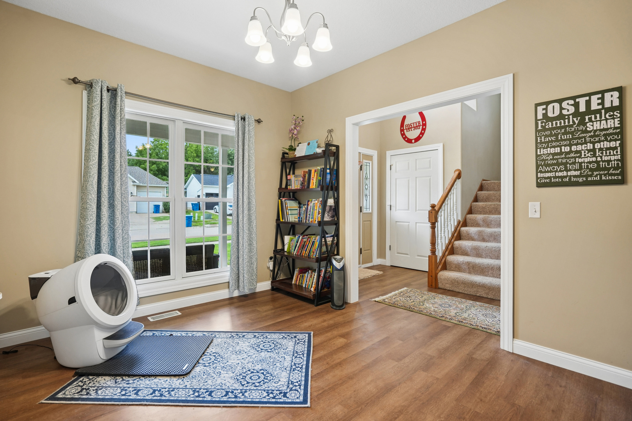
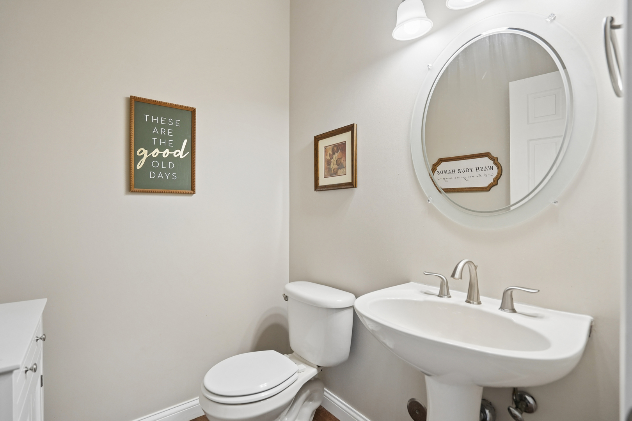
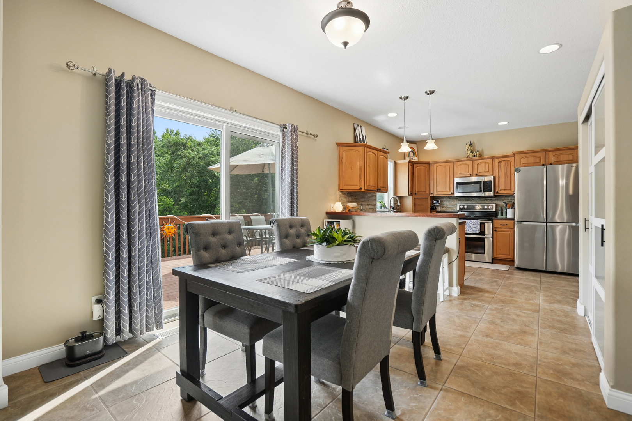
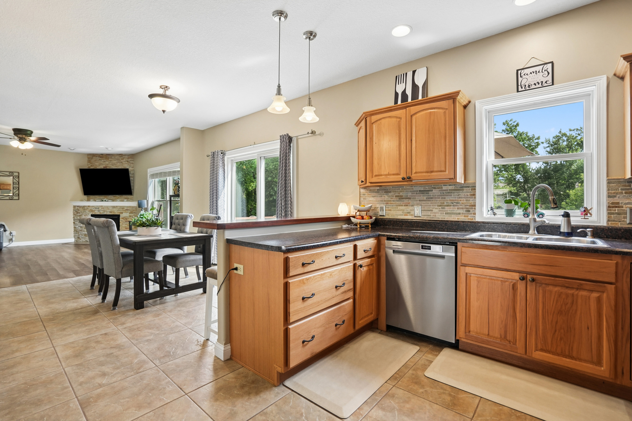
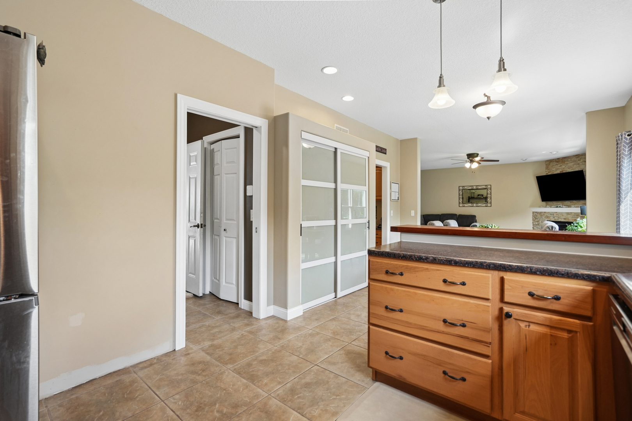
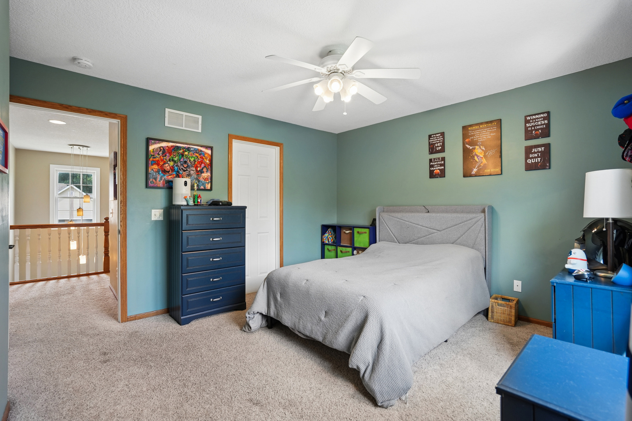
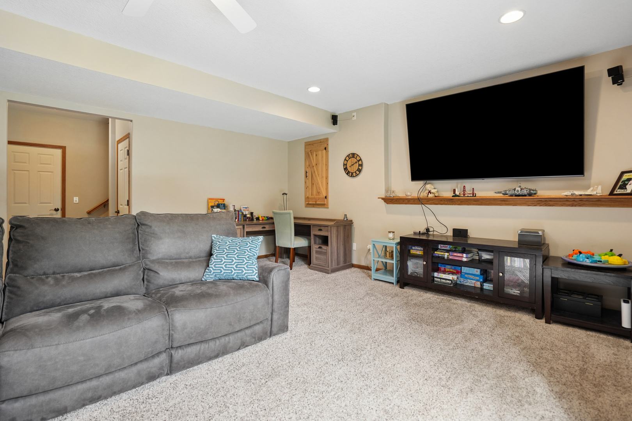
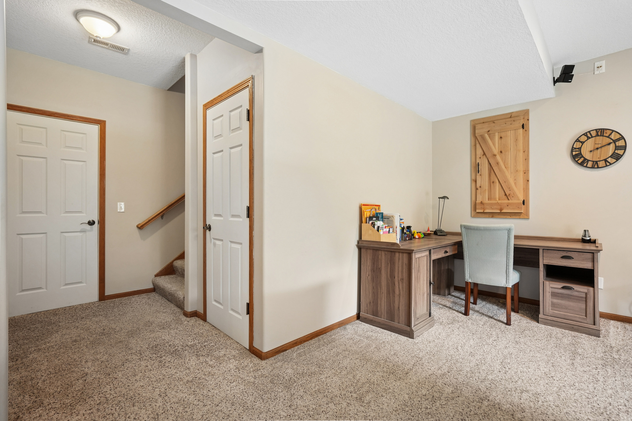
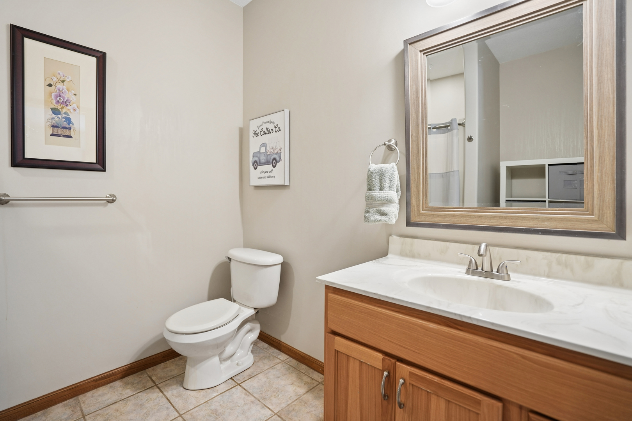
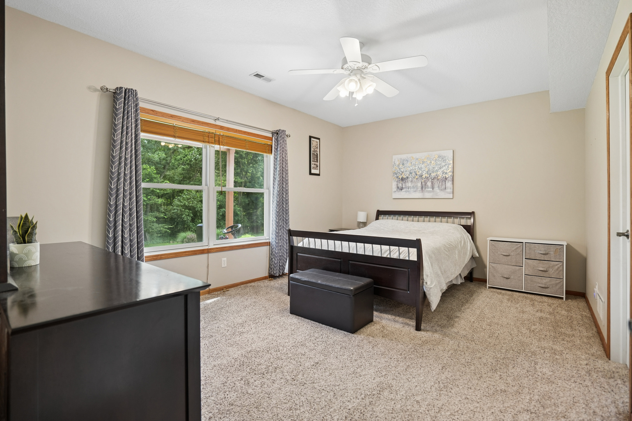
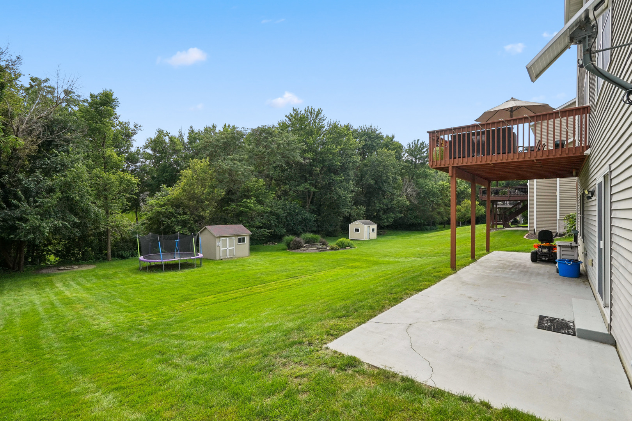
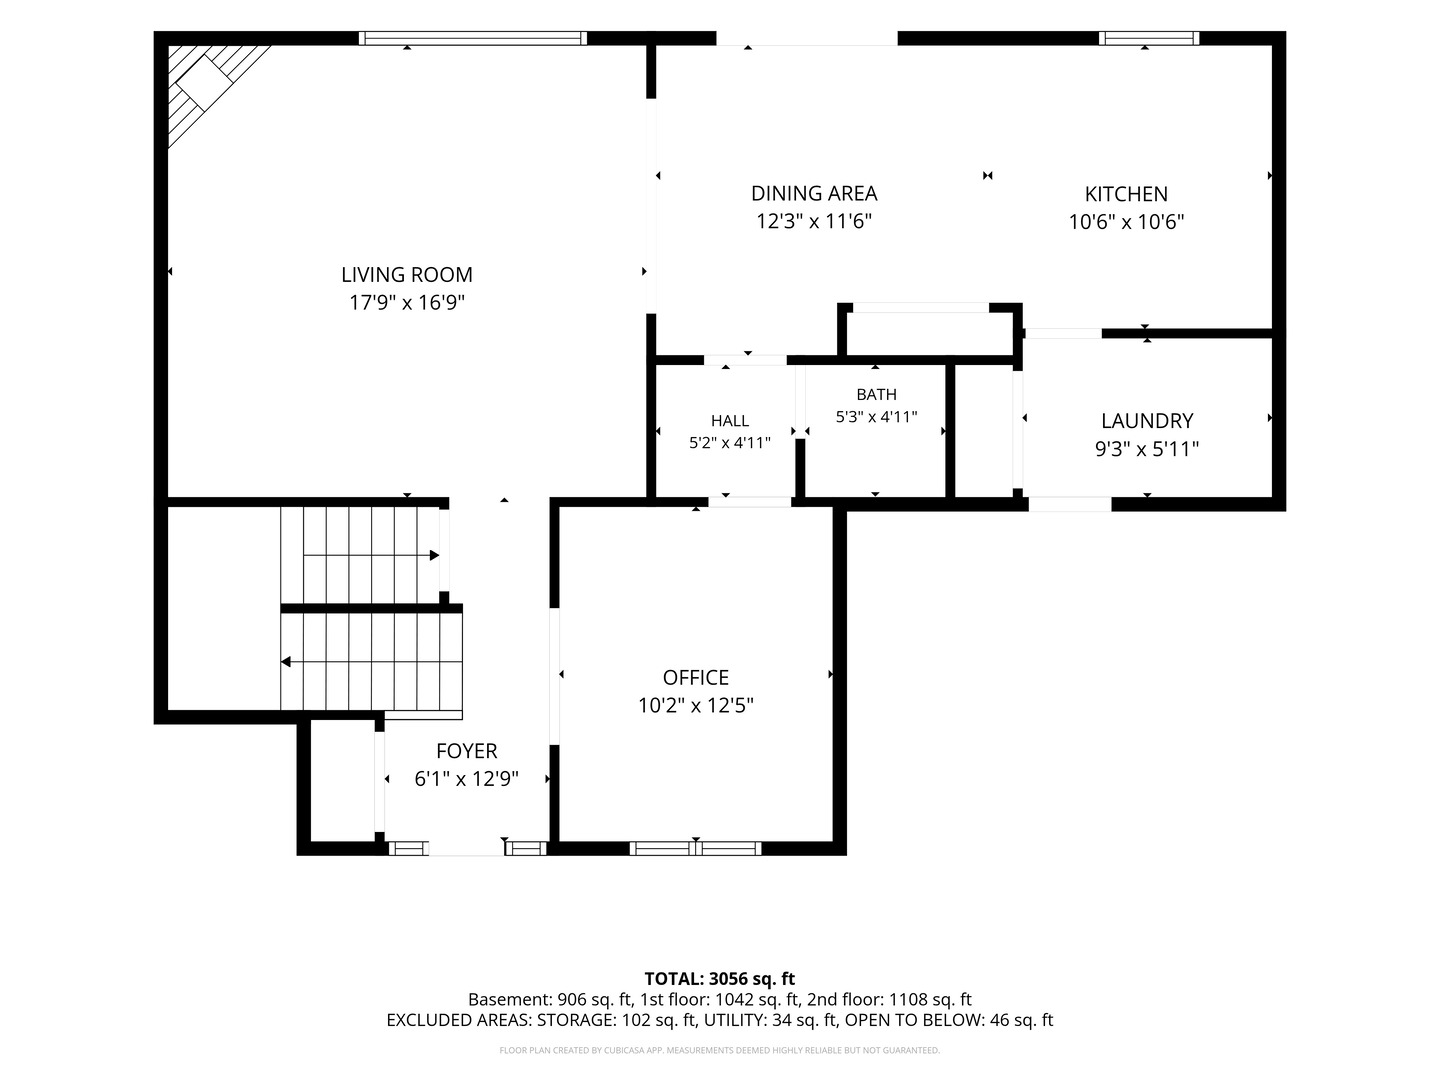
This 4 bedroom, 3.5 bath 2 story home in Cody's Hunt subdivision is ready for new owners! Situated on quiet cul-de-sac you'll love the tree lined, large level backyard featuring a shed, deck, patio & firepit! The living room features a stacked stone, corner gas fireplace & opens to informal dining room with sliders out to 19x12 deck! Kitchen with breakfast bar, convenient pantry, and tiled backsplash, and newer stainless-steel appliances that stay! You will love the separate coffee bar area and extra cabinetry! Half bath conveniently located on the main level. The formal dining room is just steps from the entryway, currently being used as an office/library. Laundry/mudroom leading from garage has newer washer and dryer plus cabinets for storage. Step into the spacious primary suite featuring a recessed ceiling, HUGE 9x12 walk-in closet & private bathroom with soaker tub, walk in shower, dual vanities, architectural beams and a skylight! Two additional large bedrooms-one bedroom features a walk-in closet- and full bathroom are on the upper level. Finished walk-out basement with large rec room, 4th bedroom with walk-in closet, full bathroom, & tons of natural light. Access the backyard patio from the sliding glass doors in the rec room. Extra roomy 3-car attached, heated garage with workshop area. Garage is also insulated, hot and cold water available, and the 3rd stall offers additional 8x15 workshop/storage area or would be ideal for boat storage. Close to LeClaire shopping, restaurants, and the Mississippi River. Schedule your private showing today! *All offers to be made out to WHR Global.*
Details
| MLS # | 12736950 |
|---|---|
| Listing Type | For Sale |
| Style | House |
| Sub-Type | Resale |
| Status | Active |
| Year | 2008 |
| Days On Site | 19 |
| Listing Provided By | Rainmaker Collective - Real Broker, LLC | Pieter Hanson |
Features
| Bed(s) | 4 |
|---|---|
| Bath(s) | 4 Total |
| SQ Feet | 3,107 |
| Garage | 3 |
| Basement | Y |
| Story(s) | 2 |
| Acreage | 0.23 |
| Water Front | Yes |
Interior
| Rooms Total | 9 |
|---|---|
| Cooling | Central Air |
| Heating | Natural Gas, Forced Air |
| Interior Features | Walk-In Closet(s), Separate Dining Room, Pantry |
| Appliances | Range, Microwave, Dishwasher, Refrigerator, Washer, Dryer, Disposal |
| Fireplaces Total | 1 |
| Fireplace Features | Gas Log |
| Laundry Features | Main Level, In Unit |
| Window Features | Skylight(s), Window Treatments, Drapes |
Exterior
| Roof | Asphalt |
|---|---|
| Foundation Details | Concrete Perimeter |
| Lot Features | Cul-De-Sac, Level, Wooded |
| Construction Materials | Vinyl Siding, Frame |
| Patio And Porch Features | Deck, Patio |
Parking
| Parking Features | Concrete, Garage Door Opener, Heated Garage, Yes, Garage Owned, Attached, Garage |
|---|---|
| Garage Spaces | 3 |
Utilities
| Utilities | Cable Available |
|---|---|
| Sewer | Public Sewer |
Taxes
| Tax Year | 2024 |
|---|---|
| Tax Annual Amount | 6258 |
Area Information
| State | IA |
|---|---|
| County | Scott |
| City | Leclaire |
| Zip Code | 52753 |
| Area | LeClaire |
| Listing VS Median (in 52753) | |
Price: $499,900 low | high Med: $450,000 sqft: 3,107 low | high Med: 1,350 $ / sqft: $161 low | high Med: $333 On site: 19 low | high Med: 110 | |
Market Activity 52753
Request a showing
Request a showing
Contact
Learn More About This Property

| State | IA |
|---|---|
| County | Scott |
| City | Leclaire |
| Zip Code | 52753 |
| Area | LeClaire |
| Listing VS Median (in 52753) | |
Price: $499,900 low | high Med: $450,000 sqft: 3,107 low | high Med: 1,350 $ / sqft: $161 low | high Med: $333 On site: 19 low | high Med: 110 | |