New Listing
800 Foxglove Drive,Algonquin, IL 60102
Algonquin, IL 60102

Description
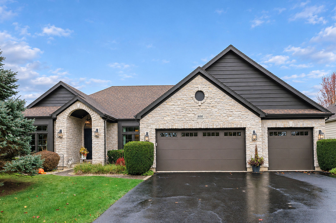
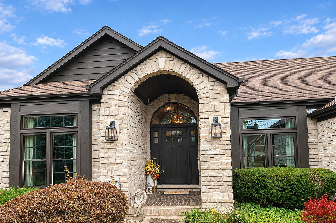
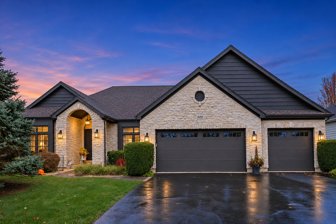
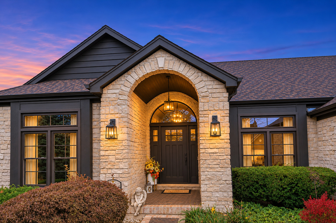
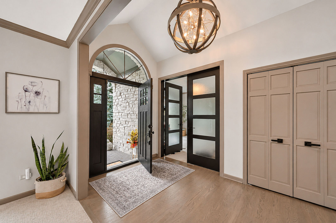
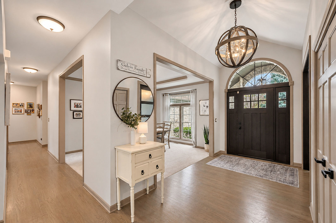
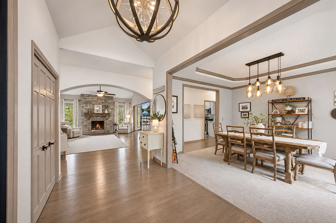
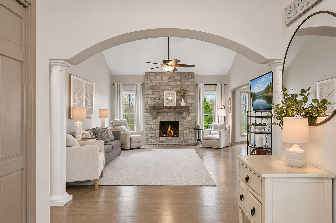
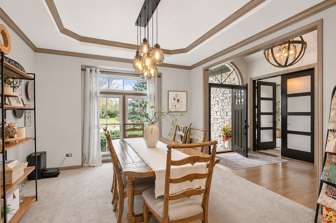
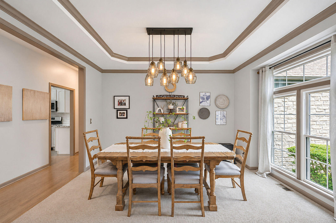
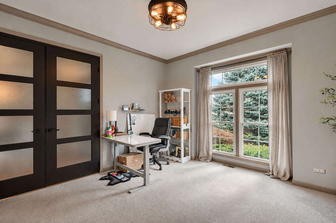
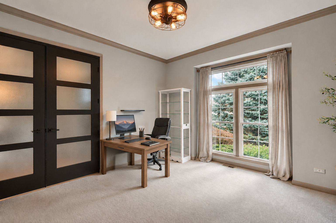
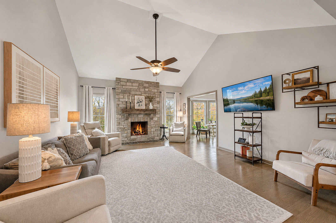
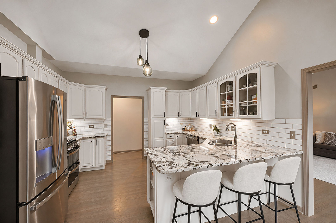
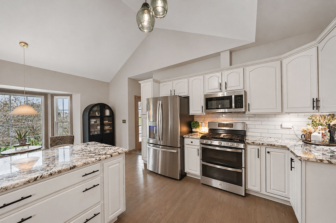
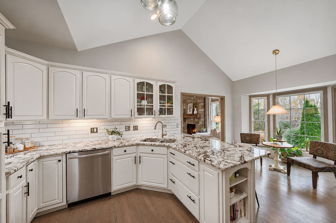
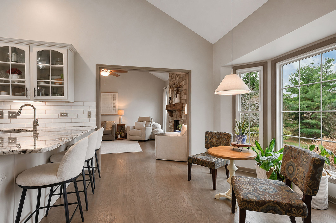
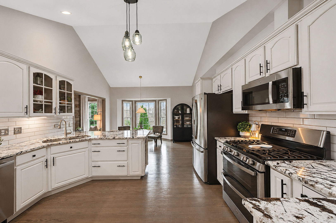
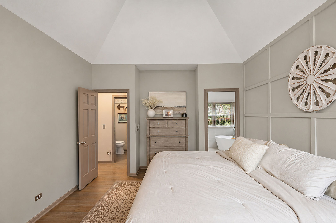
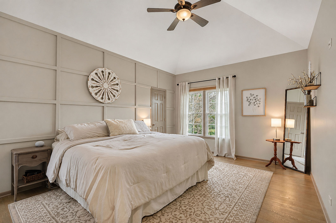
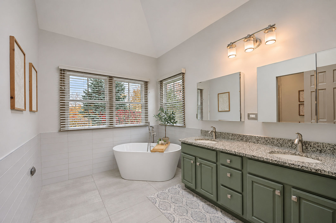
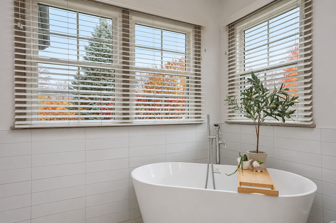
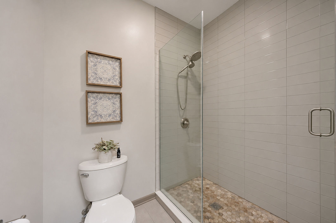
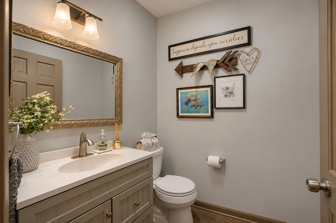
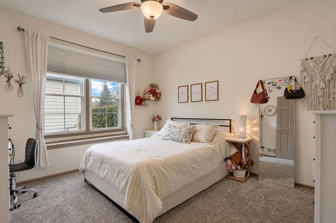
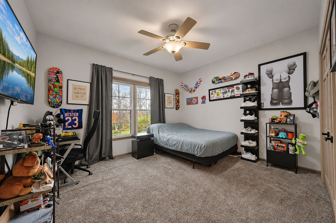
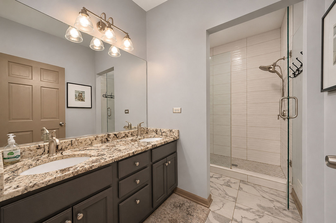
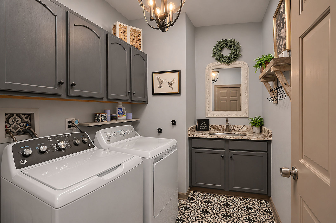
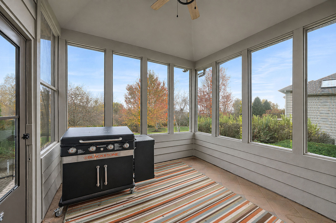
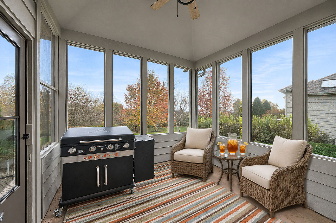
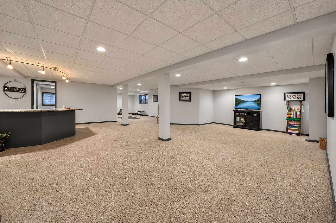
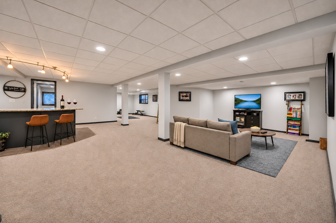
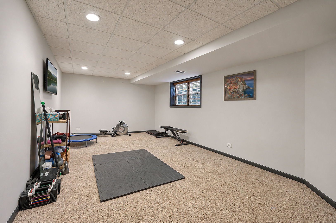
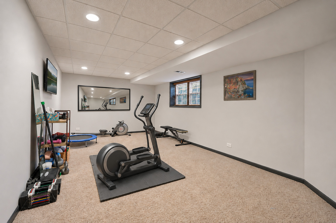
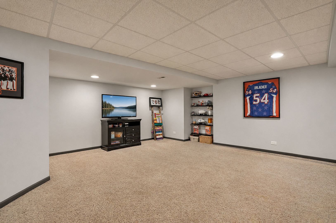
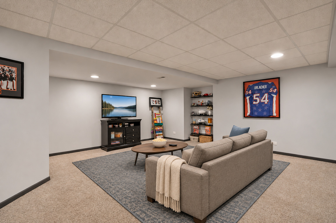
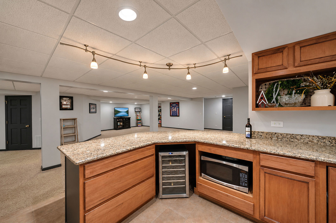
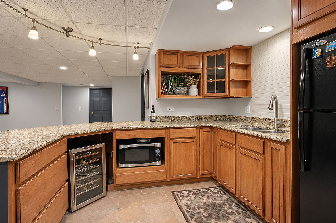
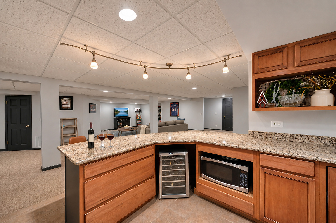
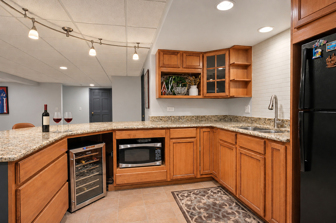
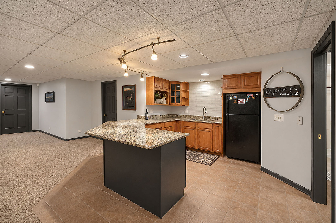
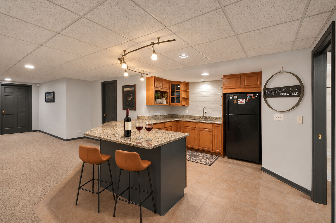
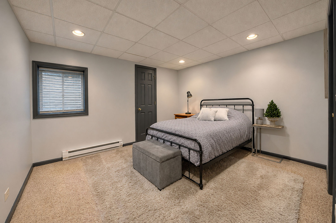
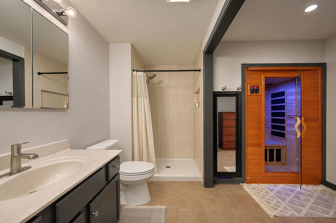
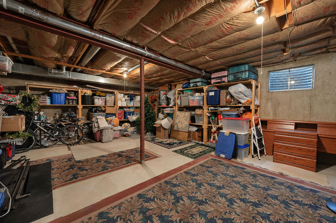
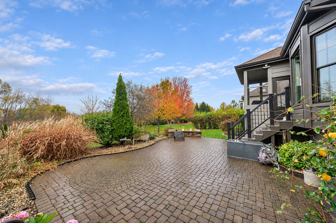
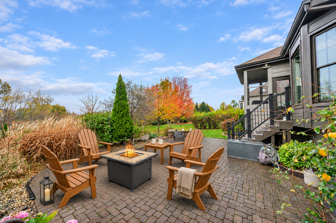
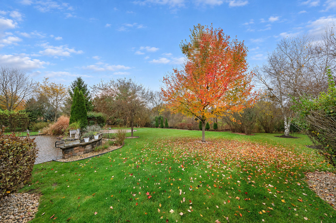
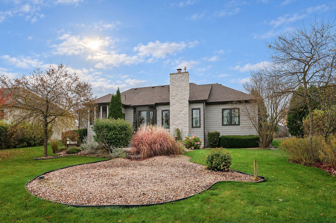
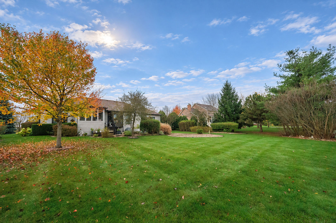
Exceptional Custom Ranch Living! This stunning 4-bedroom, 3.5-bath custom ranch showcases impressive craftsmanship, upscale finishes and beautifully designed living spaces throughout. The upgraded stone and cedar exterior, arched entry and inviting stone walkway create wonderful curb appeal. Step inside to a beautiful foyer featuring a stylish light fixture and hardwood floors. A separate dining room provides the perfect setting for formal gatherings and entertaining. The impressive great room features soaring vaulted ceilings and a gorgeous stone fireplace with convenient remote-controlled gas logs. The remodeled kitchen is sure to impress with stainless steel appliances, quartz countertops, breakfast bar and eat-in area. Just off the kitchen, enjoy the screened porch, perfect for relaxing or enjoying a summer evening after grilling. The spacious primary suite offers a beautifully remodeled private bath with a large walk-in shower, garden tub, double vanity and walk-in closet. Two additional bedrooms share a remodeled full bath. A first-floor den, convenient laundry room and remodeled powder room complete the main level. The full English basement expands your living and entertaining possibilities with a large family room, workout area, wet bar area, fourth bedroom and beautifully remodeled full bath featuring a sauna. A large storage room provides plenty of additional space. Step outside to the professionally landscaped backyard featuring a brick paver patio and a peaceful setting backing to a nature preserve. The 3-car garage features an upgraded epoxy floor. Ideally located close to schools, parks, shopping, restaurants, expressways and more. A truly exceptional home offering luxury, comfort and the best of ranch-style living!
Details
| MLS # | 12803204 |
|---|---|
| Listing Type | For Sale |
| Style | Farm or Ranch |
| Sub-Type | Resale |
| Status | Active |
| Year | 2002 |
| Days On Site | 3 |
| Listing Provided By | Coldwell Banker Realty | Randall Brush |
Features
| Bed(s) | 4 |
|---|---|
| Bath(s) | 4 Total |
| SQ Feet | 4,372 |
| Garage | 3 |
| Basement | Y |
| Story(s) | 1 |
| Acreage | 0.44 |
Interior
| Rooms Total | 12 |
|---|---|
| Cooling | Central Air |
| Heating | Gas, Forced Air |
| Interior Features | Cathedral Ceiling(s), Sauna, 1st Floor Bedroom, 1st Floor Full Bath, Granite Counters, Separate Dining Room, Replacement Windows, Quartz Counters |
| Appliances | Range, Microwave, Dishwasher, Refrigerator, Washer, Dryer, Disposal, Wine Refrigerator, Water Softener, Water Softener Owned, Humidifier |
| Fireplaces Total | 1 |
| Fireplace Features | Gas Log, Gas Starter |
| Laundry Features | Main Level |
| Window Features | Screens, Skylight(s) |
Exterior
| Roof | Asphalt |
|---|---|
| Lot Features | Nature Preserve Adjacent, Landscaped |
| Construction Materials | Cedar, Stone |
| Patio And Porch Features | Screened, Patio |
Parking
| Parking Features | Asphalt, Garage Door Opener, Yes, Garage Owned, Attached, Garage |
|---|---|
| Garage Spaces | 3 |
Utilities
| Sewer | Public Sewer |
|---|
Location
| Community Features | Street Lights, Street Paved |
|---|
Taxes
| Tax Year | 2025 |
|---|---|
| Tax Annual Amount | 12383 |
Area Information
| State | IL |
|---|---|
| County | McHenry |
| City | Algonquin |
| Zip Code | 60102 |
| Area | Algonquin |
| Community Name | Terrace Lakes |
| School District | Huntley High School |
| Elementary School | Mackeben Elementary School |
| High School | Huntley High School |
| Listing VS Median (in Terrace Lakes) | |
Price: $725,000 low | high Med: $737,450 sqft: 4,372 low | high Med: 3,810 $ / sqft: $166 low | high Med: $198 On site: 3 low | high Med: 10.5 | |
Market Activity 60102
Request a showing
Request a showing
Contact
Learn More About This Property

| State | IL |
|---|---|
| County | McHenry |
| City | Algonquin |
| Zip Code | 60102 |
| Area | Algonquin |
| Community Name | Terrace Lakes |
| School District | Huntley High School |
| Elementary School | Mackeben Elementary School |
| High School | Huntley High School |
| Listing VS Median (in Terrace Lakes) | |
Price: $725,000 low | high Med: $737,450 sqft: 4,372 low | high Med: 3,810 $ / sqft: $166 low | high Med: $198 On site: 3 low | high Med: 10.5 | |