



Description
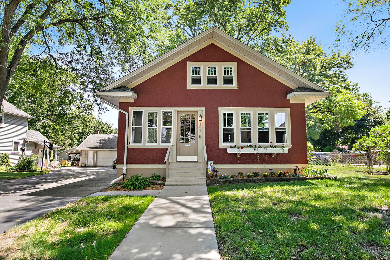
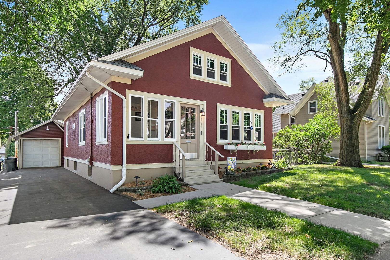
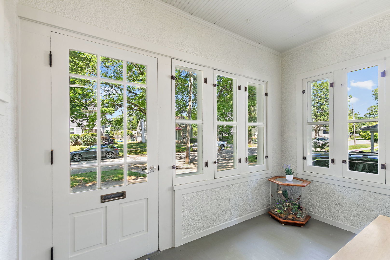
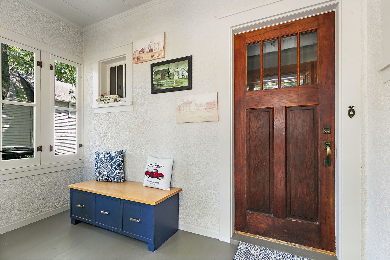
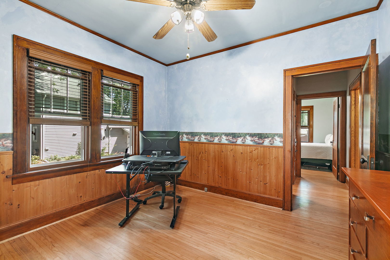
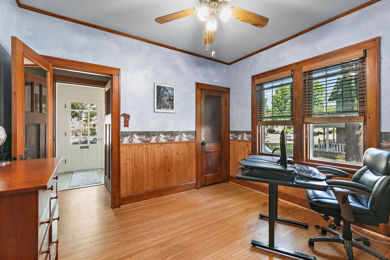
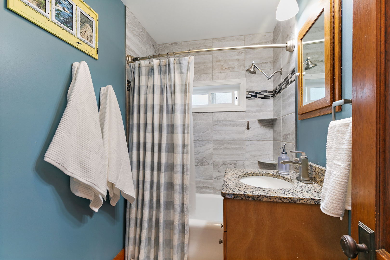
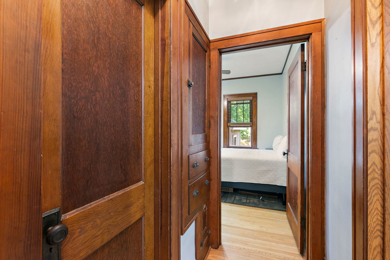
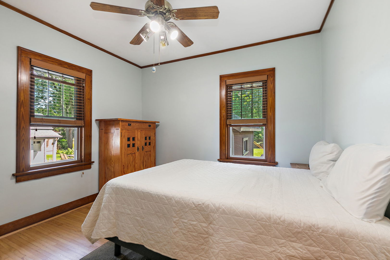
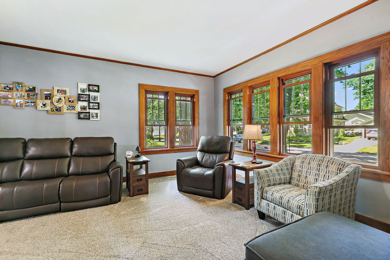
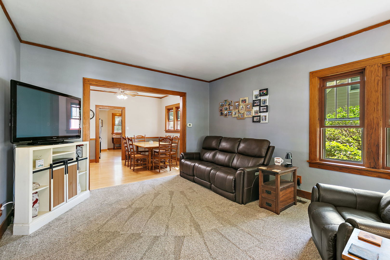
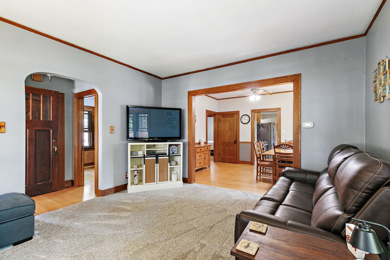
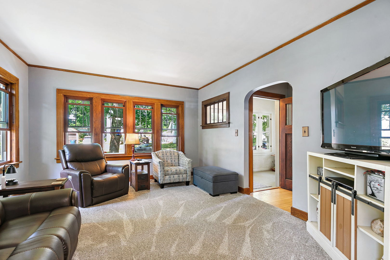
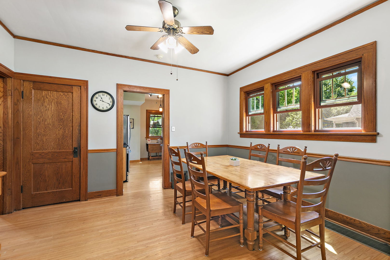
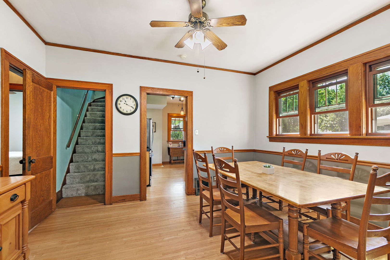
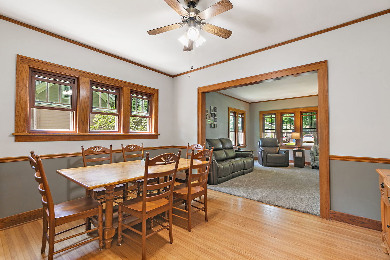
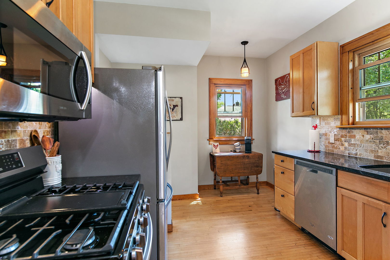
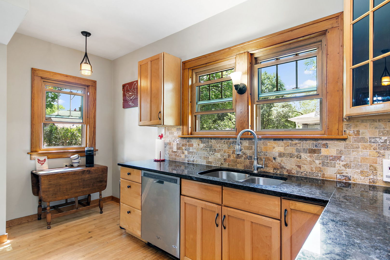
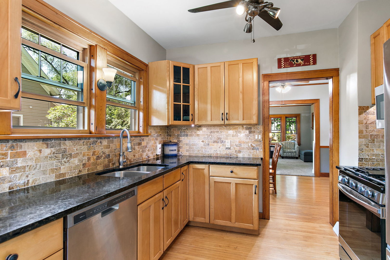
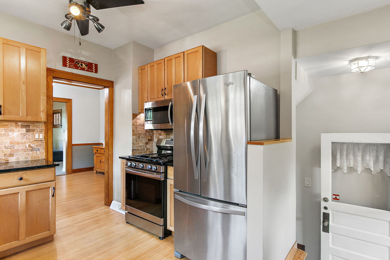
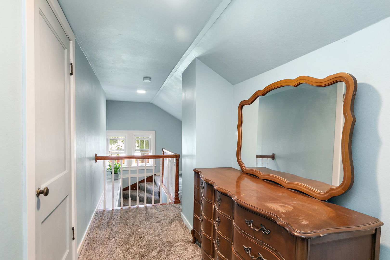
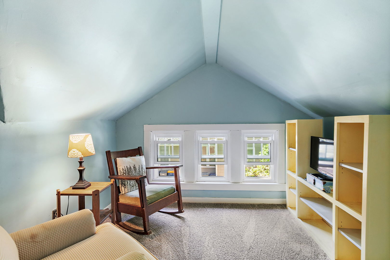
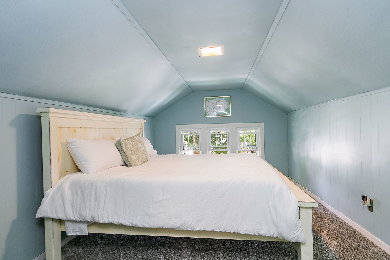
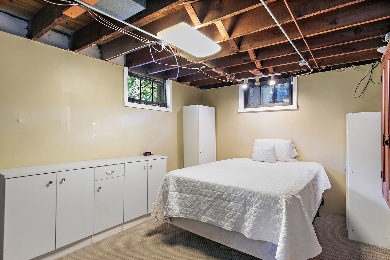
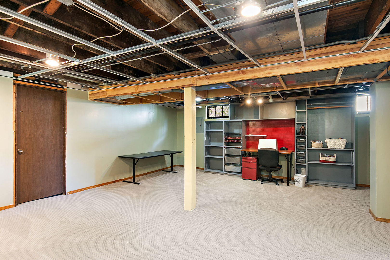
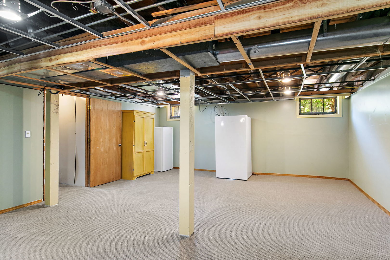
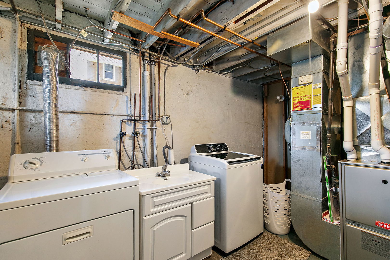
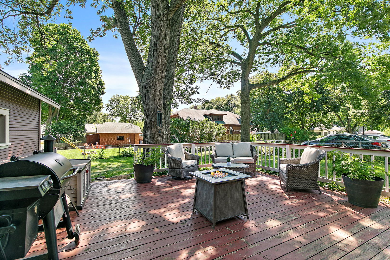
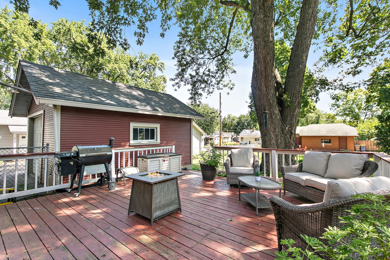
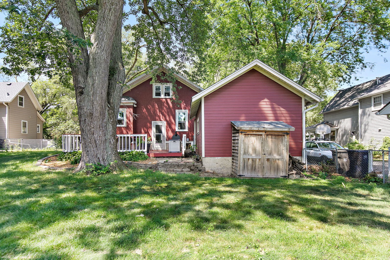
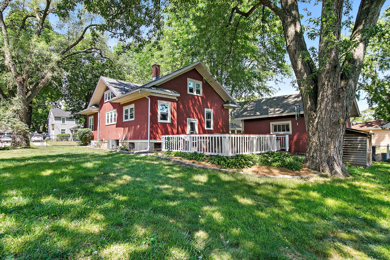
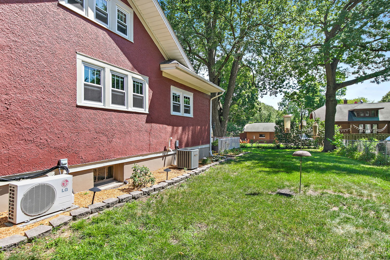
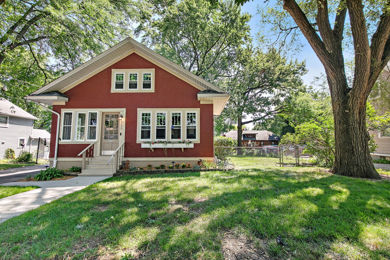
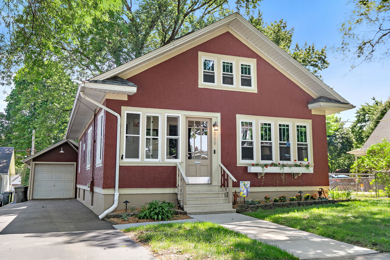
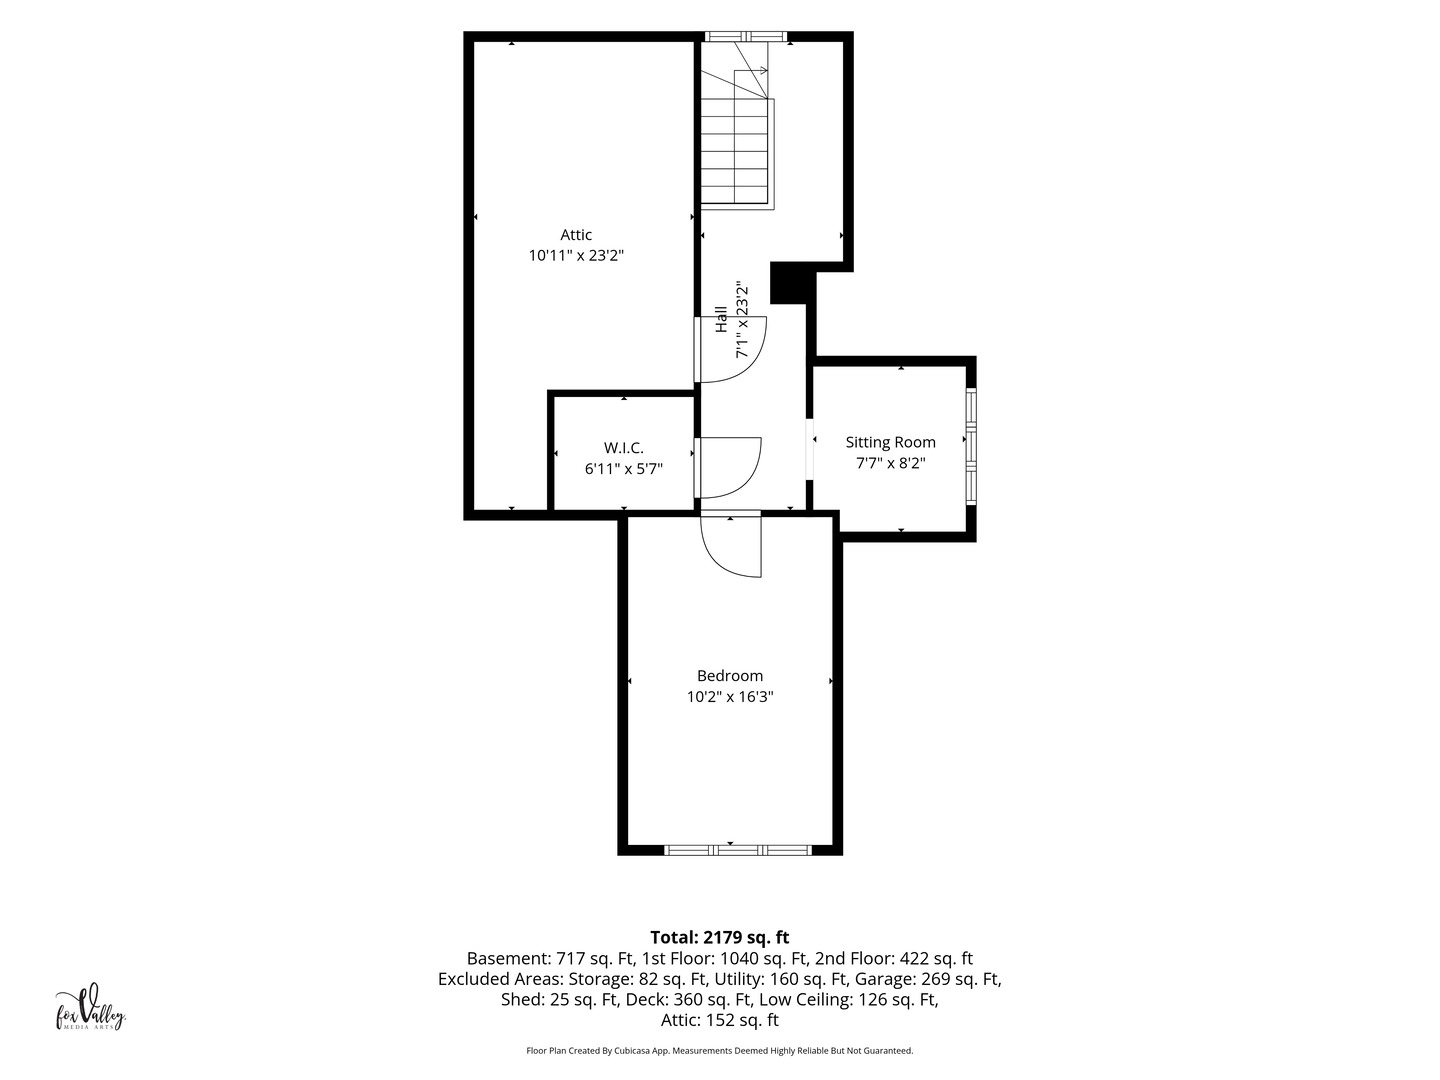
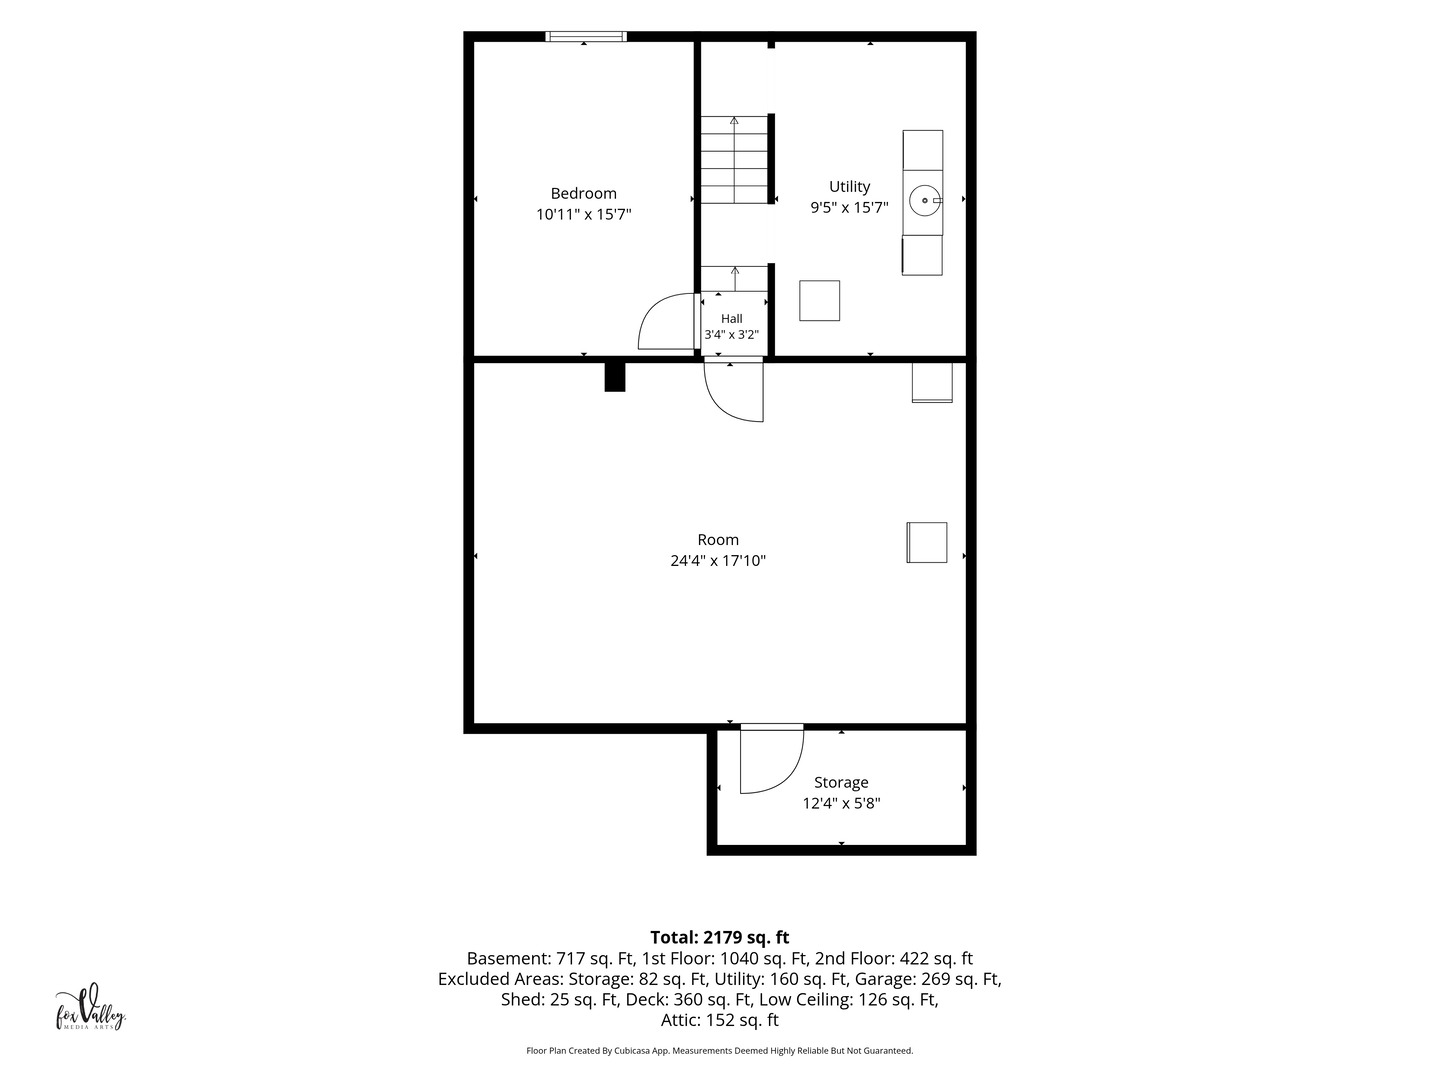
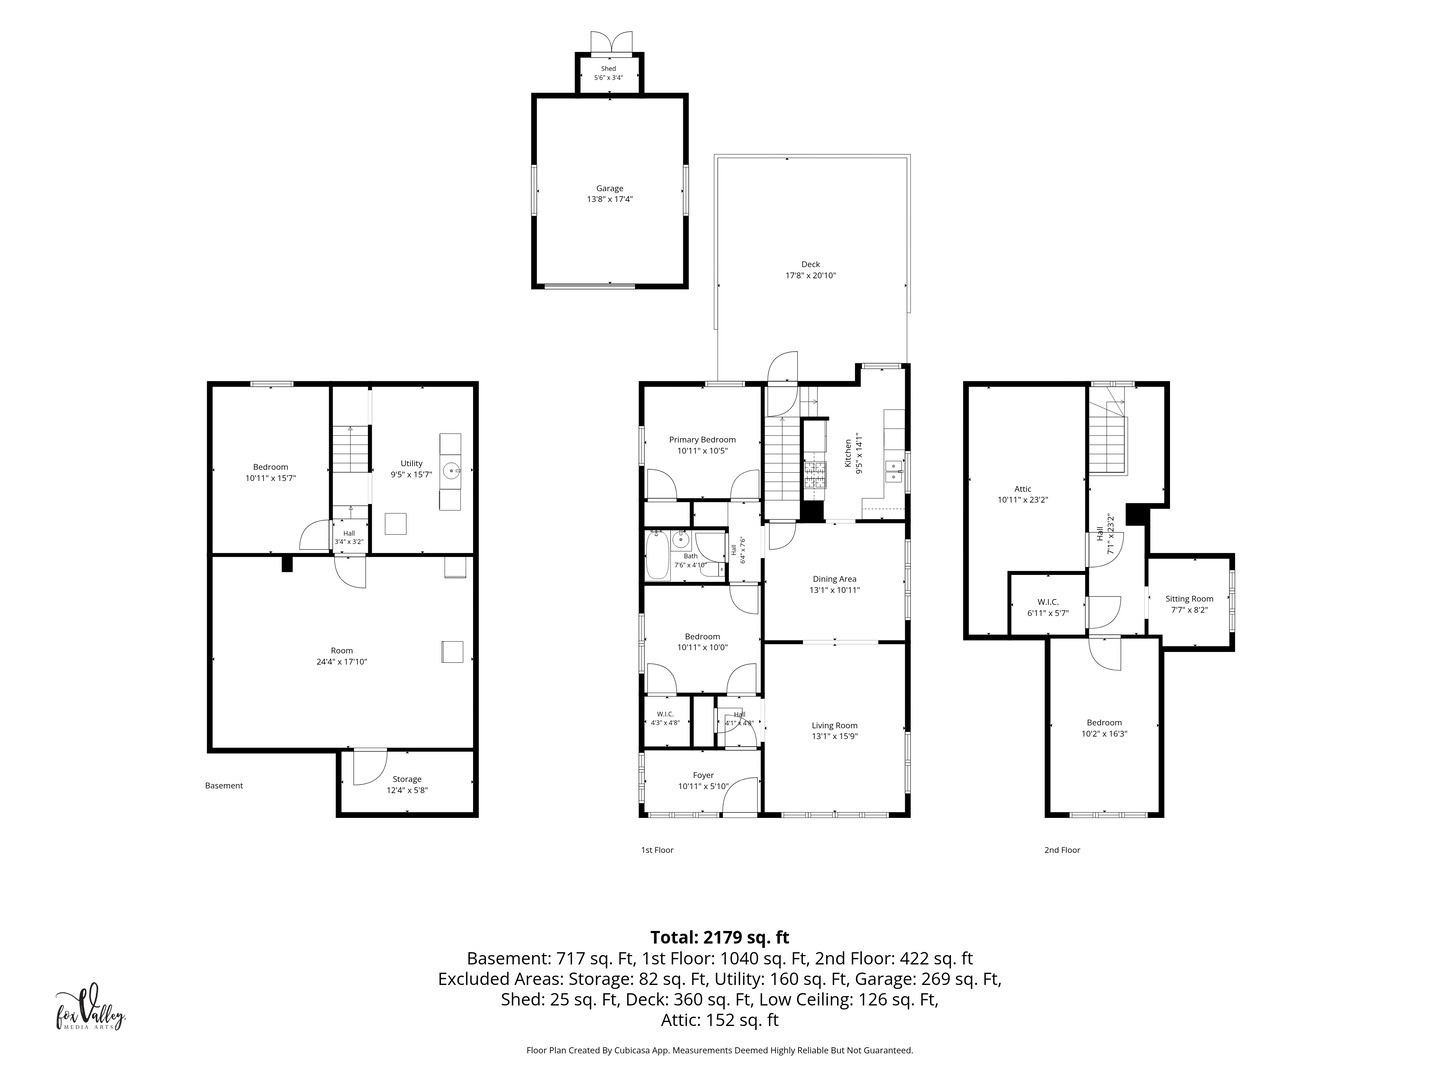
Step inside 909 Augusta and see the sophisticated blend of preserved character and modern infrastructure. If first impressions are everything, you'll be impressed on the front porch. The inviting entry welcomes guests while the original woodwork will appeal to even the fussiest of buyers! The interior has been meticulously updated to meet contemporary standards. The lovely hardwood floors are complimented by a cohesive palette of fresh, neutral paint that runs throughout the home, providing a versatile backdrop for any aesthetic and enhancing the natural light across the main level. ***** After leaving the front porch and foyer, the Living Room will be the perfect place to gather after a long days work. The attached Dining Room is big enough for a large table and a buffet or China cabinet! The modern kitchen with it's shaker cabinets and stainless appliances will be the highlight of your day. The remodeled full bath perfectly blends modern sophistication with the turn of the century charm. 2 spacious bedrooms finish out the main floor. ***** Upstairs, you'll have the primary bedroom and it's walk-in closet and sitting room to be the great escape you are seeking. The finished basement gives you ample room to have an office, another bedroom, a rec room, a workout room....whatever your needs are! ***** Outside, the property includes a detached one-and-a-half-car garage, offering substantial storage and vehicle protection. There's plenty of room to stretch out on the back deck and in the back yard or to have your friends and family over. The fully fenced yard helps keep your precious pets safe. This residence is a turnkey opportunity for a buyer seeking a property where the major capital improvements have already been executed with precision.
Details
| MLS # | 12721157 |
|---|---|
| Listing Type | For Sale |
| Style | House |
| Sub-Type | Resale |
| Status | Active Under Contract |
| Year | 1929 |
| Days On Site | 31 |
| Listing Provided By | Compass | Amy Foote |
Features
| Bed(s) | 3 |
|---|---|
| Bath(s) | 1 Total |
| SQ Feet | 1,408 |
| Garage | 1 |
| Basement | Y |
| Story(s) | 2 |
| Acreage | 0.18 |
Interior
| Rooms Total | 9 |
|---|---|
| Cooling | Central Air |
| Heating | Natural Gas, Forced Air |
| Interior Features | 1st Floor Bedroom, 1st Floor Full Bath, Built-in Features, High Ceilings |
| Appliances | Range, Microwave, Dishwasher, Refrigerator, Washer, Dryer, Stainless Steel Appliance(s) |
| Laundry Features | In Unit |
Exterior
| Roof | Asphalt |
|---|---|
| Foundation Details | Concrete Perimeter |
| Construction Materials | Stucco |
| Patio And Porch Features | Deck |
| Fencing | Fenced |
Parking
| Parking Features | Asphalt, Yes, Garage Owned, Detached, Garage |
|---|---|
| Garage Spaces | 1.5 |
Utilities
| Sewer | Public Sewer |
|---|
Taxes
| Tax Year | 2025 |
|---|---|
| Tax Annual Amount | 6140 |
Area Information
| State | IL |
|---|---|
| County | Kane |
| City | Elgin |
| Zip Code | 60120 |
| Area | Elgin |
| School District | Elgin High School |
| Elementary School | Coleman Elementary School |
| High School | Elgin High School |
| Listing VS Median (in 60120) | |
Price: $350,000 low | high Med: $300,000 sqft: 1,408 low | high Med: 2,076 $ / sqft: $249 low | high Med: $148 On site: 31 low | high Med: 20 | |
Market Activity 60120
Request a showing
Request a showing
Contact
Learn More About This Property

| State | IL |
|---|---|
| County | Kane |
| City | Elgin |
| Zip Code | 60120 |
| Area | Elgin |
| School District | Elgin High School |
| Elementary School | Coleman Elementary School |
| High School | Elgin High School |
| Listing VS Median (in 60120) | |
Price: $350,000 low | high Med: $300,000 sqft: 1,408 low | high Med: 2,076 $ / sqft: $249 low | high Med: $148 On site: 31 low | high Med: 20 | |