909 Glen Avenue,Marseilles, IL 61341
Marseilles, IL 61341

Description
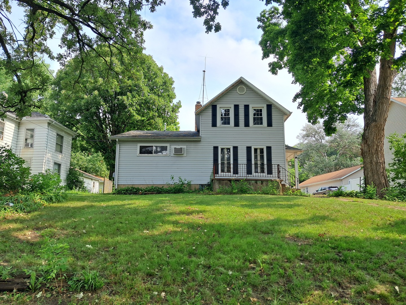
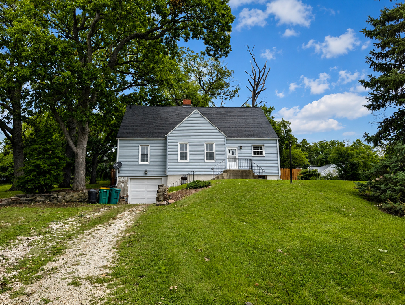
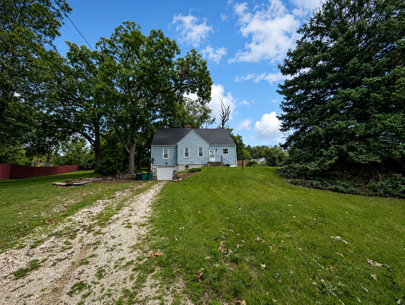
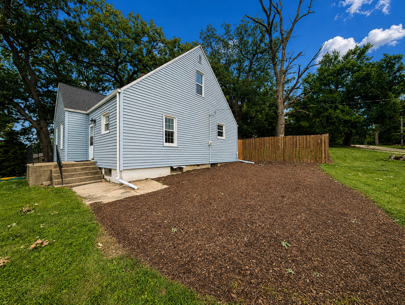
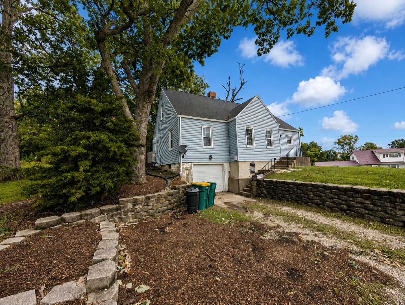
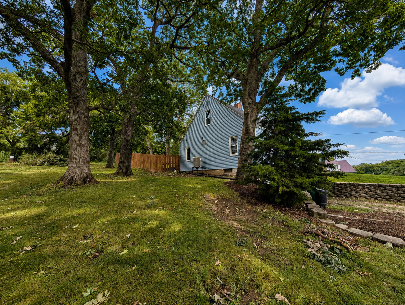
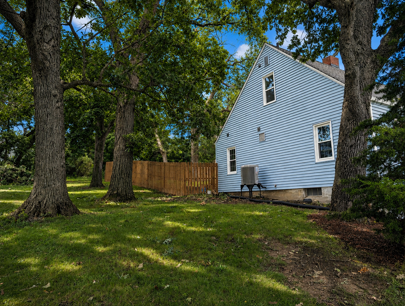
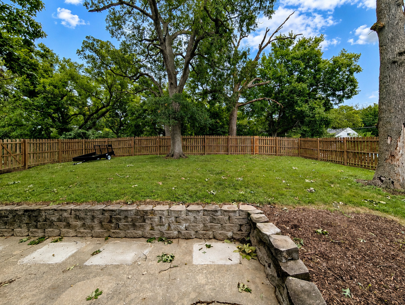
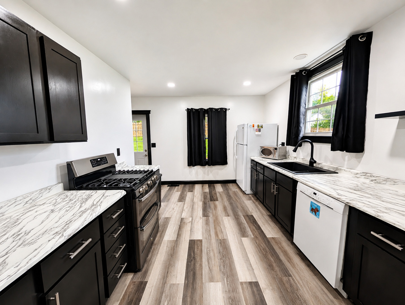
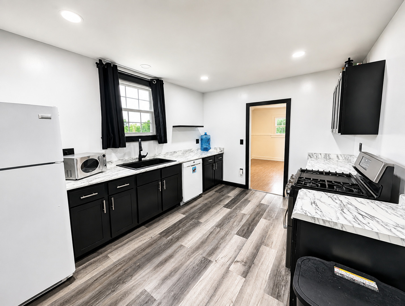
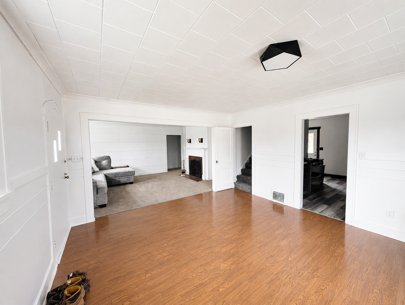
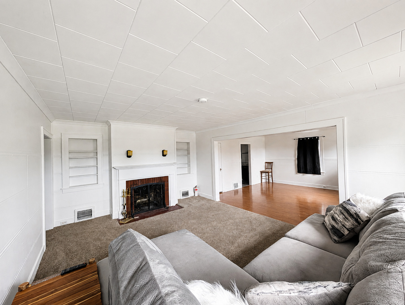
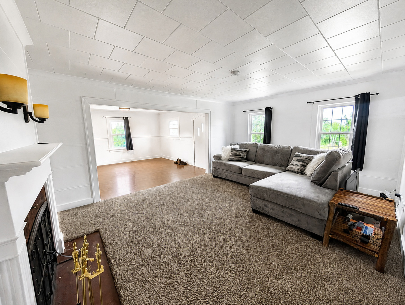
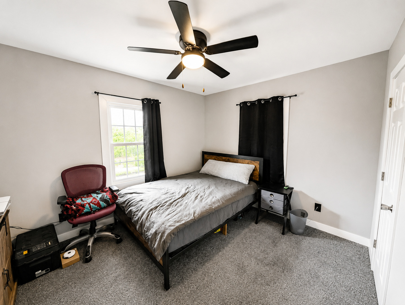
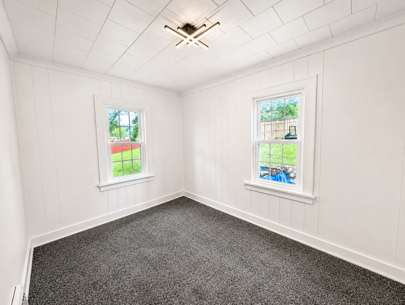
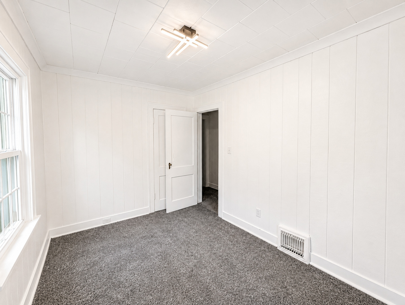
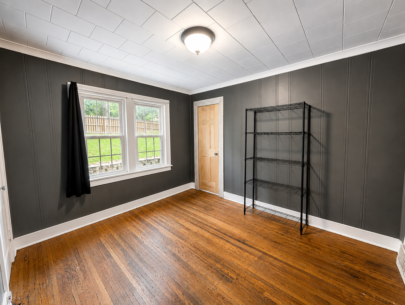
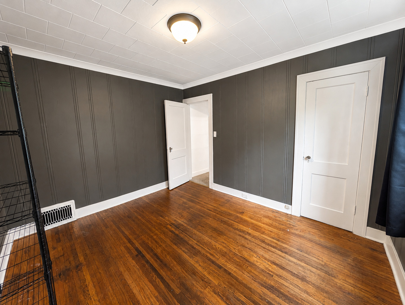
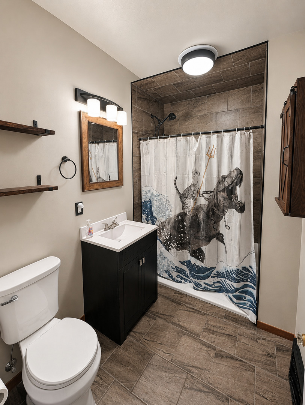
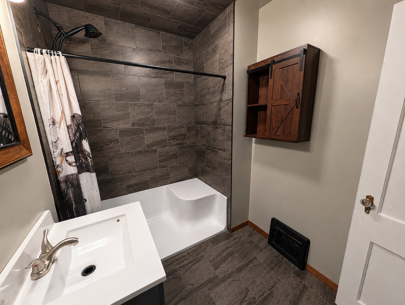
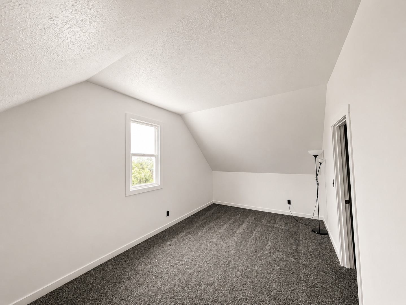
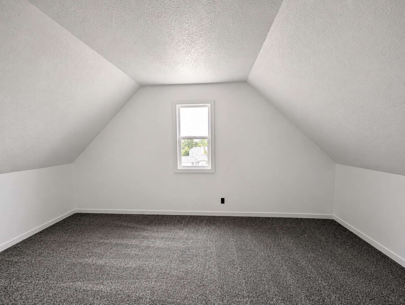
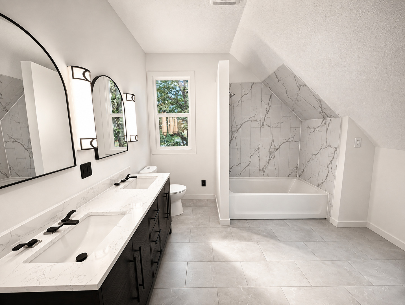
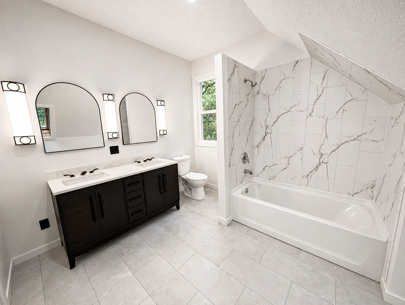
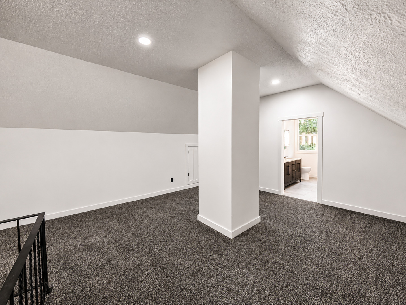
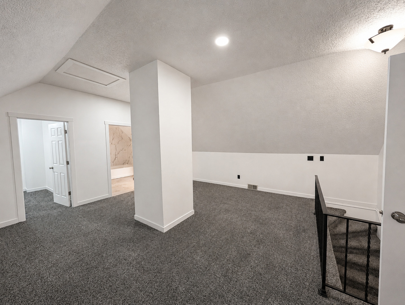
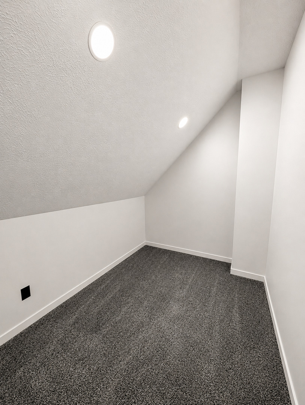
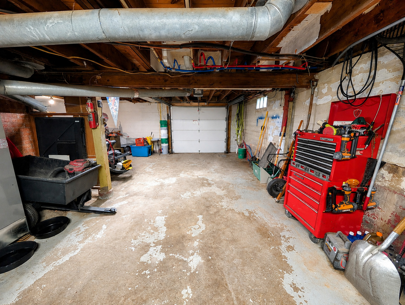
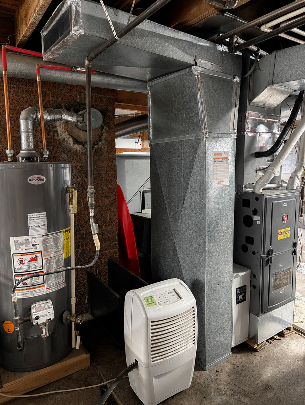
Welcome to 909 Glen Ave! Situated on a spacious 0.56 acre corner lot, this extensively updated 4 bed, 2 bath home offers 2,038 sq ft of living space with improvements throughout. Step inside to an all-new modern-feel kitchen featuring vinyl plank flooring, a spacious dining room, & a welcoming living room complete with a wood-burning fireplace & charming built-ins. The main floor offers three bedrooms with new carpet, including one that was completely taken down to the studs & beautifully redone. The main-floor bathroom was also completely renovated & features a gorgeous walk-in shower, while new light fixtures & fresh paint throughout the home add a fresh, updated feel. Upstairs, you'll find an impressive bonus living space that creates a private primary suite. Across from the spacious 10 x 19 bedroom is a generous 7 x 9 walk-in closet & a stunning, brand-new bathroom featuring dual sinks & a skylight. The updates continue beyond the interior with a newer privacy fence (2024), water heater (2023), brand-new central air, & the roof was a complete tear-off in 2015. The walkout basement includes an attached one-car garage, providing convenient exterior access & utility space. With a large corner lot, beautiful landscaping, thoughtful renovations, & an abundance of updates already completed, this home is truly the definition of "move-in ready"!
Details
| MLS # | 12726413 |
|---|---|
| Listing Type | For Sale |
| Style | House |
| Sub-Type | Resale |
| Status | Active Under Contract |
| Year | 1940 |
| Days On Site | 30 |
| Listing Provided By | Arrow Realty Group LLC | Hailey Willis |
Features
| Bed(s) | 4 |
|---|---|
| Bath(s) | 2 Total |
| SQ Feet | 2,038 |
| Garage | 1 |
| Basement | Y |
| Story(s) | 1 |
| Acreage | 0.56 |
Interior
| Rooms Total | 8 |
|---|---|
| Cooling | Central Air |
| Heating | Natural Gas, Forced Air |
| Interior Features | 1st Floor Bedroom, 1st Floor Full Bath, Walk-In Closet(s) |
| Appliances | Range, Microwave, Dishwasher, Refrigerator, Washer, Dryer, Water Softener Owned |
| Fireplaces Total | 1 |
| Fireplace Features | Wood Burning |
Exterior
| Construction Materials | Vinyl Siding |
|---|
Parking
| Parking Features | Gravel, Garage Door Opener, Yes, Garage Owned, Attached, Garage |
|---|---|
| Garage Spaces | 1 |
Utilities
| Sewer | Public Sewer |
|---|
Taxes
| Tax Year | 2025 |
|---|---|
| Tax Annual Amount | 4537 |
Area Information
| State | IL |
|---|---|
| County | LaSalle |
| City | Marseilles |
| Zip Code | 61341 |
| Area | Marseilles |
| School District | Ottawa Township High School |
| High School | Ottawa Township High School |
| Listing VS Median (in 61341) | |
Price: $235,000 low | high Med: $259,500 sqft: 2,038 low | high Med: 1,785 $ / sqft: $115 low | high Med: $145 On site: 30 low | high Med: 13 | |
Market Activity 61341
Request a showing
Request a showing
Contact
Learn More About This Property

| State | IL |
|---|---|
| County | LaSalle |
| City | Marseilles |
| Zip Code | 61341 |
| Area | Marseilles |
| School District | Ottawa Township High School |
| High School | Ottawa Township High School |
| Listing VS Median (in 61341) | |
Price: $235,000 low | high Med: $259,500 sqft: 2,038 low | high Med: 1,785 $ / sqft: $115 low | high Med: $145 On site: 30 low | high Med: 13 | |