
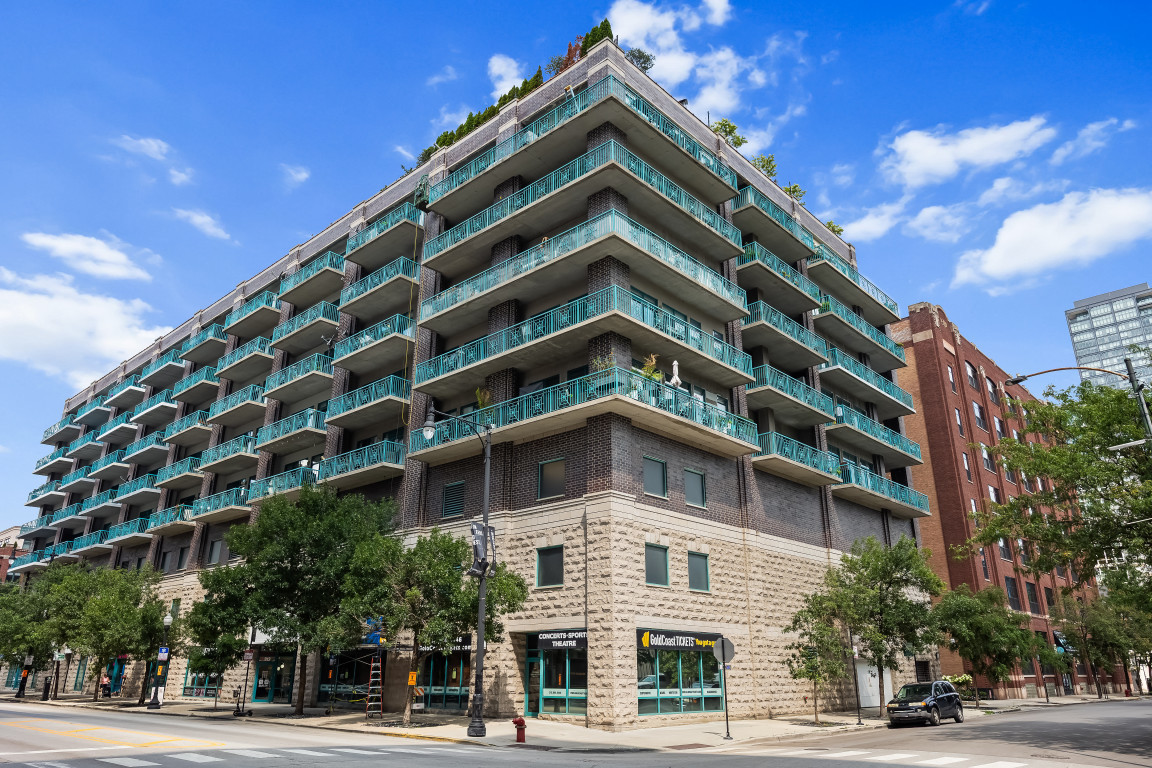
910 W Madison Street 901e,Chicago, IL 60607
Chicago, IL 60607

Description
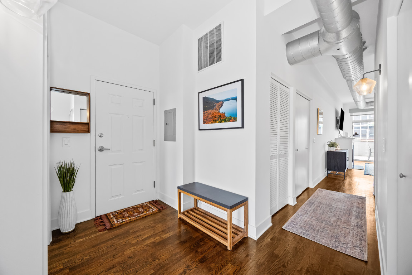
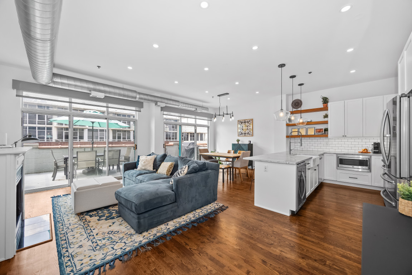
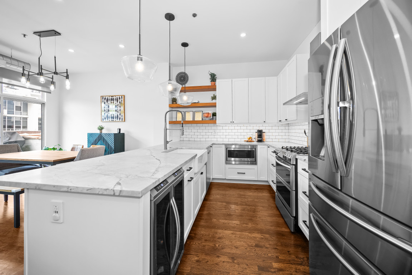
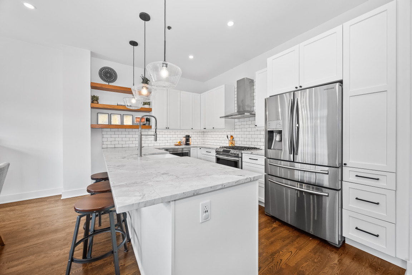
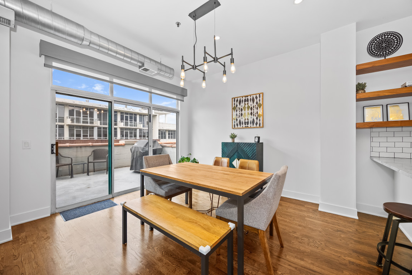
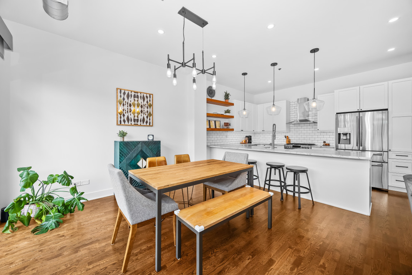
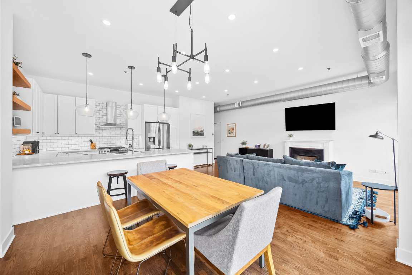
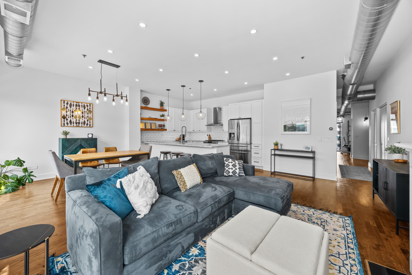
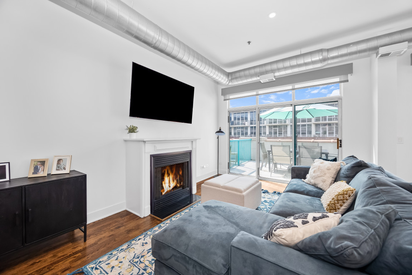
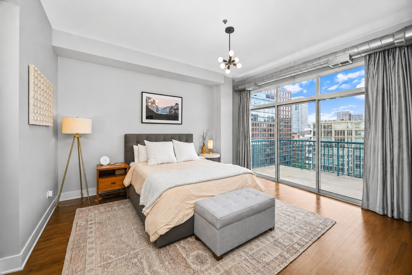
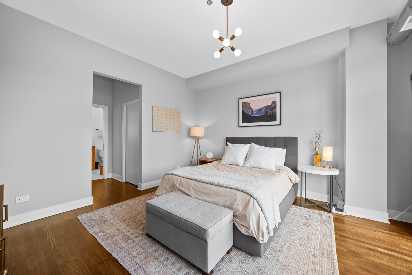
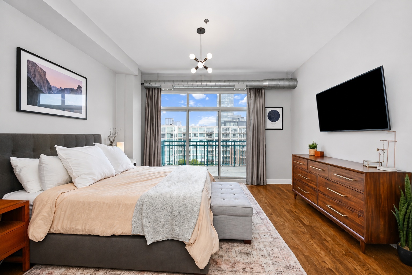
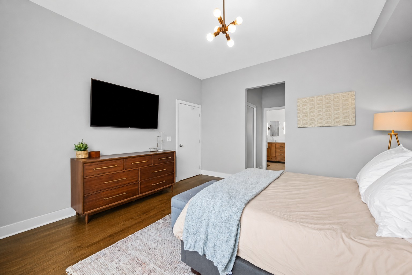
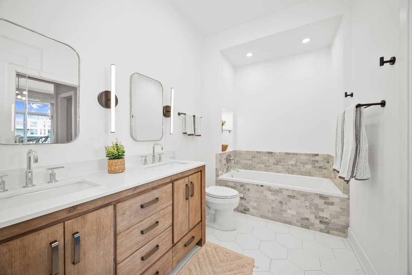
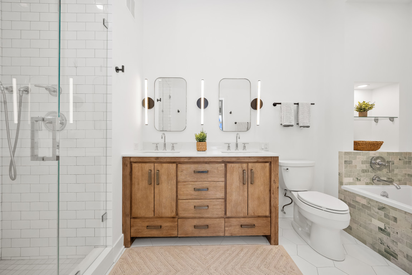
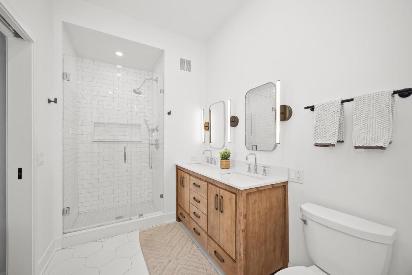
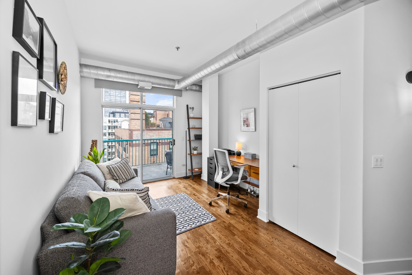
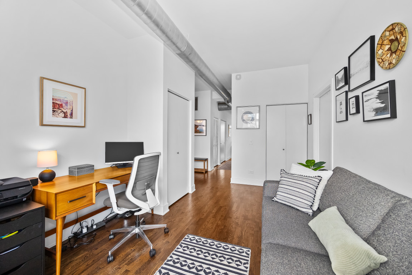
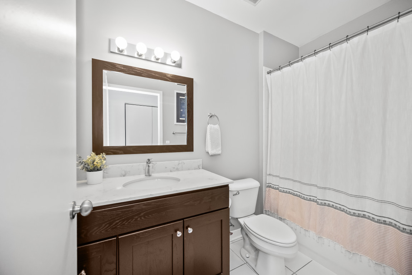
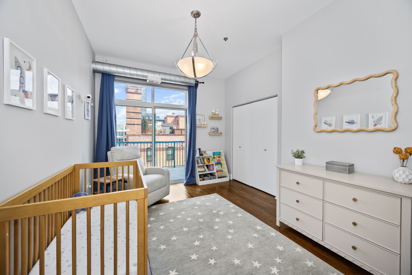
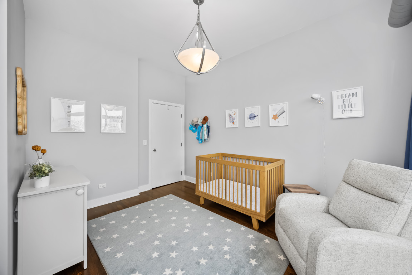
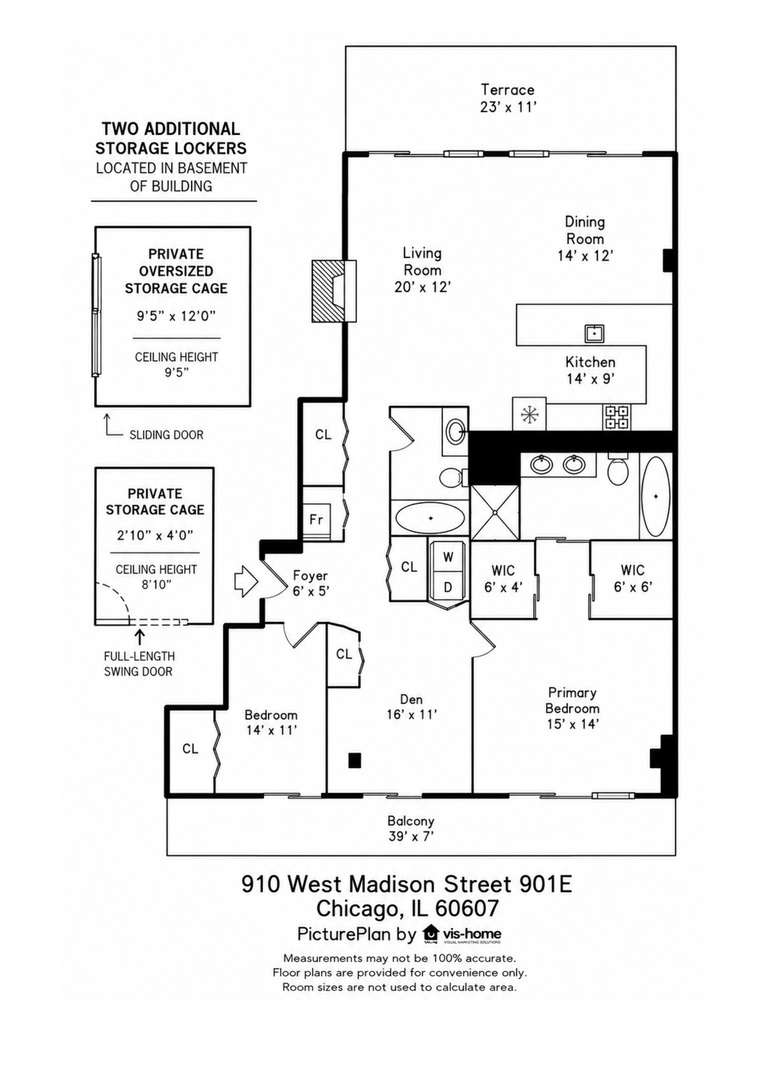
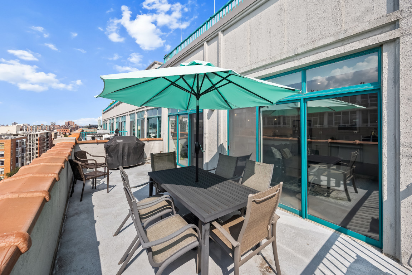
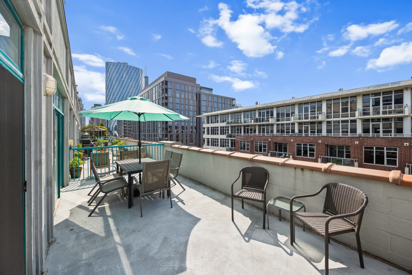
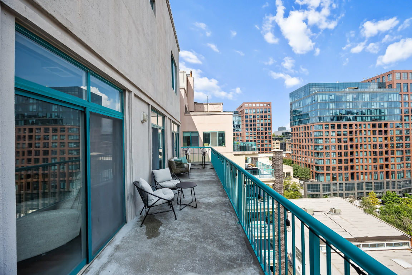
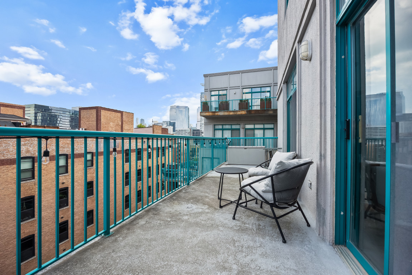
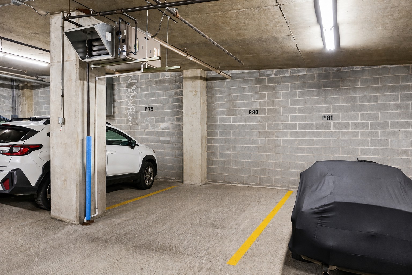
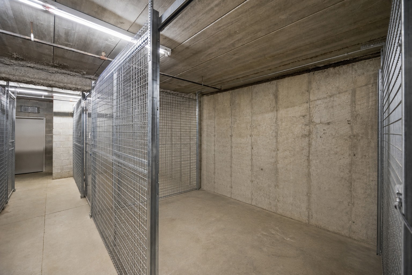
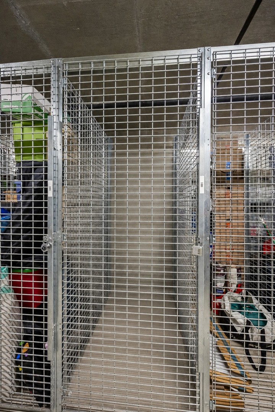
Meticulously renovated 2-bedroom, 2-bath condo with a spacious den in the heart of the West Loop. This thoughtfully updated home features an open floor plan, hardwood floors throughout, a gas fireplace, oversized patio doors with transom windows that fill the home with natural light, and two exceptionally large private outdoor spaces, including an oversized balcony and a private terrace-a rare offering in the neighborhood. The designer kitchen was completely remodeled in 2019 with timeless white cabinetry, quartzite countertops, and opens seamlessly to the living and dining areas, creating the perfect space for everyday living and entertaining. The versatile den is ideal for a home office, media room, or guest space. The spacious primary suite features a beautifully remodeled, spa-inspired bath with warm wood tones and dual walk-in closets with custom organizers. Additional improvements include a tastefully remodeled second bathroom, motorized blinds, designer lighting throughout, refinished and extended hardwood flooring into the bedrooms, a new HVAC system (2016), remodeled kitchen and bathrooms (2019), and a new washer and dryer (2025). Indoor heated garage parking, a dedicated storage locker 2'10" W X 4'0" D X 8'10" H, and a private oversized storage locker 9'5" L x 12'0" D x 9'5" H complete the home. Unbeatable West Loop location just steps from acclaimed restaurants, boutiques, grocery stores, parks, public transportation, and everything the neighborhood has to offer.
Details
| MLS # | 12718874 |
|---|---|
| Listing Type | For Sale |
| Style | Condominium |
| HOA Dues | $1,017 |
| Sub-Type | Resale |
| Status | Active Under Contract |
| Year | 2001 |
| Days On Site | 32 |
| Listing Provided By | Jameson Sotheby's International Realty | Patrick Alvarez |
Features
| Bed(s) | 2 |
|---|---|
| Bath(s) | 2 Total |
| SQ Feet | 1,500 |
| Garage | 1 |
| Story(s) | 10 |
Interior
| Rooms Total | 6 |
|---|---|
| Cooling | Central Air |
| Heating | Natural Gas |
| Interior Features | Elevator, Storage, Walk-In Closet(s), Open Floorplan |
| Appliances | Range, Microwave, Dishwasher, Refrigerator, Washer, Dryer, Disposal, Stainless Steel Appliance(s), Wine Refrigerator, Range Hood, Gas Cooktop |
| Fireplaces Total | 1 |
| Fireplace Features | Gas Log |
| Laundry Features | Washer Hookup, In Unit |
| Window Features | Screens, Window Treatments |
Exterior
| Exterior Features | Balcony, Outdoor Grill |
|---|---|
| Construction Materials | Brick, Stucco |
Parking
| Parking Features | Garage Door Opener, Heated Garage, Yes, Garage Owned, Attached, Garage |
|---|---|
| Garage Spaces | 1 |
Utilities
| Utilities | Cable Available |
|---|---|
| Sewer | Public Sewer |
| Electric | Circuit Breakers |
Taxes
| Tax Year | 2024 |
|---|---|
| Tax Annual Amount | 13864.62 |
Area Information
| State | IL |
|---|---|
| County | Cook |
| City | Chicago |
| Zip Code | 60607 |
| Area | CHI Near West Side |
| Community Name | Madison Manor |
| Listing VS Median (in Madison Manor) | |
Price: $725,000 low | high Med: $725,000 sqft: 1,500 low | high Med: 1,500 $ / sqft: $483 low | high Med: $483 On site: 32 low | high Med: 32 | |
Market Activity 60607
Request a showing
Request a showing
Contact
Learn More About This Property

| State | IL |
|---|---|
| County | Cook |
| City | Chicago |
| Zip Code | 60607 |
| Area | CHI Near West Side |
| Community Name | Madison Manor |
| Listing VS Median (in Madison Manor) | |
Price: $725,000 low | high Med: $725,000 sqft: 1,500 low | high Med: 1,500 $ / sqft: $483 low | high Med: $483 On site: 32 low | high Med: 32 | |