Description
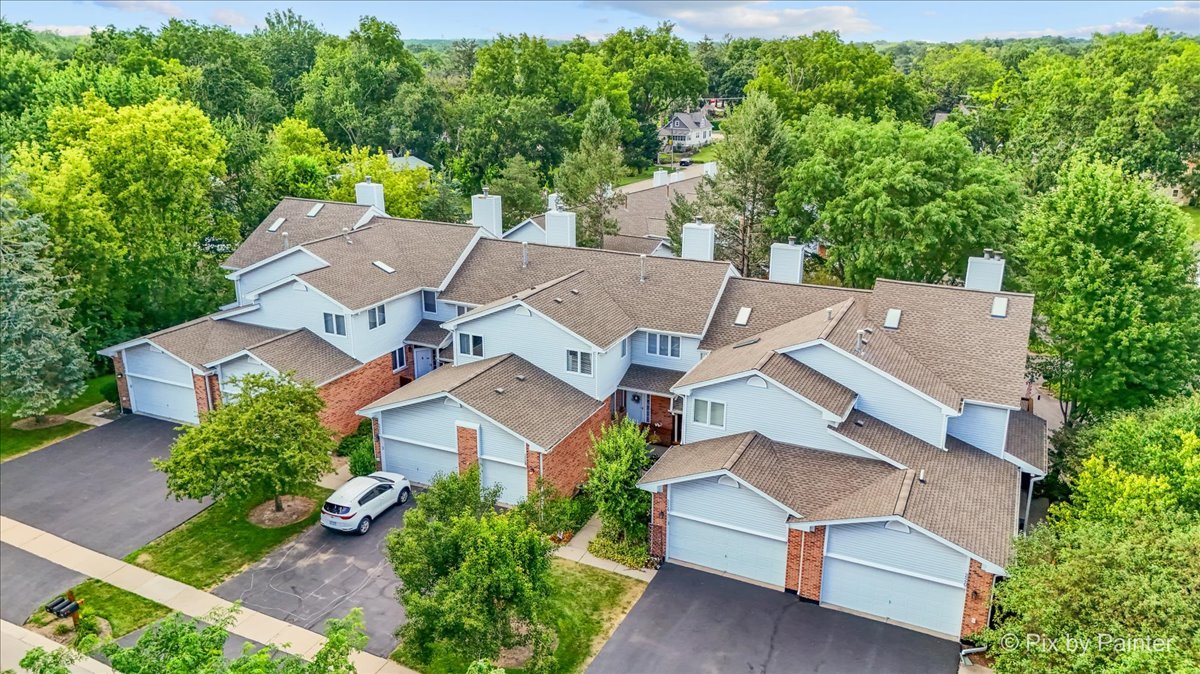
Welcome to this spacious 4-bedroom, 2.1-bath end-unit home ideally located just two blocks from downtown Cary and the Metra station. Offering a desirable combination of space, convenience, and location, this home features 9-foot ceilings, a bright and open main level, generous bedroom sizes, and a functional floor plan designed for comfortable everyday living. The main level provides an inviting open feel with abundant natural light and plenty of room to relax, dine, and entertain. Step outside to the deck, the perfect spot to enjoy your morning coffee, unwind after a long day, or host friends and family. The partially finished basement provides valuable additional space that can be used for a recreation area, home office, hobby space, or storage to suit your needs. Additional highlights include an attached 2-car garage, spacious bedrooms, and ample storage throughout. As an end unit, the home offers added privacy and a desirable setting within the community. Enjoy the convenience of one of Cary's most walkable locations, with downtown restaurants, local shops, parks, Metra commuter rail, and everyday amenities all just minutes away. Whether you're looking for a comfortable place to call home or an investment opportunity in a highly convenient location, this property offers excellent potential. Don't miss this outstanding opportunity in the heart of Cary!
Details
| MLS # | 12736511 |
|---|---|
| Listing Type | For Sale |
| Style | Condominium |
| HOA Dues | $252 |
| Sub-Type | Resale |
| Status | Active Under Contract |
| Year | 1994 |
| Days On Site | 21 |
| Listing Provided By | RE/MAX Plaza | Sheila Thomas |
Features
| Bed(s) | 4 |
|---|---|
| Bath(s) | 3 Total |
| SQ Feet | 2,443 |
| Garage | 2 |
| Basement | Y |
| Story(s) | 2 |
Interior
| Rooms Total | 8 |
|---|---|
| Cooling | Central Air |
| Heating | Natural Gas, Forced Air |
| Interior Features | 1st Floor Bedroom, 1st Floor Full Bath, High Ceilings |
| Appliances | Range, Microwave, Dishwasher, Refrigerator, Stainless Steel Appliance(s) |
| Fireplaces Total | 1 |
| Fireplace Features | Gas Starter |
| Laundry Features | Main Level |
Exterior
| Construction Materials | Vinyl Siding, Brick |
|---|
Parking
| Parking Features | Asphalt, Garage Door Opener, Yes, Attached, Garage |
|---|---|
| Garage Spaces | 2 |
Utilities
| Sewer | Public Sewer |
|---|---|
| Electric | Circuit Breakers |
Taxes
| Tax Year | 2025 |
|---|---|
| Tax Annual Amount | 6246 |
Area Information
| State | IL |
|---|---|
| County | McHenry |
| City | Cary |
| Zip Code | 60013 |
| Area | Cary | Oakwood Hills | Trout Valley |
| Community Name | Carriage Hill |
| School District | Cary-Grove Community High School |
| Elementary School | Briargate Elementary School |
| High School | Cary-Grove Community High School |
| Listing VS Median (in Carriage Hill) | |
Price: $354,900 low | high Med: $325,000 sqft: 2,443 low | high Med: 1,607 $ / sqft: $145 low | high Med: $202 On site: 21 low | high Med: 21 | |
Market Activity 60013
Request a showing
Request a showing
Contact
Learn More About This Property

| State | IL |
|---|---|
| County | McHenry |
| City | Cary |
| Zip Code | 60013 |
| Area | Cary | Oakwood Hills | Trout Valley |
| Community Name | Carriage Hill |
| School District | Cary-Grove Community High School |
| Elementary School | Briargate Elementary School |
| High School | Cary-Grove Community High School |
| Listing VS Median (in Carriage Hill) | |
Price: $354,900 low | high Med: $325,000 sqft: 2,443 low | high Med: 1,607 $ / sqft: $145 low | high Med: $202 On site: 21 low | high Med: 21 | |