
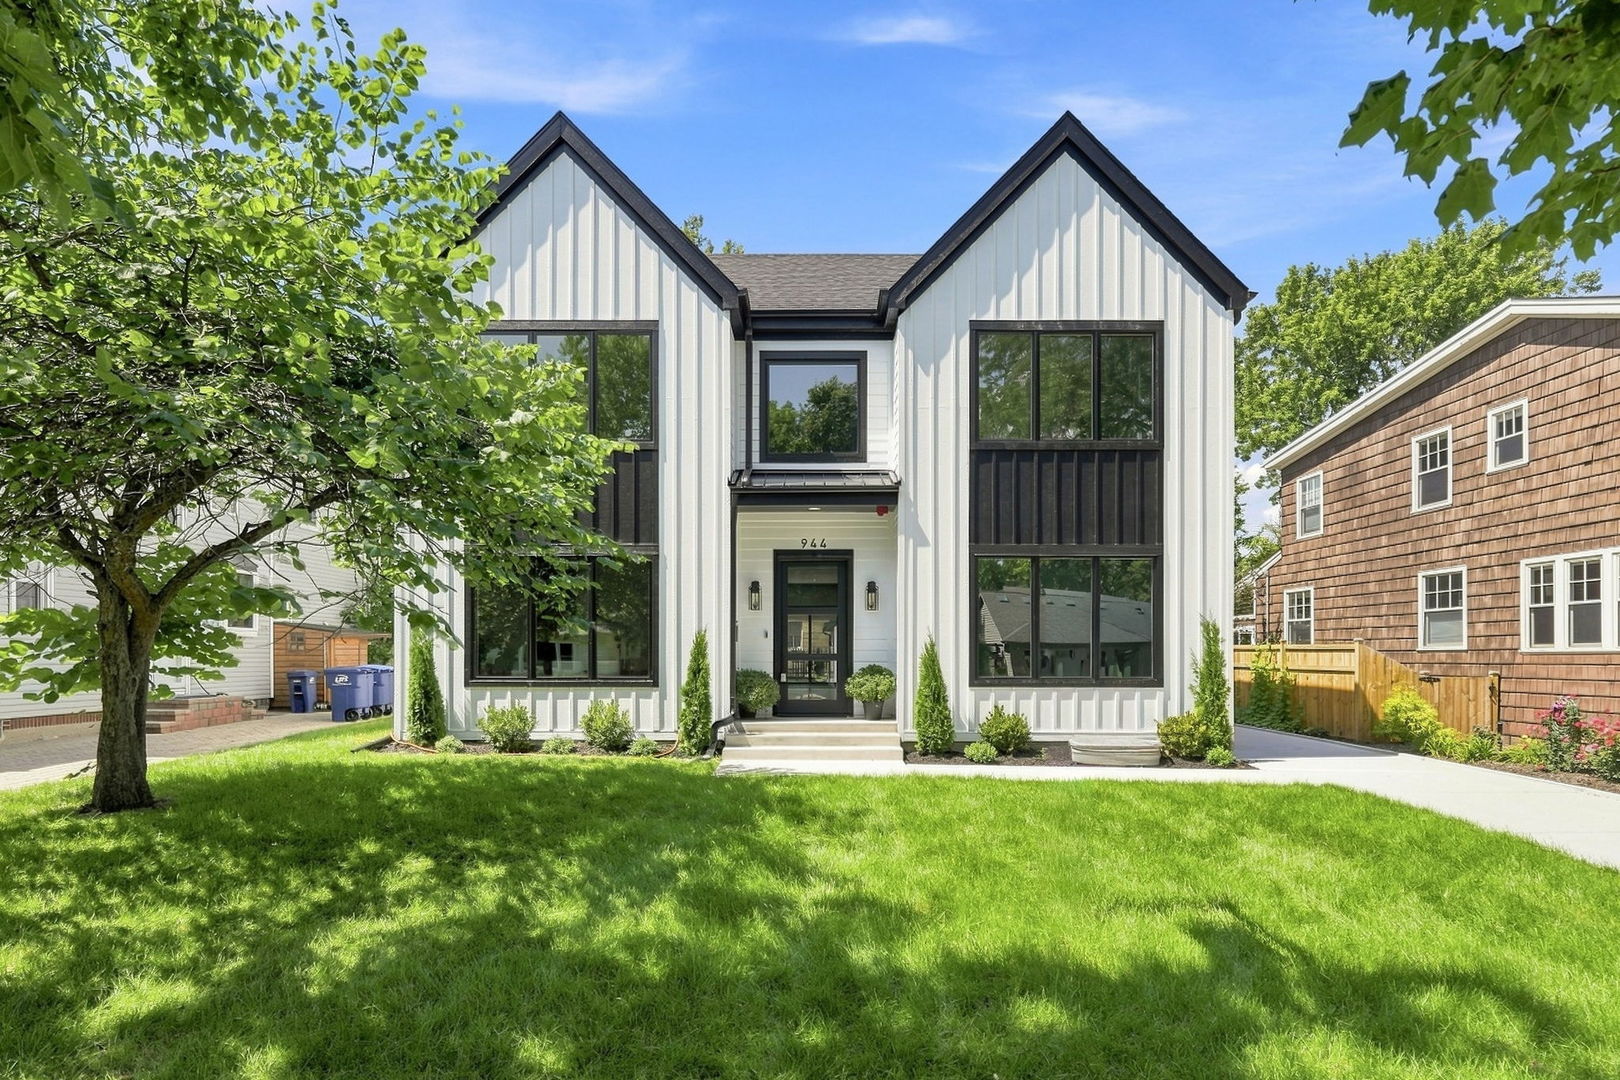
944 Rosemary Terrace,Deerfield, IL 60015
Deerfield, IL 60015












Description
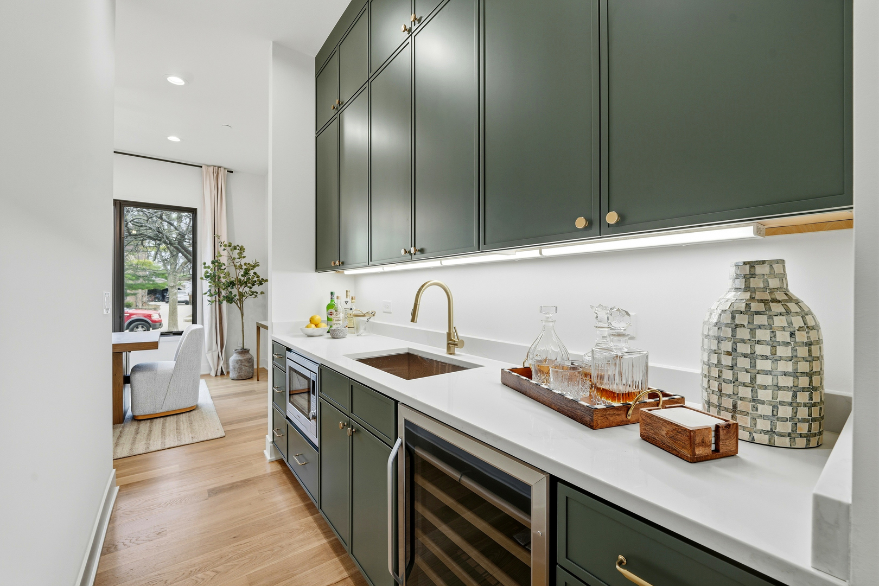
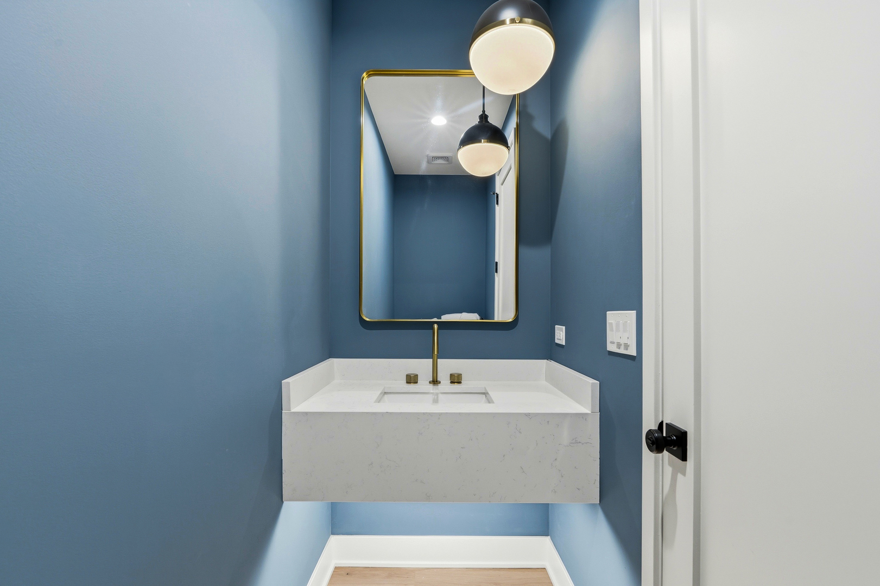
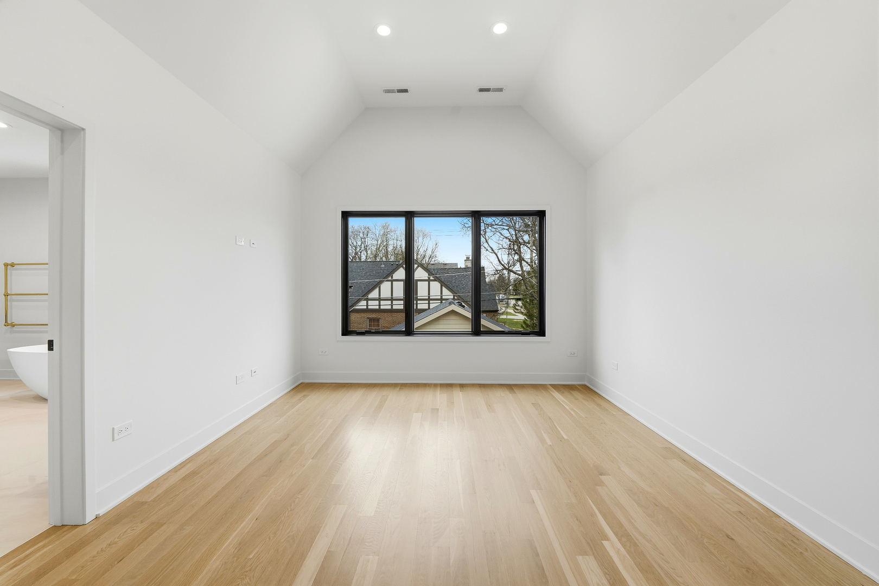
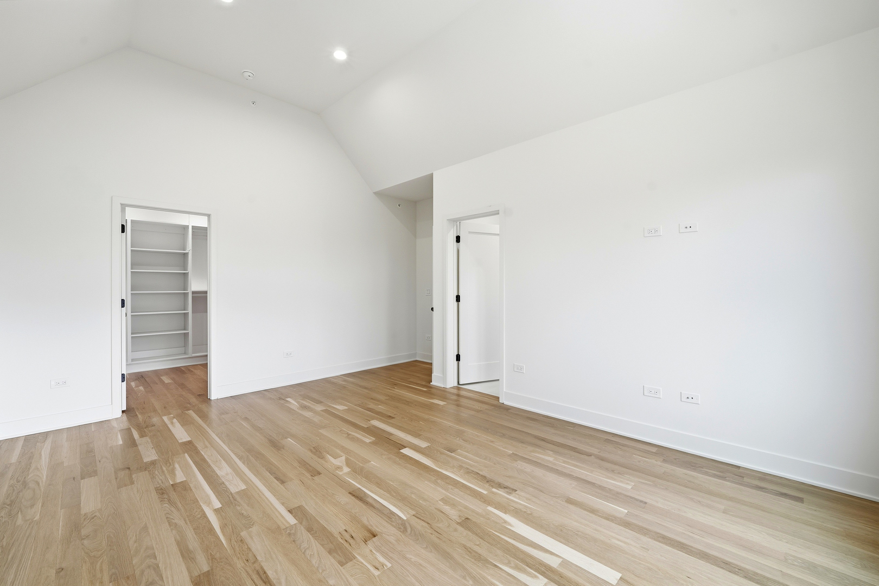
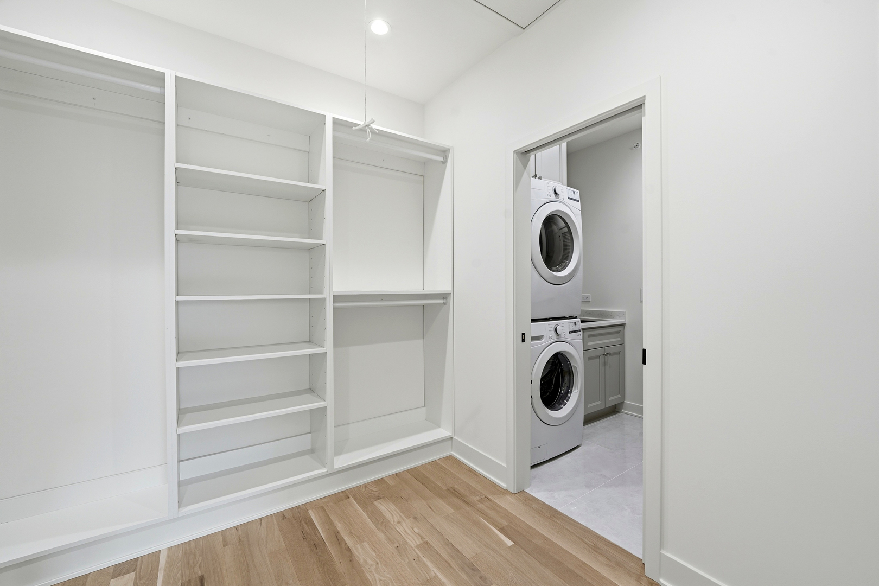
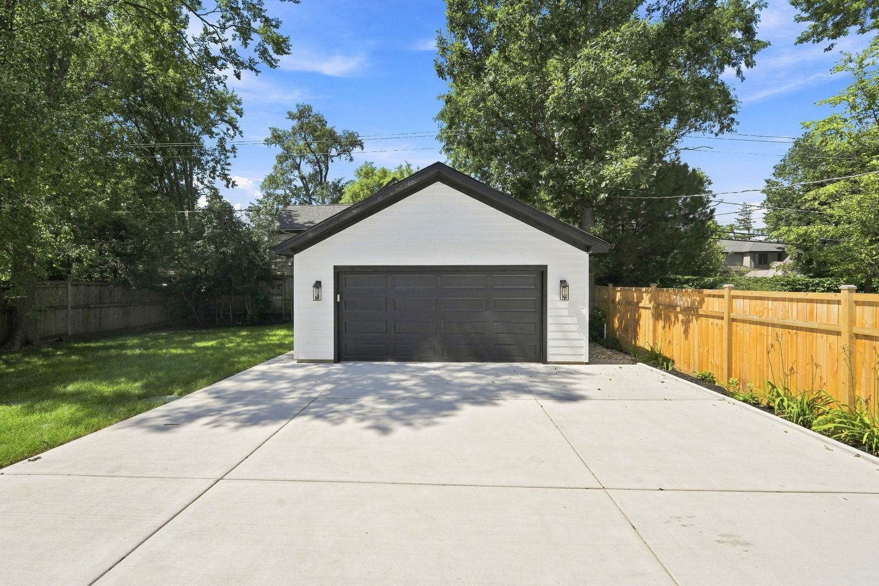
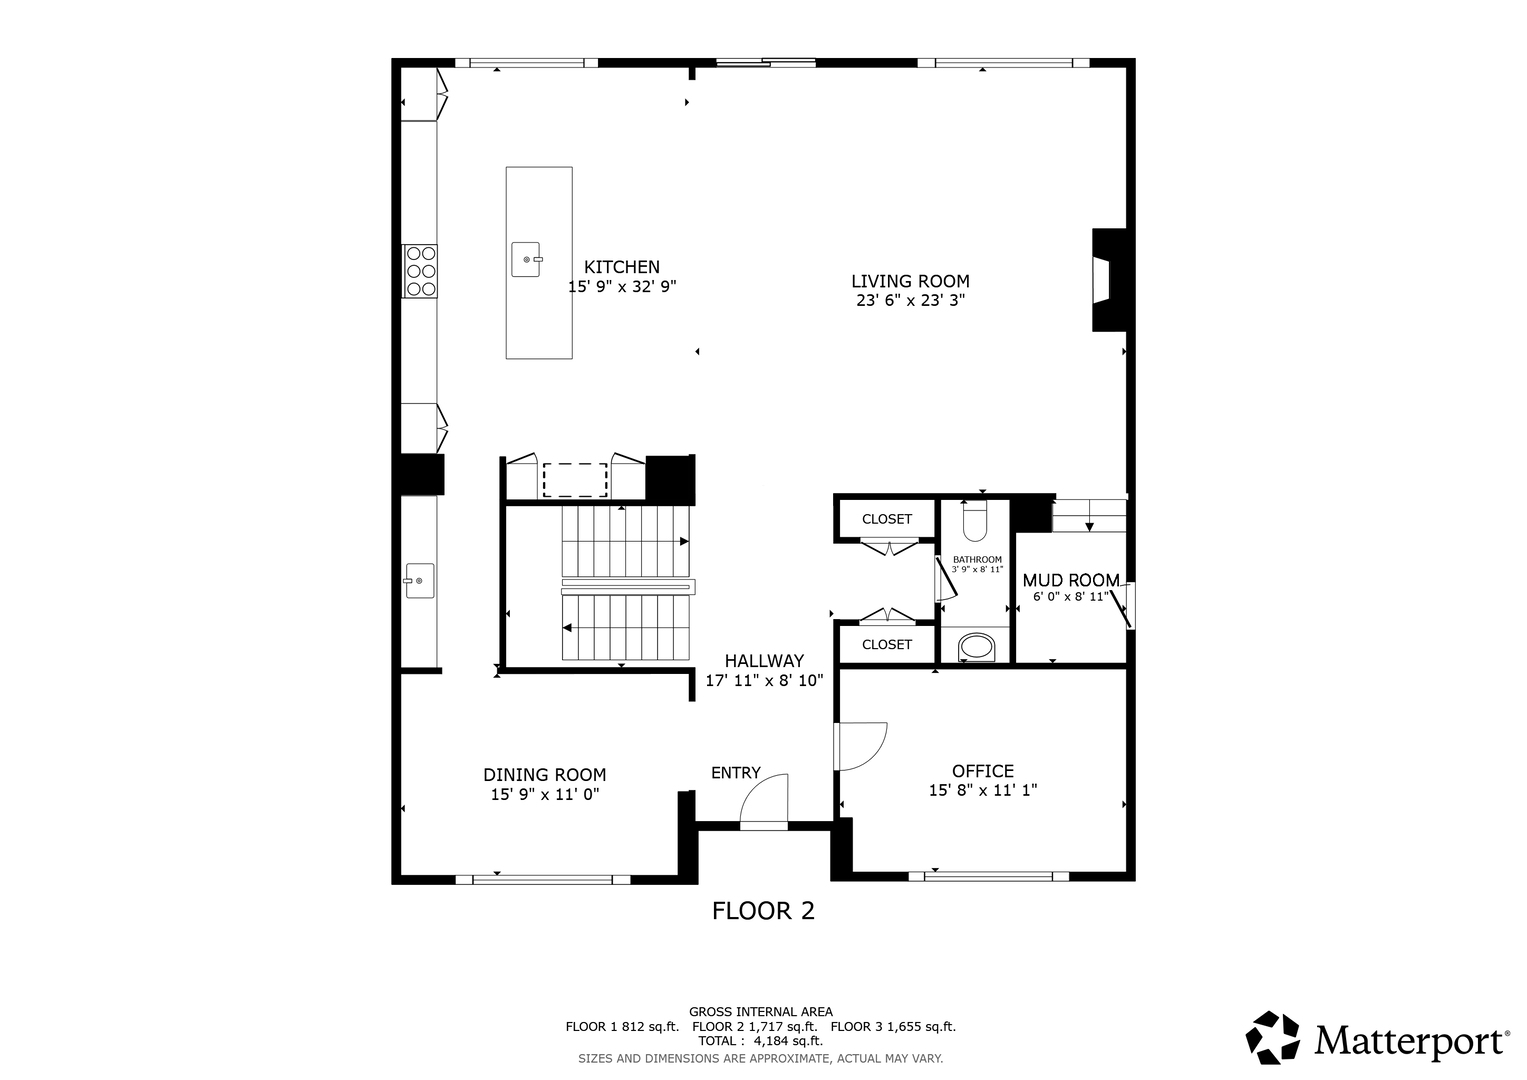
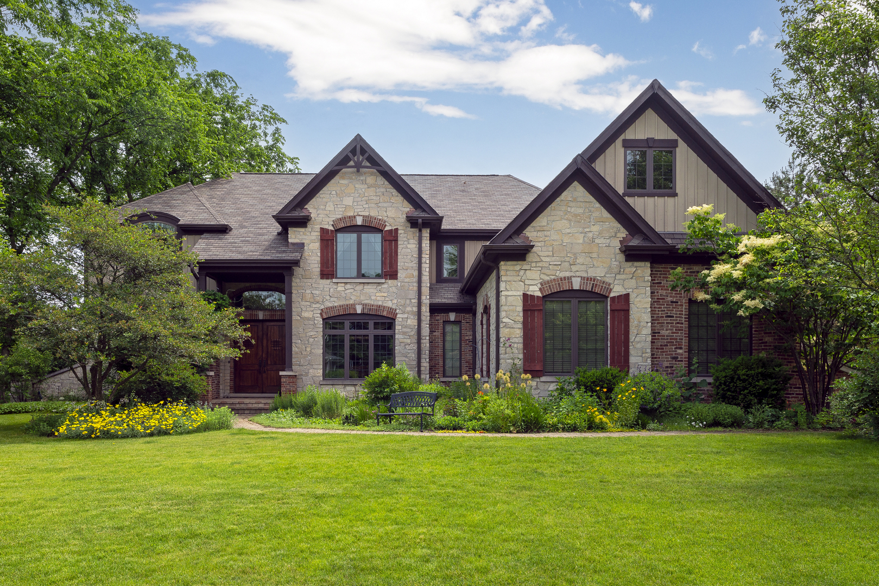
This stunning new construction home offers an unbeatable location-within walking distance to downtown and the train station and just five minutes from the highway for easy commuting. It is also served by highly sought-after Kipling Elementary and Deerfield High School, one of the top-ranked high schools in Illinois. Step inside to experience refined luxury, with wide-plank 5-inch white oak hardwood floors throughout, expansive Pella windows that fill the home with natural light, and elegant quartz countertops. The gourmet kitchen is designed to impress, featuring a 48-inch Dacor refrigerator and range, a dramatic 10-foot island, under-cabinet lighting, and a butler's pantry-perfect for entertaining. A direct-vent gas fireplace adds warmth and sophistication to the main living area. The primary suite is a true retreat, ensuite complete with heated floors, a freestanding soaking tub, and dual 60-inch vanities. Additional standout features include a dedicated dog wash station in the laundry room, a built-in home office thats sure to impress and a well-appointed mudroom with ample storage. The home's impressive scale is highlighted by 10-foot ceilings on the main level, 12-foot ceilings in the bedrooms, 8-foot solid-core doors, and an 8-foot sliding door in the family room. The living room is also pre-wired for surround sound, making entertaining effortless. This exceptional home offers 5 bedrooms, including two ensuite bedrooms and a total of 4.5 bathrooms-blending luxury, comfort, and thoughtful design throughout.
Details
| MLS # | 12711092 |
|---|---|
| Listing Type | For Sale |
| Style | House |
| Sub-Type | New Construction |
| Status | Active |
| Year | 2026 |
| Days On Site | 51 |
| Listing Provided By | Real 1 Realty | Carol Arechiga |
Features
| Bed(s) | 5 |
|---|---|
| Bath(s) | 5 Total |
| SQ Feet | 4,420 |
| Garage | 2 |
| Basement | Y |
| Story(s) | 2 |
| Acreage | 8100.00 |
Interior
| Rooms Total | 9 |
|---|---|
| Cooling | Central Air |
| Heating | Natural Gas |
Exterior
| Construction Materials | Other |
|---|
Parking
| Parking Features | Concrete, Yes, Detached, Garage |
|---|---|
| Garage Spaces | 2 |
Utilities
| Sewer | Public Sewer |
|---|
Taxes
| Tax Year | 2024 |
|---|---|
| Tax Annual Amount | 9885 |
Area Information
| State | IL |
|---|---|
| County | Lake |
| City | Deerfield |
| Zip Code | 60015 |
| Area | Deerfield | Bannockburn | Riverwoods |
| Listing VS Median (in 60015) | |
Price: $1,599,900 low | high Med: $799,900 sqft: 4,420 low | high Med: 2,607 $ / sqft: $362 low | high Med: $307 On site: 51 low | high Med: 29 | |
Market Activity 60015
Request a showing
Request a showing
Contact
Learn More About This Property

| State | IL |
|---|---|
| County | Lake |
| City | Deerfield |
| Zip Code | 60015 |
| Area | Deerfield | Bannockburn | Riverwoods |
| Listing VS Median (in 60015) | |
Price: $1,599,900 low | high Med: $799,900 sqft: 4,420 low | high Med: 2,607 $ / sqft: $362 low | high Med: $307 On site: 51 low | high Med: 29 | |
 | $1,750,000901 Kenton RoadDeerfield, IL 60015 |