
Description
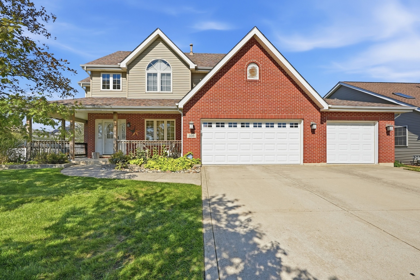
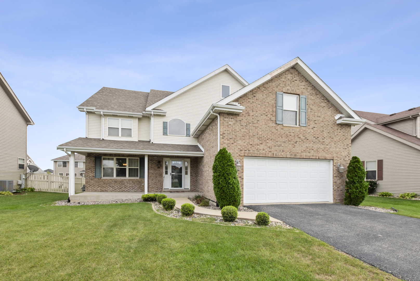
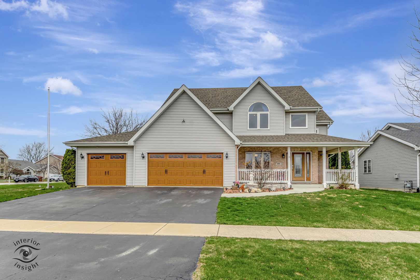
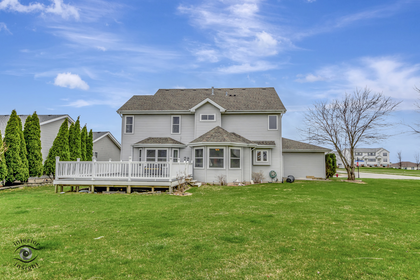
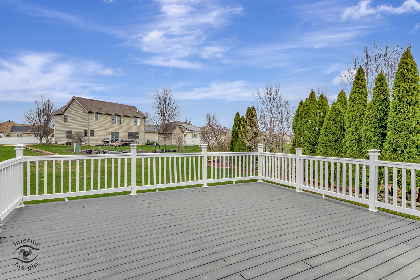
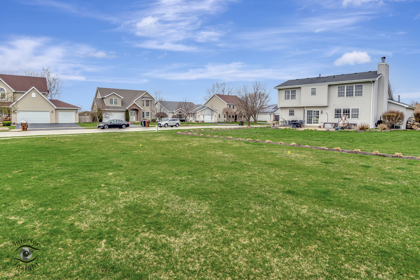
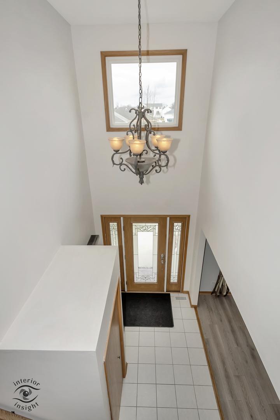
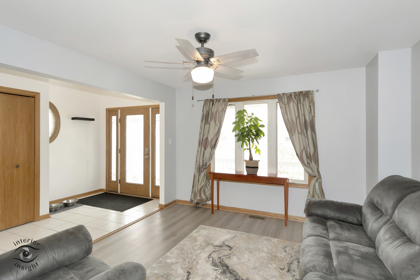
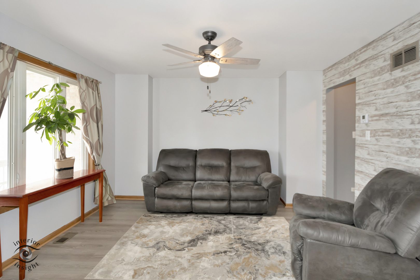
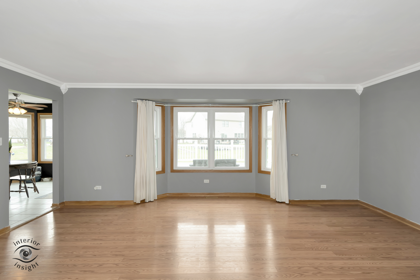
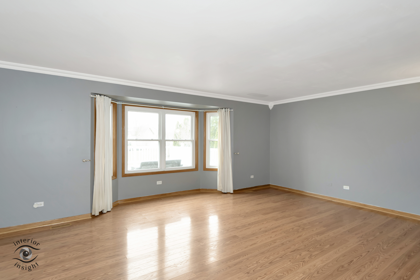
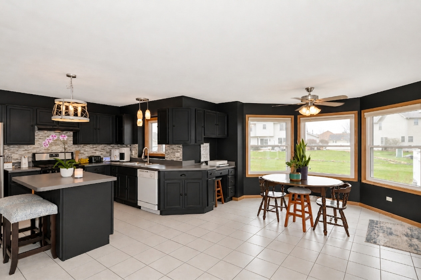
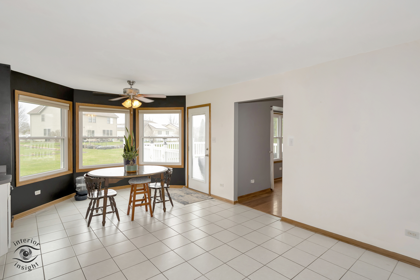
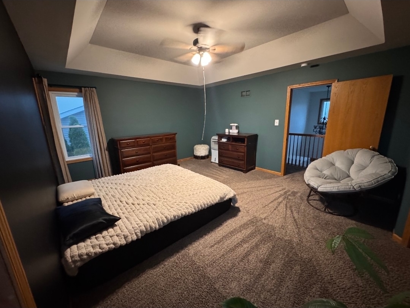
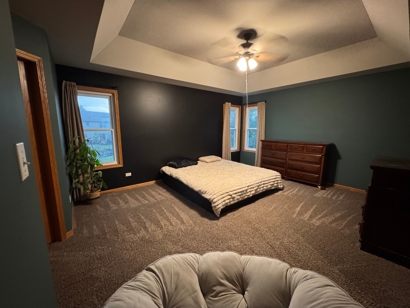
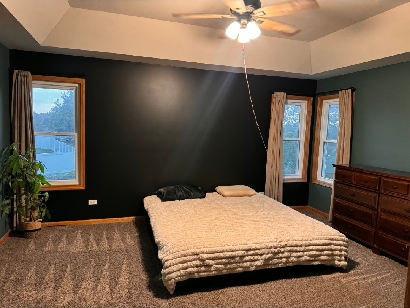
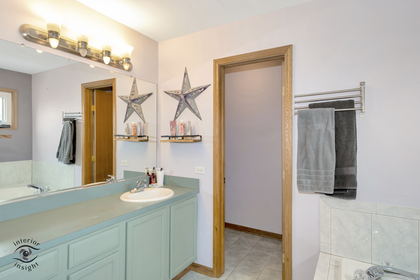
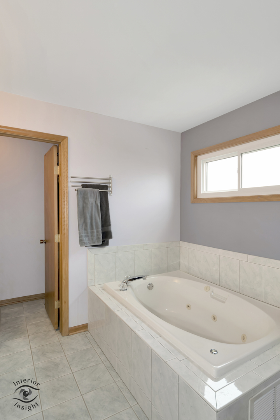
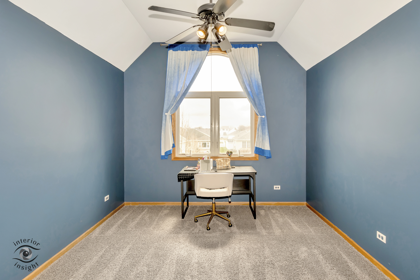
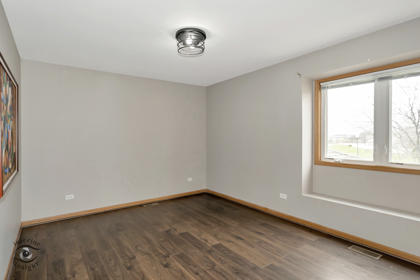
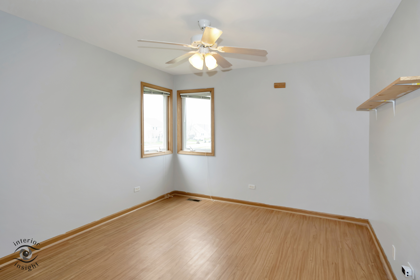
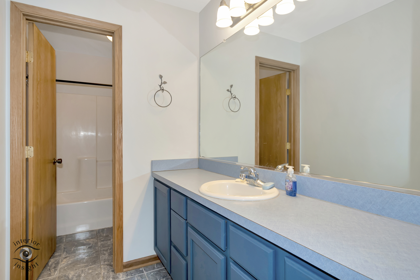
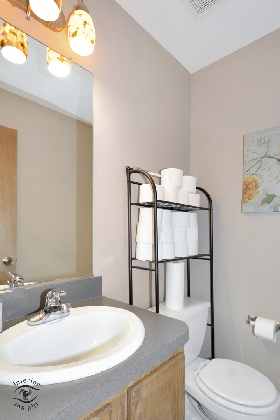
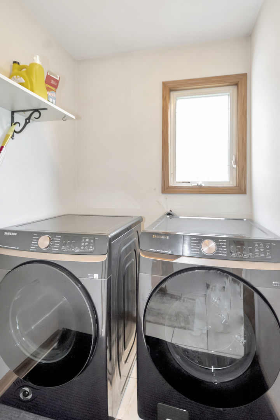
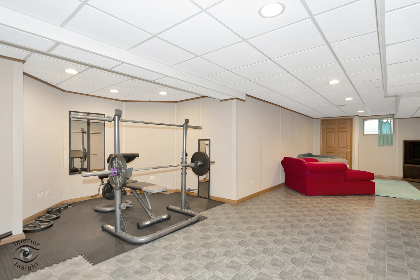
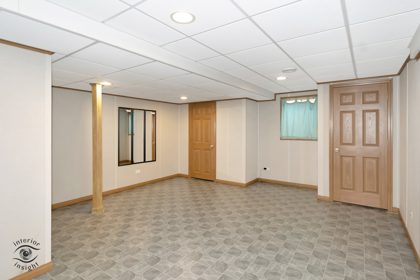
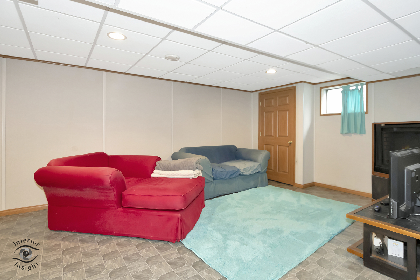
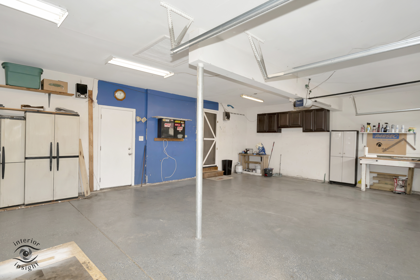
Welcome home to this spacious 4-bedroom, 2-story residence offering over 3,400 square feet of finished living space on an oversized corner lot with a charming wraparound porch and attached 3-car garage. The inviting foyer opens to a generous living room featuring bay windows, abundant natural light, hardwood floors, and elegant crown molding. The large eat-in kitchen is designed for everyday living and entertaining with an island, stainless steel appliances, tile backsplash, pantry, and ample table space. A convenient main-level laundry room and powder room add to the functional layout. The finished garage boasts durable epoxy flooring and new garage doors. Upstairs, the expansive primary suite showcases tray ceilings, walk-in closet, and a private bath with a whirlpool tub and separate walk-in shower. The finished basement features Owens Corning wall panels backed by a transferable lifetime warranty, creating an ideal space for recreation or gatherings. Major mechanical updates provide peace of mind, including a roof replaced five years ago and the furnace, air conditioner, water heater, and water softener all updated in 2022. Built with 2x10 floor joists, steel beam support, and 200-amp electrical service, this home offers exceptional quality and solid construction. Step outside to enjoy the impressive 24' x 24' deck overlooking the expansive yard, providing plenty of room for outdoor entertaining, play, or seasonal decorating. A well-maintained home with outstanding space and endless potential to make it your own. NO HOA!
Details
| MLS # | 12794302 |
|---|---|
| Listing Type | For Sale |
| Style | House |
| Sub-Type | Resale |
| Status | Active |
| Year | 2002 |
| Days On Site | Undisclosed |
| Listing Provided By | Village Realty, Inc. | Carrie Mitcheff |
Features
| Bed(s) | 4 |
|---|---|
| Bath(s) | 3 Total |
| SQ Feet | 2,400 |
| Garage | 3 |
| Basement | Y |
| Story(s) | 2 |
Interior
| Rooms Total | 8 |
|---|---|
| Cooling | Central Air |
| Heating | Gas |
| Interior Features | Cathedral Ceiling(s), Built-in Features, Walk-In Closet(s), Open Floorplan |
| Appliances | Range, Microwave, Dishwasher, Refrigerator, Washer, Dryer |
| Laundry Features | Main Level, Gas Dryer Hookup, In Unit |
| Window Features | Skylight(s) |
Exterior
| Exterior Features | Lighting |
|---|---|
| Roof | Asphalt |
| Foundation Details | Concrete Perimeter |
| Lot Features | Corner Lot, Landscaped, Mature Trees, Level |
| Construction Materials | Vinyl Siding, Brick |
| Patio And Porch Features | Deck, Porch |
Parking
| Parking Features | Asphalt, Garage Door Opener, Yes, Garage Owned, Attached, Off Street, Driveway, Owned, Garage |
|---|---|
| Garage Spaces | 3 |
Utilities
| Sewer | Public Sewer |
|---|---|
| Electric | Circuit Breakers |
Location
| Community Features | Park, Curbs, Sidewalks, Street Lights, Street Paved |
|---|
Taxes
| Tax Year | 2024 |
|---|---|
| Tax Annual Amount | 9245 |
Area Information
| State | IL |
|---|---|
| County | Will |
| City | Beecher |
| Zip Code | 60401 |
| Area | Beecher |
| Community Name | Hunters Chase |
| School District | Beecher Junior High School |
| Elementary School | Beecher Elementary School |
| High School | Beecher Junior High School |
| Listing VS Median (in Hunters Chase) | |
Price: $384,900 low | high Med: $349,945 sqft: 2,400 low | high Med: 1,875 $ / sqft: $160 low | high Med: $195 On site: Undisclosed low | high Med: 56.5 | |
Market Activity 60401
Request a showing
Request a showing
Contact
Learn More About This Property

| State | IL |
|---|---|
| County | Will |
| City | Beecher |
| Zip Code | 60401 |
| Area | Beecher |
| Community Name | Hunters Chase |
| School District | Beecher Junior High School |
| Elementary School | Beecher Elementary School |
| High School | Beecher Junior High School |
| Listing VS Median (in Hunters Chase) | |
Price: $384,900 low | high Med: $349,945 sqft: 2,400 low | high Med: 1,875 $ / sqft: $160 low | high Med: $195 On site: Undisclosed low | high Med: 56.5 | |